Leave a Message

By providing your contact information to Staff Homes, your personal information will be processed in accordance with Staff Homes's Privacy Policy. By checking the box(es) below, you expressly consent to receive marketing or promotional real estate communication from Staff Homes in the manner selected by you. For SMS text messages, message frequency varies. Message and data rates may apply. Consent is not a condition of purchase of any goods or services. You may opt out of receiving further communications from Staff Homes at any time. To opt out of receiving SMS text messages, reply STOP to unsubscribe. SMS text messaging is subject to our Terms of Use.

Thank you for your message. We will be in touch with you shortly.

10924 Thunderbird Drive
Courtesy of Highgarden Real Estate
Sold

10924 Thunderbird Drive

10924 Thunderbird Drive, Carmel, IN 46032

$464,000
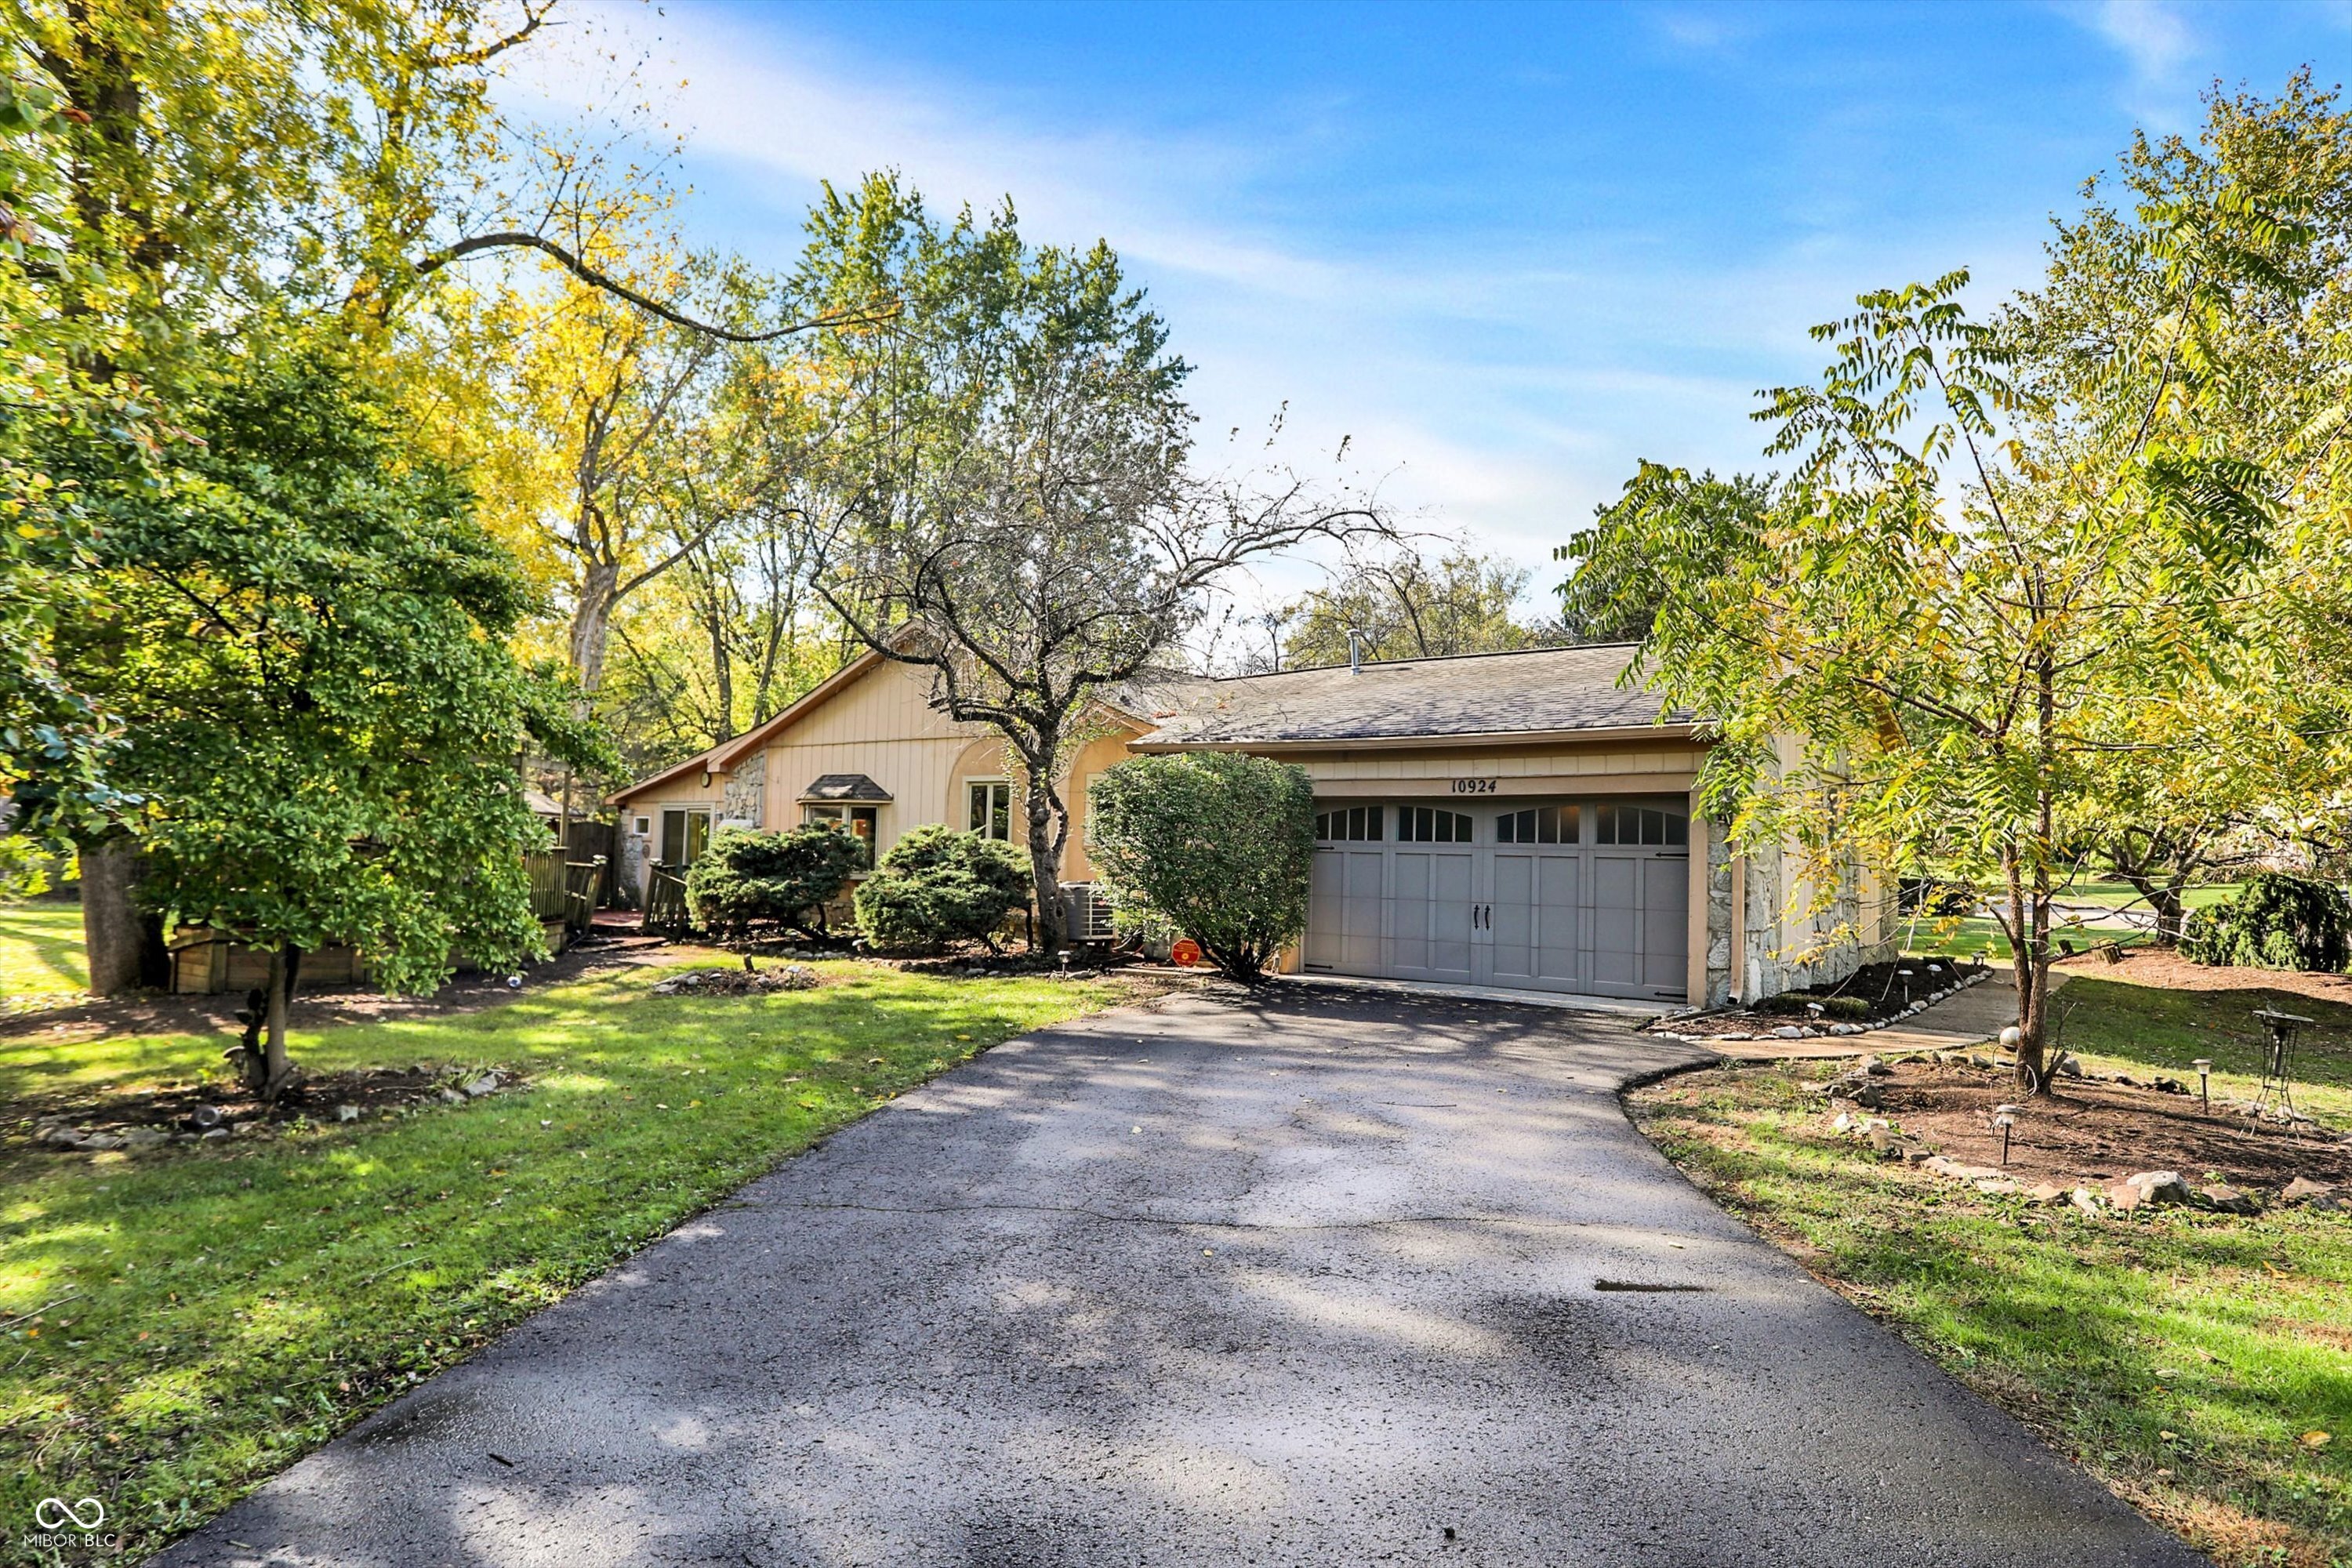
Discover a stunning traditional-style single-family home with charming stone accents, located in the coveted Crooked Stick Golf community in Carmel. Spanning 2,552 square feet, this delightful residence features three spacious bedrooms and two and a half bathrooms, all bathed in abundant natural light. The highlight is a remarkable 43-foot sunroom that invites endless possibilities for leisure and entertainment, seamlessly blending indoor and outdoor living. Enjoy elegant details such as soaring cathedral ceilings, beautiful arches, and a dual fireplace that set the tone for comfort throughout the home. Step outside to an expansive outdoor area, offering ample space for gatherings and relaxation, surrounded by mature trees that provide both shade and privacy. The serene landscape is complemented by a gentle creek flowing nearby, creating a peaceful retreat with huge potential for landscaping and personalization. Additionally, this home is conveniently located close to parks, enhancing your outdoor recreational options. Experience the perfect blend of tranquility and opportunity in this remarkable property, ready for you to make it your own.
3
beds

3
baths

2,552 Sq.Ft. LIVING AREA

0.69 Acres lot

Features & Amenities

Interior

  • total bedrooms3
  • Total bathrooms3
  • full bathrooms2
  • half bathroom1
  • Laundry room Laundry Closet, Main Level
  • Fireplace Two Sided, Free Standing, Great Room, Woodburning Fireplce
  • APPLIANCES Dishwasher, Dryer, Disposal, Gas Water Heater, Microwave, Electric Oven, Refrigerator, Washer
  • other interior Features Attic Pull Down Stairs, Cathedral Ceiling(s), Entrance Foyer, Programmable Thermostat, Skylight(s), Walk-in Closet(s), Window Bay Bow, Windows Vinyl, Wood Work Painted

Area & Lot

  • Status Sold
  • Date Sold February 4, 2025
  • Living Area2,552 Sq.Ft.
  • Total Area2,552 Sq.Ft.
  • Lot Area0.69 Acres
  • MLS® ID22007043
  • TypeResidential
  • YEAR BUILT1975
  • NeighborhoodCarmel
  • Architecture StylesRanch, Traditonal American
  • View DescriptionCreek/Stream
  • School DistrictCarmel Clay Schools

Exterior

  • STORIES1
  • Garage Space2.0
  • water SourceMunicipal/City, Private Well
  • utilitiesCable Available, Electricity Connected, Gas
  • lot featuresStorm Sewer, Street Lights, Mature Trees
  • parkingAttached
  • HEAT TYPEHeat Pump
  • AIR CONDITIONINGCentral Electric
  • SubstructureBlock
  • other exterior FeaturesStorage Shed

Financial

  • Sales Price$464,000
  • HOA $200/yr

Carmel

Explore

We've Lived Everywhere. This is Home.

We've relocated, started over, and found home ourselves. With local expertise and a relationship-first approach, we're here to help you find yours in Indianapolis.

Follow Us on Instagram