Leave a Message

By providing your contact information to Staff Homes, your personal information will be processed in accordance with Staff Homes's Privacy Policy. By checking the box(es) below, you expressly consent to receive marketing or promotional real estate communication from Staff Homes in the manner selected by you. For SMS text messages, message frequency varies. Message and data rates may apply. Consent is not a condition of purchase of any goods or services. You may opt out of receiving further communications from Staff Homes at any time. To opt out of receiving SMS text messages, reply STOP to unsubscribe. SMS text messaging is subject to our Terms of Use.

Thank you for your message. We will be in touch with you shortly.

1091 Margate Drive
1091 Margate Drive
1091 Margate Drive
1091 Margate Drive
1091 Margate Drive
1091 Margate Drive
1091 Margate Drive
1091 Margate Drive
1091 Margate Drive
1091 Margate Drive
1091 Margate Drive
1091 Margate Drive
1091 Margate Drive
1091 Margate Drive
1091 Margate Drive
1091 Margate Drive
1091 Margate Drive
1091 Margate Drive
1091 Margate Drive
1091 Margate Drive
1091 Margate Drive
1091 Margate Drive
1091 Margate Drive
1091 Margate Drive
1091 Margate Drive
1091 Margate Drive
1091 Margate Drive
1091 Margate Drive
1091 Margate Drive
1091 Margate Drive
1091 Margate Drive
1091 Margate Drive
1091 Margate Drive
1091 Margate Drive
1091 Margate Drive
1091 Margate Drive
1091 Margate Drive
1091 Margate Drive
1091 Margate Drive
1091 Margate Drive
1091 Margate Drive
1091 Margate Drive
1091 Margate Drive
1091 Margate Drive
1091 Margate Drive
1091 Margate Drive
1091 Margate Drive
1091 Margate Drive
1091 Margate Drive
1091 Margate Drive
1091 Margate Drive
1091 Margate Drive
1091 Margate Drive
1091 Margate Drive
1091 Margate Drive
1091 Margate Drive
1091 Margate Drive
1091 Margate Drive
1091 Margate Drive
1091 Margate Drive
1091 Margate Drive
1091 Margate Drive
1091 Margate Drive
1091 Margate Drive
1091 Margate Drive
1091 Margate Drive
1091 Margate Drive
1091 Margate Drive
SEE ALL PHOTOS
1091 Margate Drive
1091 Margate Drive
1091 Margate Drive
1091 Margate Drive
1091 Margate Drive
1091 Margate Drive
1091 Margate Drive
1091 Margate Drive
1091 Margate Drive
1091 Margate Drive
1091 Margate Drive
1091 Margate Drive
1091 Margate Drive
1091 Margate Drive
1091 Margate Drive
1091 Margate Drive
1091 Margate Drive
1091 Margate Drive
1091 Margate Drive
1091 Margate Drive
1091 Margate Drive
1091 Margate Drive
1091 Margate Drive
1091 Margate Drive
1091 Margate Drive
1091 Margate Drive
1091 Margate Drive
1091 Margate Drive
1091 Margate Drive
1091 Margate Drive
1091 Margate Drive
1091 Margate Drive
1091 Margate Drive
1091 Margate Drive
1091 Margate Drive
1091 Margate Drive
1091 Margate Drive
1091 Margate Drive
1091 Margate Drive
1091 Margate Drive
1091 Margate Drive
1091 Margate Drive
1091 Margate Drive
1091 Margate Drive
1091 Margate Drive
1091 Margate Drive
1091 Margate Drive
1091 Margate Drive
1091 Margate Drive
1091 Margate Drive
1091 Margate Drive
1091 Margate Drive
1091 Margate Drive
1091 Margate Drive
1091 Margate Drive
1091 Margate Drive
1091 Margate Drive
1091 Margate Drive
1091 Margate Drive
1091 Margate Drive
1091 Margate Drive
1091 Margate Drive
1091 Margate Drive
1091 Margate Drive
1091 Margate Drive
1091 Margate Drive
1091 Margate Drive
1091 Margate Drive
Courtesy of Highgarden Real Estate, Jessica Carl Roof Listing Contact:  
For Sale

1091 Margate Drive

1091 Margate Drive, Greenwood, IN 46143

$745,000
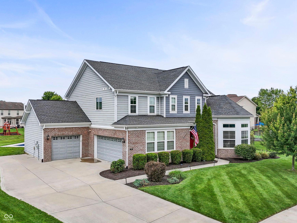
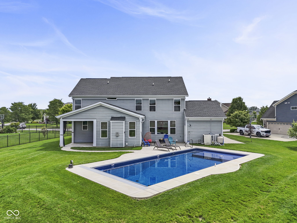
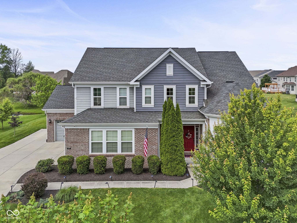
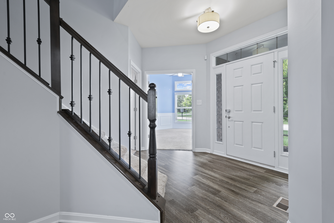
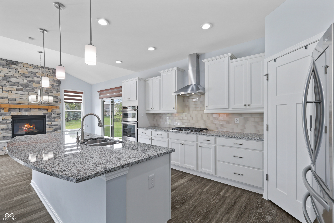
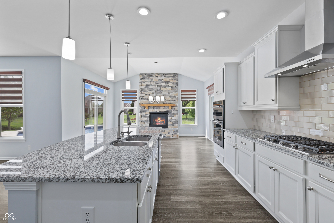
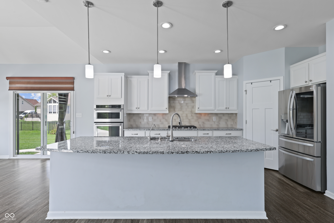
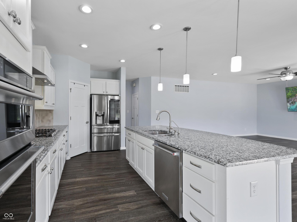
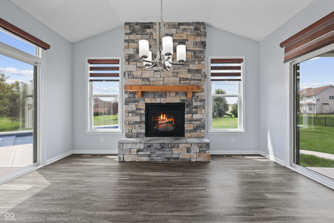
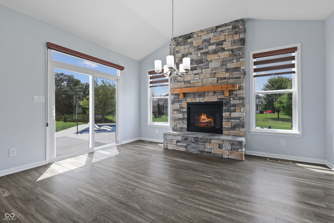

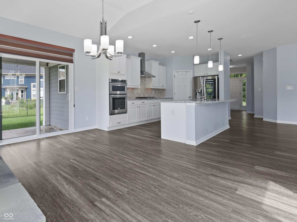
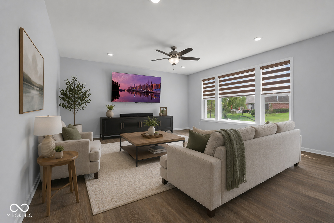
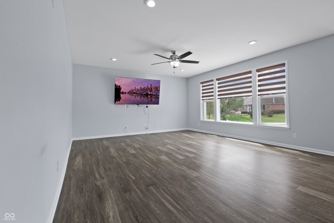
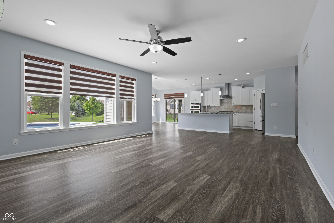
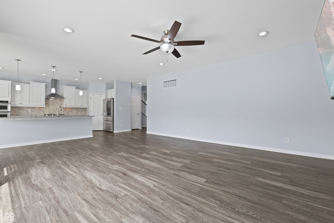
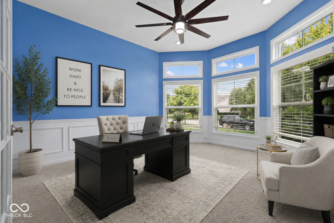
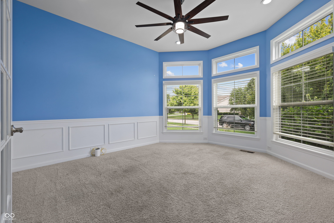
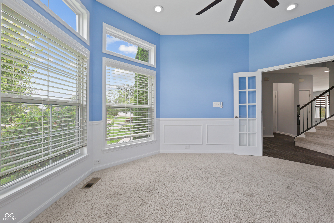
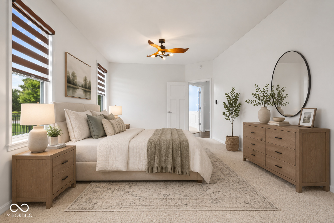
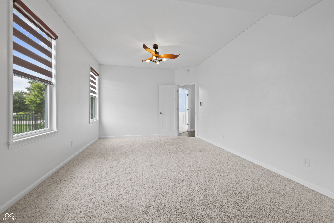
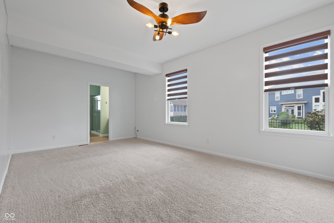
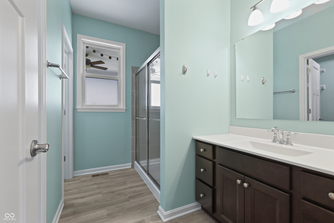
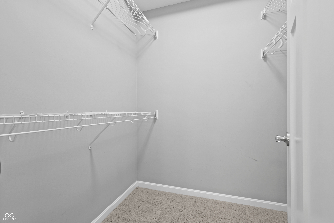
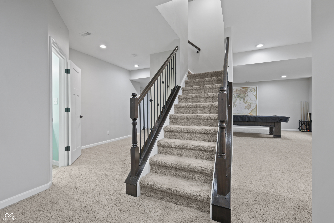
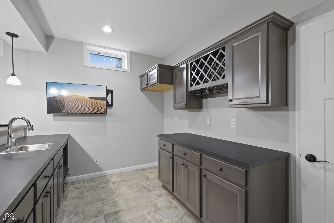
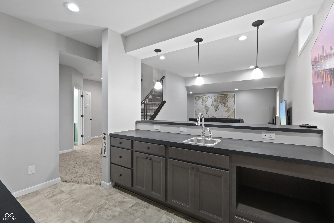
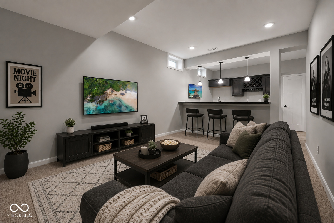
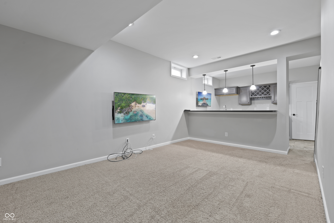
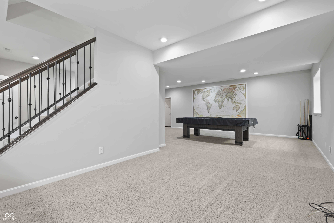
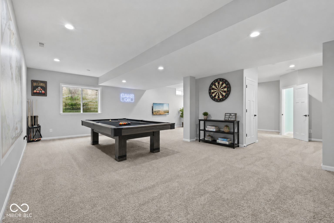
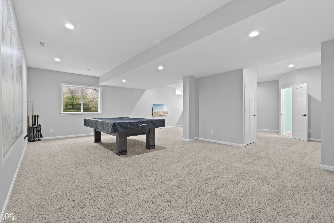
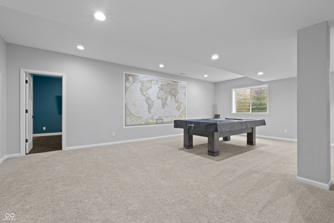
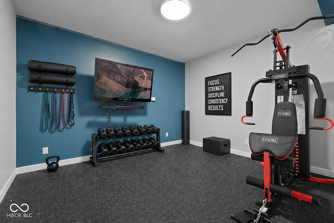
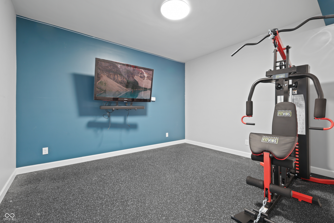
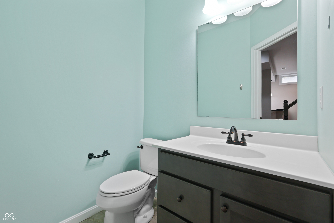
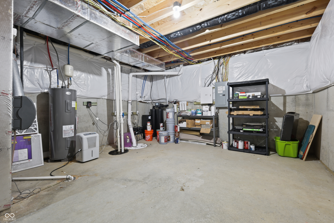
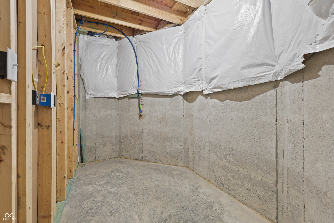
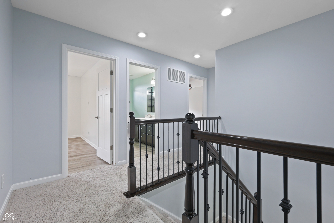
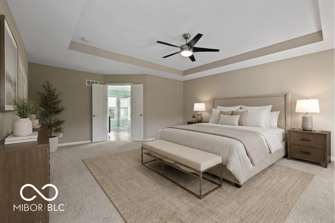
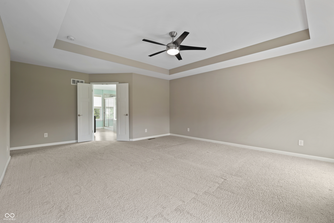
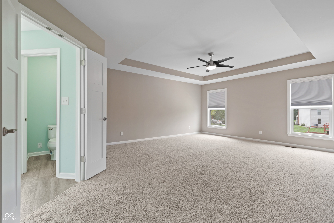
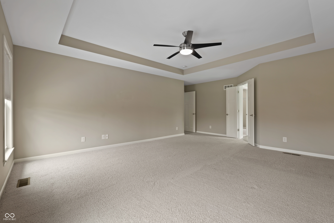
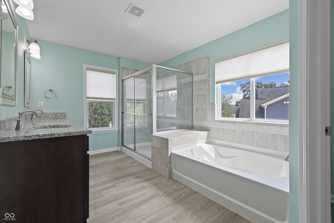
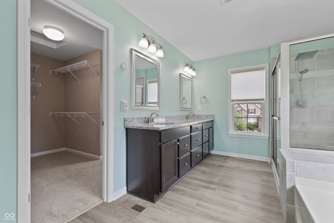
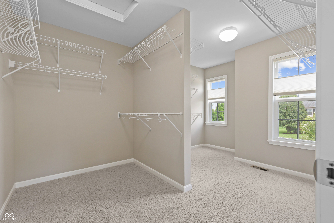
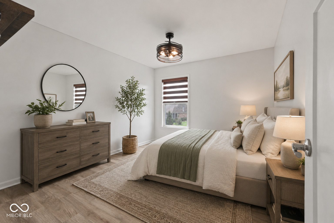
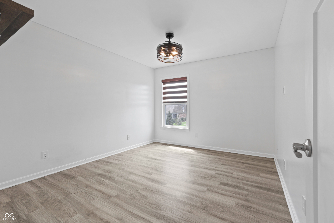
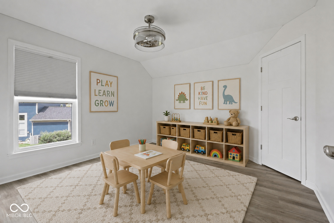
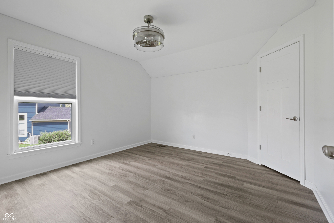
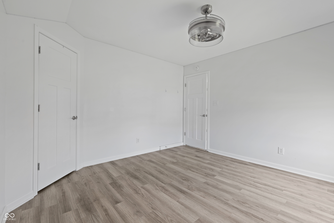
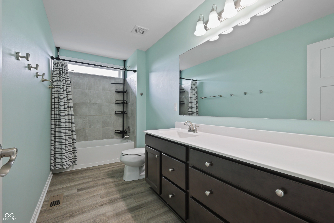
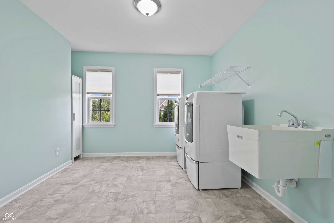
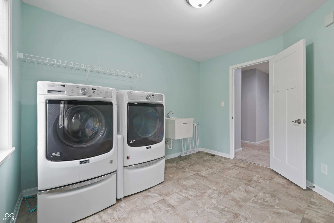
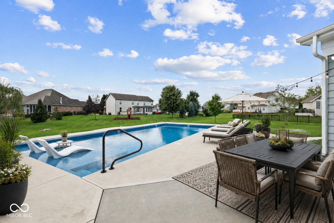
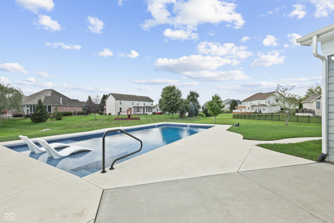
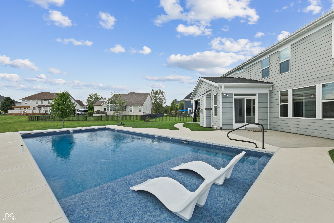
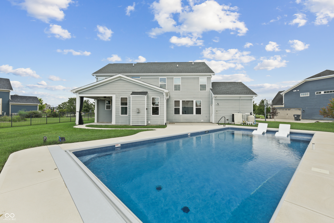
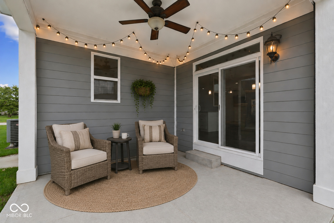
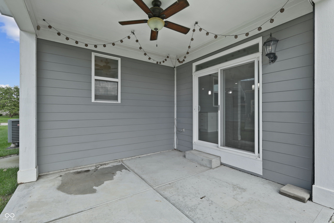
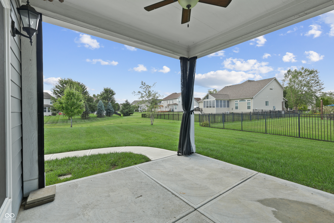
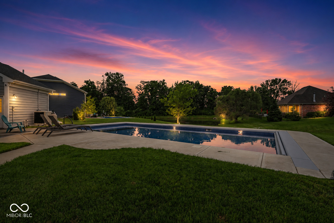
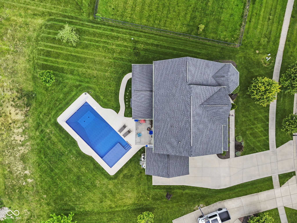
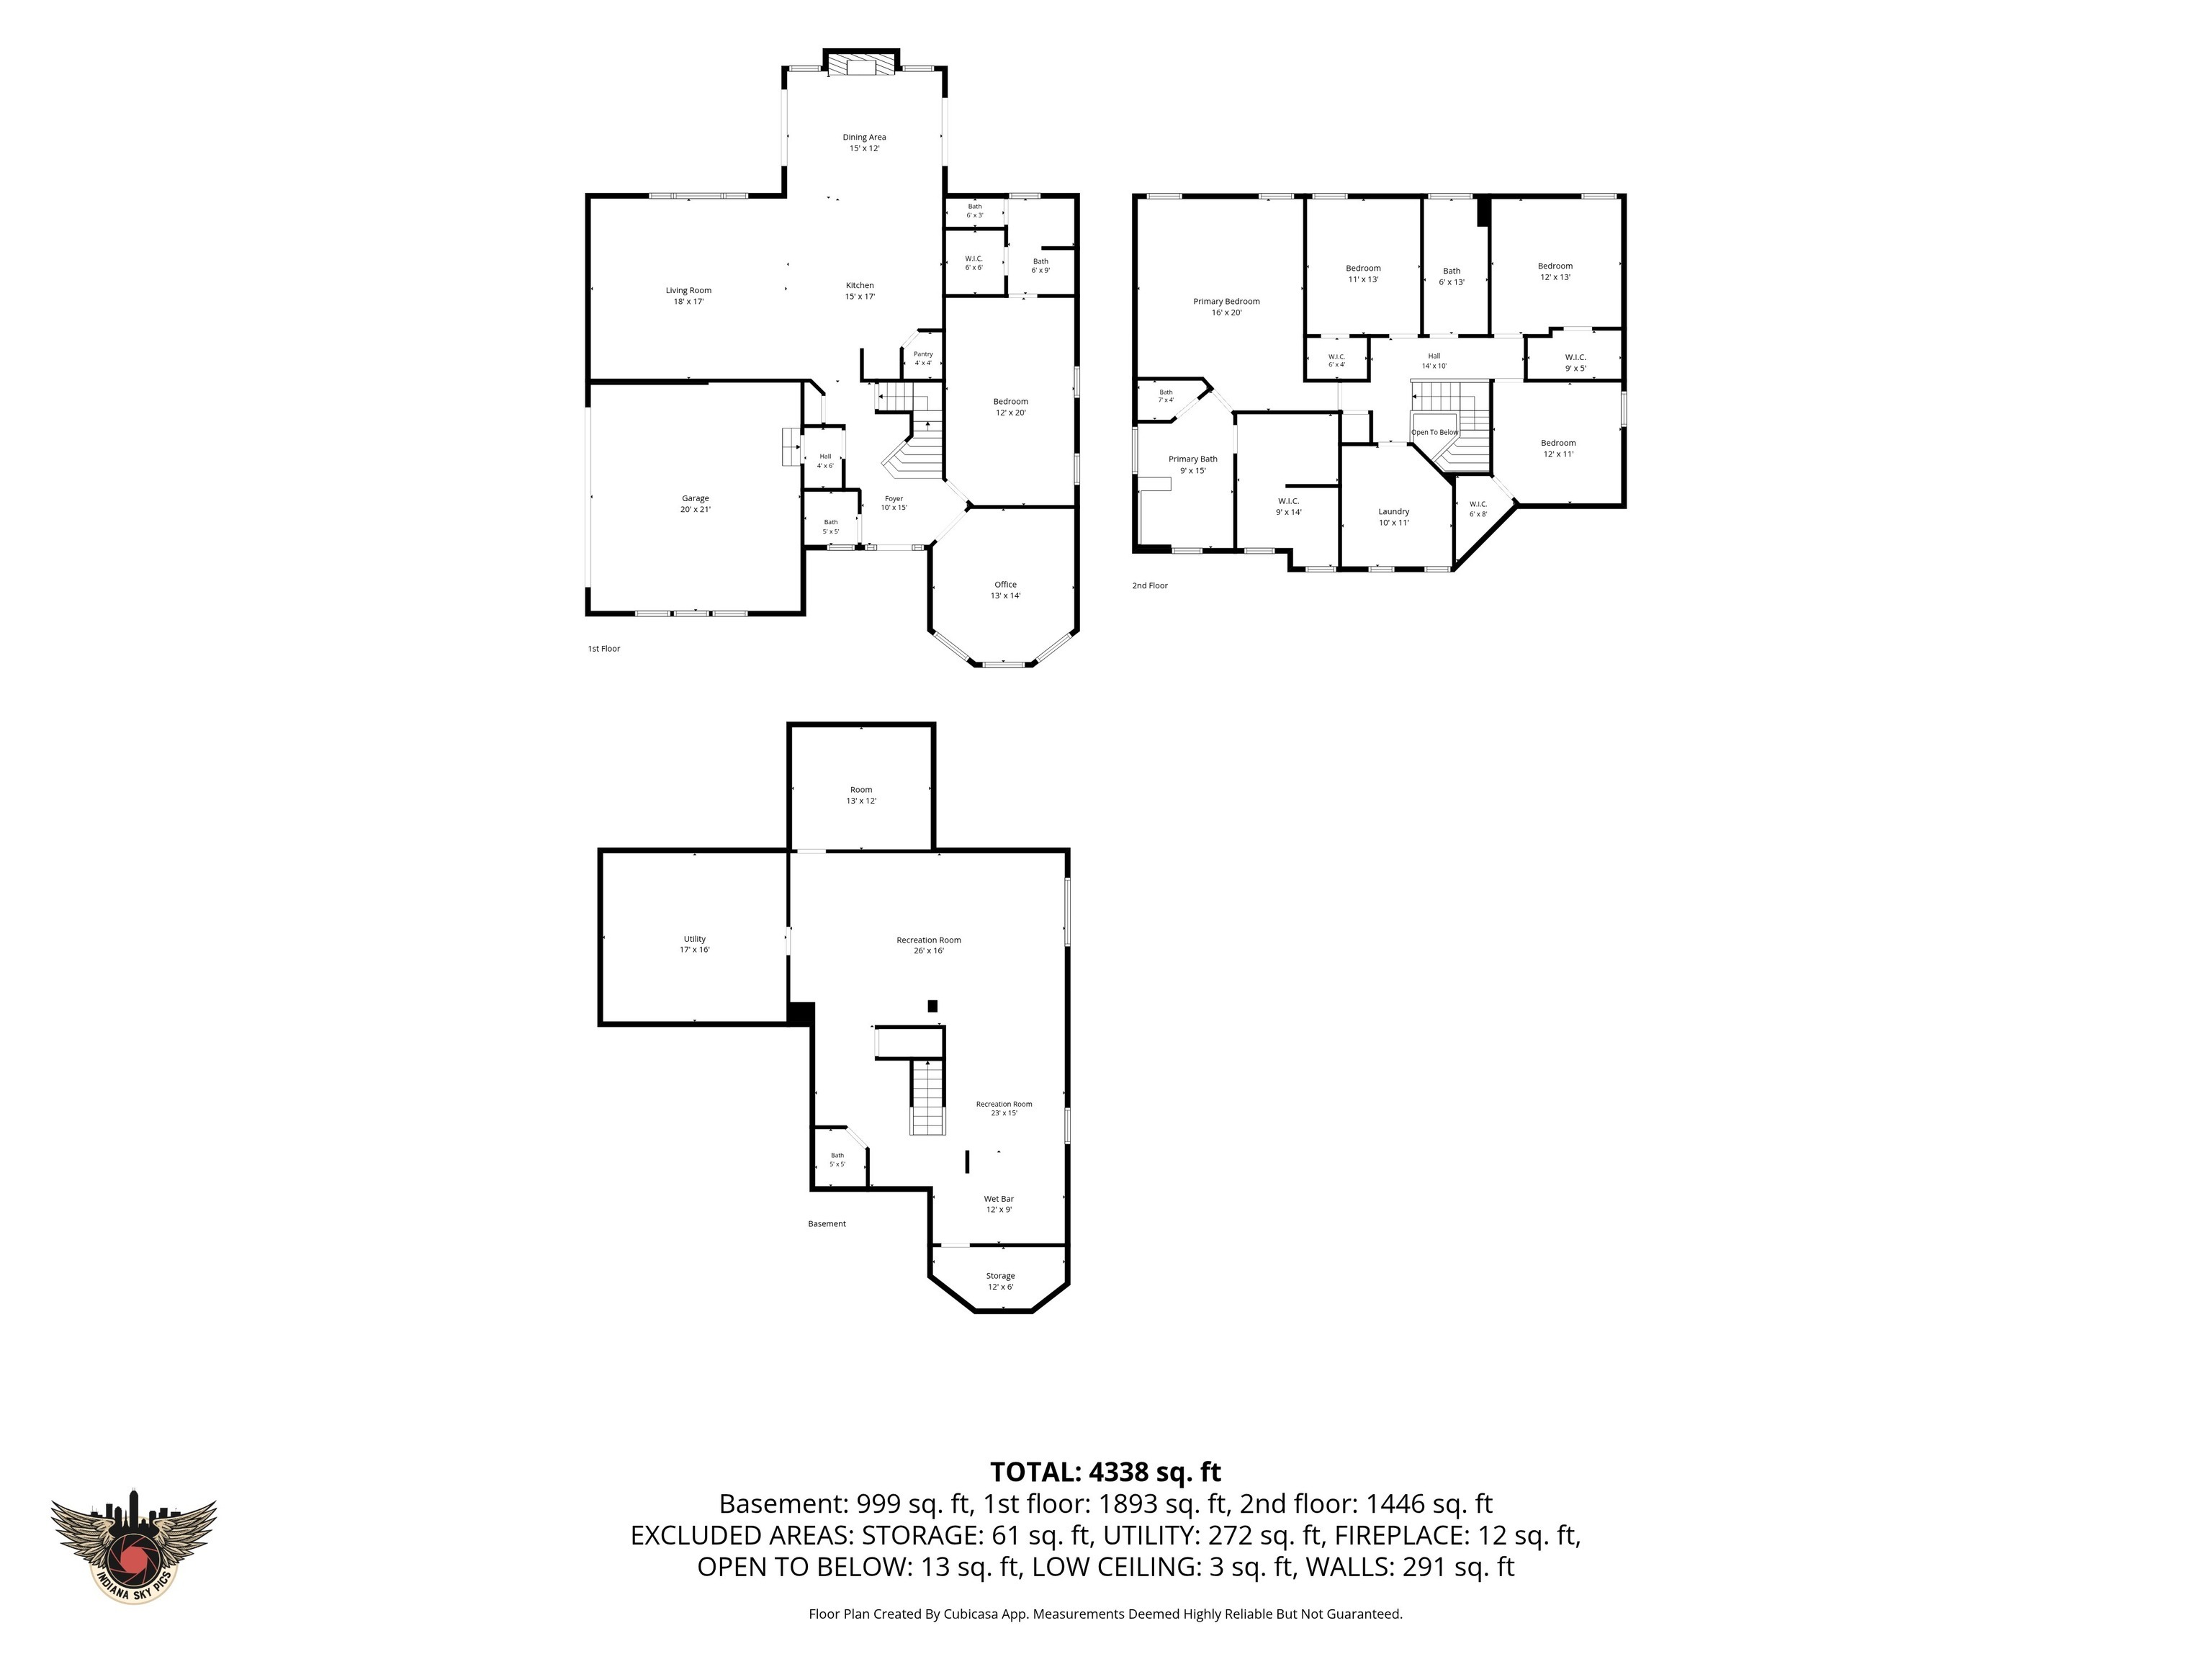
Experience luxury living in this beautiful 5 BEDROOM home with a FULLY FINISHED BASEMENT and an 18x40 HEATED POOL. Designed for both everyday living and entertaining or even multi-generational living, this home features a LUXURIOUS PRIMARY SUITE with large walk-in closet, double vanities, shower, and garden tub, a huge, PRIVATE MAIN LEVEL GUEST BEDROOM SUITE, dedicated OFFICE, and an OPEN CONCEPT living area that seamlessly connects the kitchen, dining, and living spaces. The GOURMET KITCHEN offers a large center island, granite countertops, tile backsplash, vent hood, and spacious pantry. All kitchen appliances (including a new, upgraded fridge) remain with the home! Upstairs, every room includes WALK-IN CLOSETS while the convenient UPSTAIRS LAUNDRY adds everyday functionality and storage. The FINISHED BASEMENT is built for entertaining with a wet bar, game room with POOL TABLE INCLUDED, family room perfect for a theater or gaming, dedicated gym space with equipment included, and abundant storage. Step outside to your own private backyard retreat featuring a HEATED POOL with automatic cover, underwater lighting, sun deck, upgraded liner, and energy efficient heat pump. ALL POOL ITEMS & RIDING MOWER STAY with the home so you can start enjoying as early as closing day! COVERED AND OPEN PATIO spaces provide the perfect setting for relaxing poolside, hosting summer gatherings, or enjoying peaceful evenings at home. Additional highlights include a 3 CAR GARAGE with epoxy floors, upgraded lighting, whole-home humidifier, and numerous seller improvements throughout. Just minutes from Freedom Springs, shopping, dining, and everyday amenities. CONVENIENT LOCATION for both Center Grove and Greenwood schools and amenities. Don't miss the chance to make this gorgeous home your own and enjoy the pool all summer long!

5
beds

5
baths

4,767 Sq.Ft. LIVING AREA

0.33 Acres lot

Features & Amenities

Interior

  • total bedrooms5
  • Total bathrooms5
  • full bathrooms3
  • half bathrooms2
  • Laundry room Laundry Room, Upper Level
  • Fireplace Gas Log
  • APPLIANCES Gas Cooktop, Dishwasher, Dryer, Electric Water Heater, Disposal, Gas Water Heater, Humidifier, Exhaust Fan, Microwave, Oven, Range Hood, Refrigerator, Washer, Water Heater, Water Purifier, Water Softener Owned
  • other interior Features Attic Access, Bath Sinks Double Main, Tray Ceiling(s), Kitchen Island, Entrance Foyer, Hi-Speed Internet Availbl, Eat-in Kitchen, Pantry, Smart Thermostat, Walk-In Closet(s), Wet Bar

Area & Lot

  • Status For Sale
  • Living Area4,767 Sq.Ft.
  • Total Area4,767 Sq.Ft.
  • Lot Area0.33 Acres
  • MLS® ID22104564
  • TypeResidential
  • YEAR BUILT2017
  • Architecture StylesTraditional
  • Middle SchoolGreenwood Middle School
  • High SchoolGreenwood Community High Sch
  • School DistrictGreenwood Community Sch Corp

Exterior

  • STORIES2
  • Garage Space3.0
  • water SourcePublic
  • PoolHeated, In Ground, Pool Cover
  • lot featuresCurbs, Sidewalks
  • parkingAttached, Concrete
  • HEAT TYPENatural Gas
  • AIR CONDITIONINGCentral Air
  • SubstructureConcrete Perimeter
  • HOA AmenitiesMaintenance
  • security FeaturesSmoke Detector(s)

Financial

  • Sales Price$745,000
  • HOA $500/yr
image

Schedule a Showing

We would love to show you our beautiful property. Please select your preferred date and time below. An agent will be in touch shortly to confirm your appointment.

Schedule a Showing

We would love to show you our beautiful property. Please select your preferred date and time below. An agent will be in touch shortly to confirm your appointment.

Thank you for your interest in 1091 Margate Drive, Greenwood, IN 46143. We are reviewing your request and will be in touch shortly!

Mortgage Calculator

Estimate your monthly mortgage payment, including the principal and interest, property taxes, and HOA. Adjust the values to generate a more accurate rate.

All estimates are provided for informational purposes only. Actual amounts may vary.
$0,000 Your Payment 20 15 65
$0,000 Your Payment

We've Lived Everywhere. This is Home.

We've relocated, started over, and found home ourselves. With local expertise and a relationship-first approach, we're here to help you find yours in Indianapolis.

Follow Us on Instagram