Leave a Message

By providing your contact information to Staff Homes, your personal information will be processed in accordance with Staff Homes's Privacy Policy. By checking the box(es) below, you expressly consent to receive marketing or promotional real estate communication from Staff Homes in the manner selected by you. For SMS text messages, message frequency varies. Message and data rates may apply. Consent is not a condition of purchase of any goods or services. You may opt out of receiving further communications from Staff Homes at any time. To opt out of receiving SMS text messages, reply STOP to unsubscribe. SMS text messaging is subject to our Terms of Use.

Thank you for your message. We will be in touch with you shortly.

1084 N 700 W
1084 N 700 W
SEE ALL PHOTOS
1084 N 700 W
1084 N 700 W
Courtesy of Highgarden Real Estate, Richard Gillette Listing Contact:  
Sold

1084 N 700 W

1084 N 700 W, Greenfield, IN 46140

$333,000
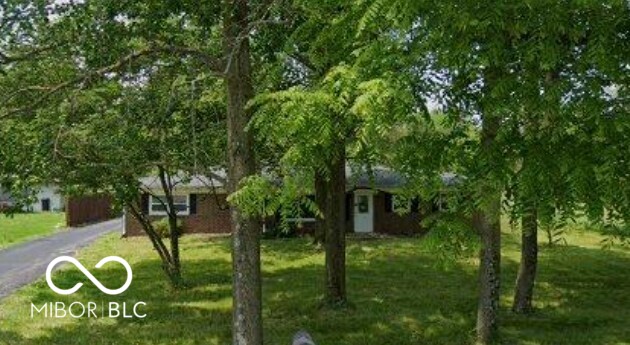
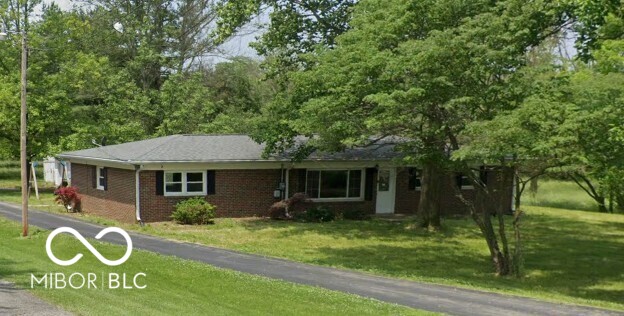
Welcome to this charming 3-bedroom, 2-bathroom home nestled in the heart of Greenfield. Spanning 1,712 square feet, this residence combines classic appeal with modern comfort. The inviting layout features spacious living areas, perfect for relaxation and entertaining. Natural light floods through large windows, highlighting the warmth of the original architecture. The well-appointed kitchen offers ample space for culinary creations, while the serene bedrooms provide a peaceful retreat. Outside, the property boasts a lovely yard, ideal for outdoor activities. Located at 1084 N 700 W, this delightful home is a must-see, offered at an attractive price of $322,000. Don't miss your chance to make it yours!

3
beds

2
baths

1,712 Sq.Ft. LIVING AREA

3.28 Acres lot

Features & Amenities

Interior

  • total bedrooms3
  • Total bathrooms2
  • full bathrooms2
  • Laundry room Connections All
  • APPLIANCES Dishwasher, Dryer, Micro Hood, Electric Oven, Refrigerator, Water Heater
  • other interior Features Attic Access

Area & Lot

  • Status Sold
  • Date Sold September 4, 2025
  • Living Area1,712 Sq.Ft.
  • Total Area1,712 Sq.Ft.
  • Lot Area3.28 Acres
  • MLS® ID22050421
  • TypeResidential
  • YEAR BUILT1958
  • Architecture StylesRanch, Traditional
  • Elementary SchoolMt Comfort Elementary School
  • Middle SchoolMt Vernon Middle School
  • High SchoolMt Vernon High School
  • School DistrictMt Vernon Community School Corp

Exterior

  • STORIES1
  • Garage Space2.0
  • water SourceWell, Private
  • utilitiesElectricity Connected, Natural Gas Connected, Septic System
  • lot featuresNot In Subdivision, Rural - Not Subdivision, Mature Trees
  • parkingDetached, Asphalt, Workshop in Garage
  • HEAT TYPEForced Air, Natural Gas
  • AIR CONDITIONINGCentral Air
  • SubstructureSlab

Financial

  • Sales Price$333,000

We've Lived Everywhere. This is Home.

We've relocated, started over, and found home ourselves. With local expertise and a relationship-first approach, we're here to help you find yours in Indianapolis.

Follow Us on Instagram