Leave a Message

By providing your contact information to Staff Homes, your personal information will be processed in accordance with Staff Homes's Privacy Policy. By checking the box(es) below, you expressly consent to receive marketing or promotional real estate communication from Staff Homes in the manner selected by you. For SMS text messages, message frequency varies. Message and data rates may apply. Consent is not a condition of purchase of any goods or services. You may opt out of receiving further communications from Staff Homes at any time. To opt out of receiving SMS text messages, reply STOP to unsubscribe. SMS text messaging is subject to our Terms of Use.

Thank you for your message. We will be in touch with you shortly.

10699 Highland Drive
SEE ALL PHOTOS
10699 Highland Drive
Courtesy of Highgarden Real Estate, Stephanie Sales Listing Contact:  
Sold

10699 Highland Drive

10699 Highland Drive, Carmel, IN 46280

$662,000
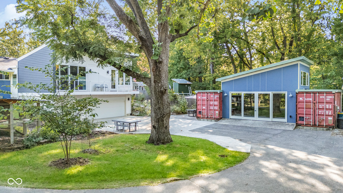
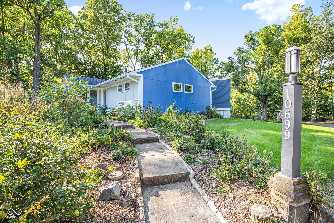
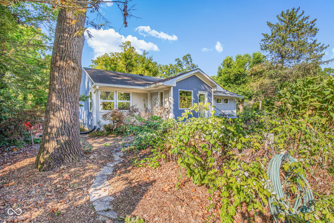
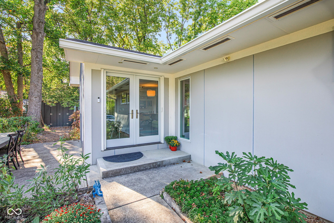
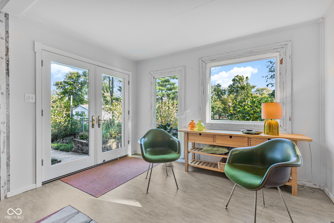
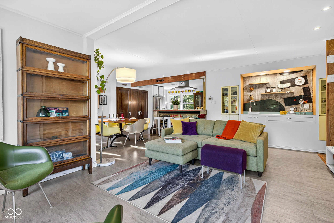
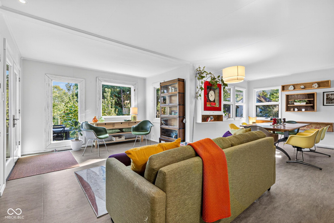
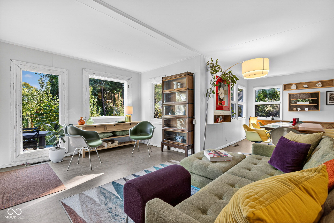
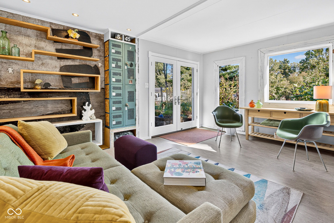
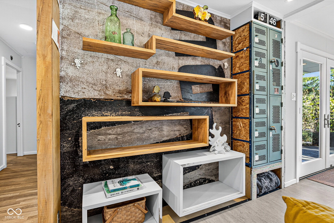
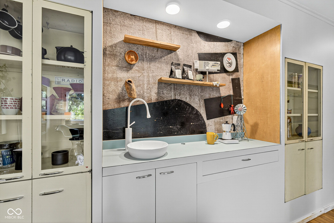
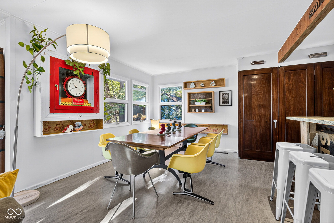
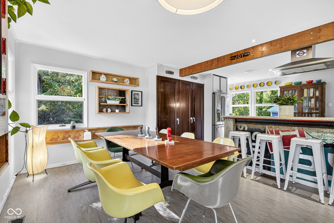
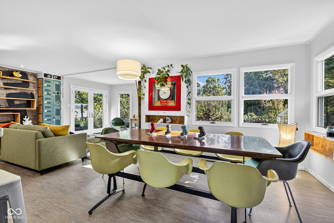
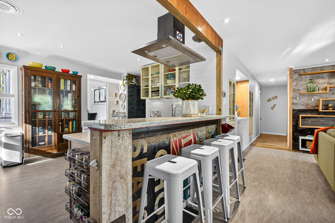
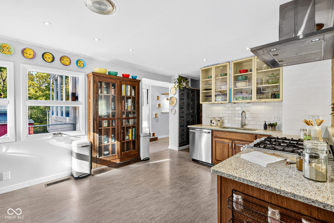
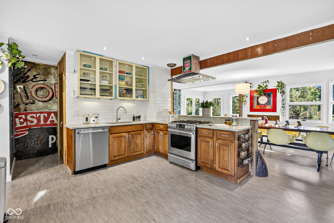
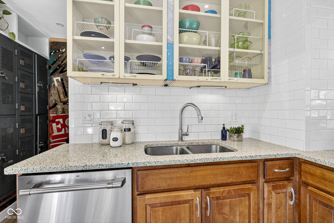
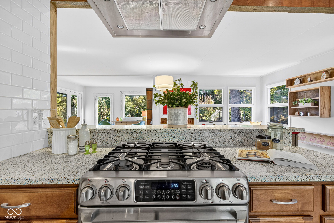
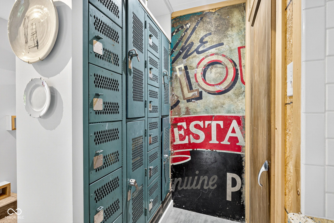
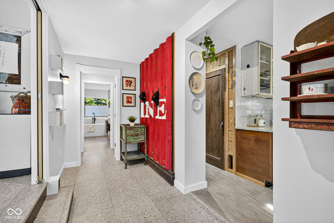
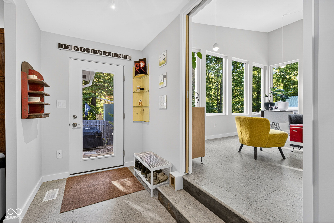
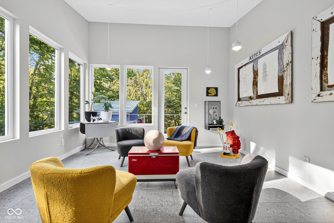
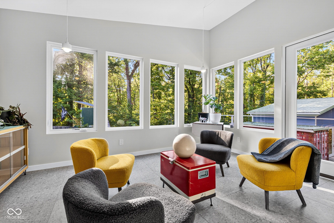
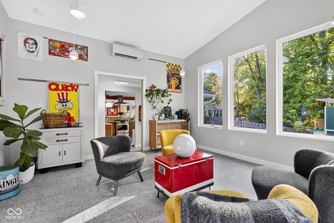
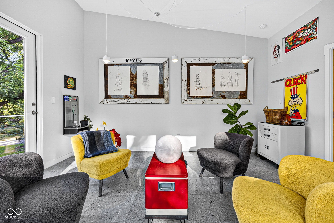
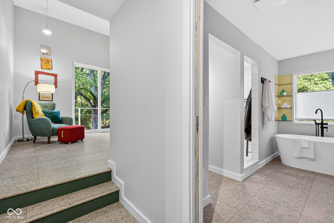
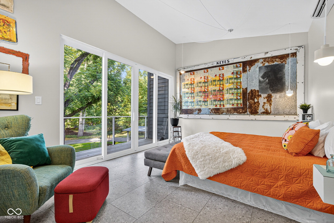
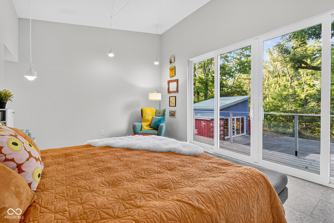
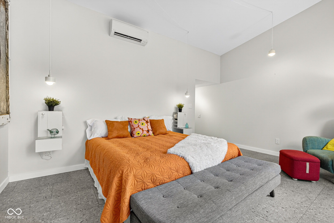
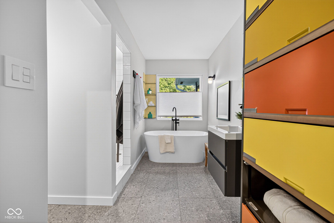
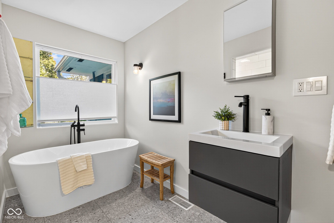
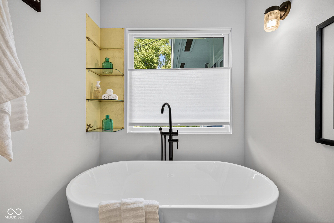
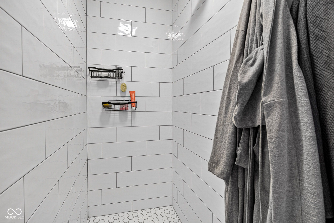
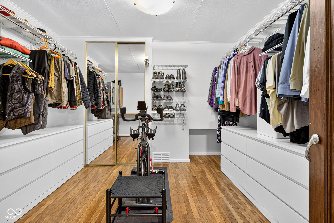
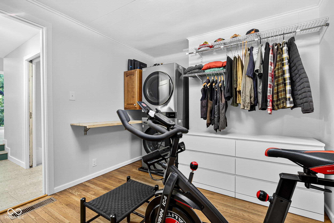
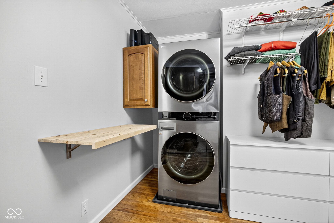
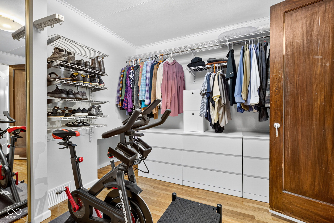
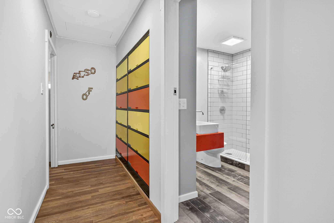
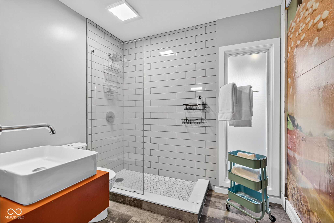
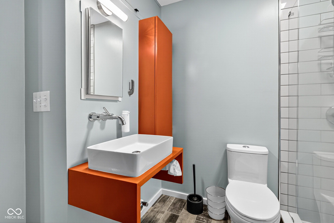
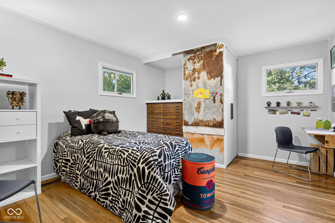
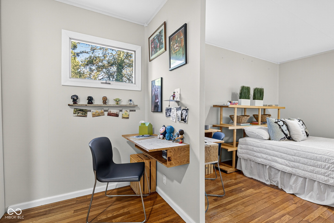
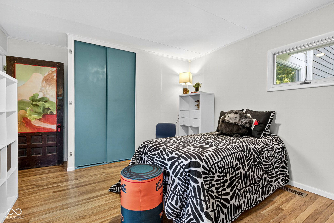
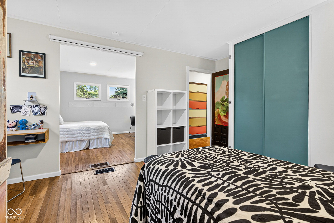
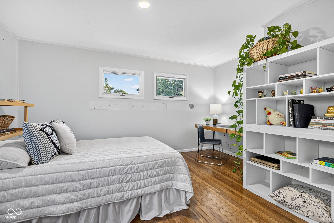
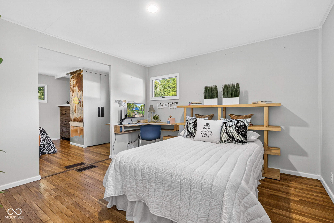
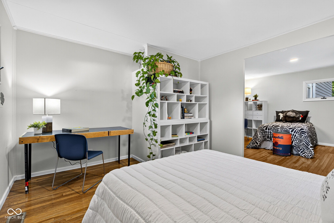
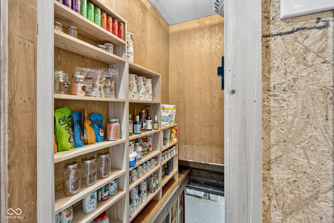
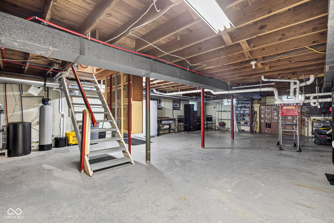
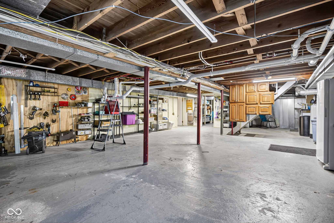
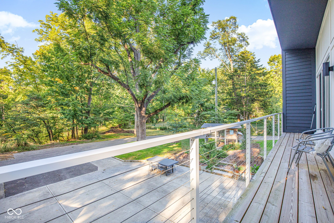
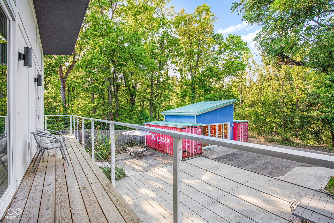
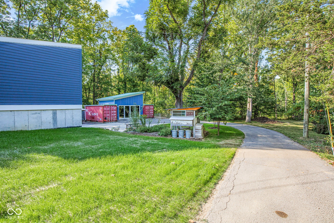
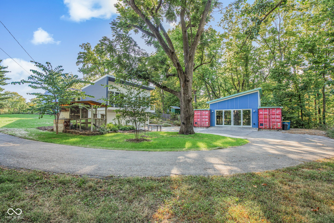

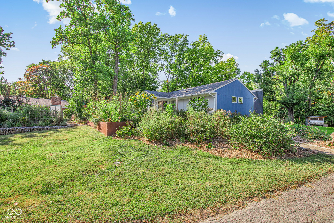
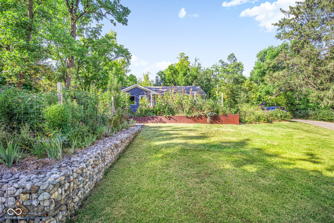
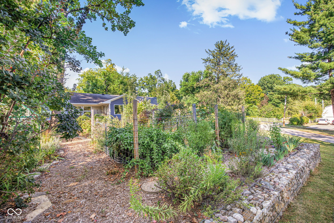
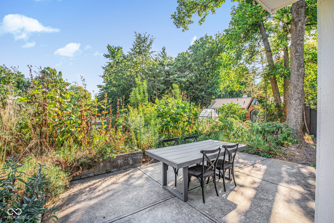
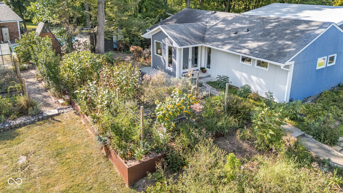
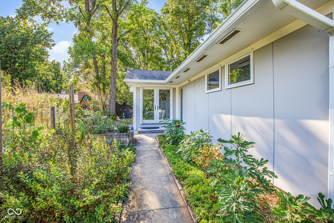
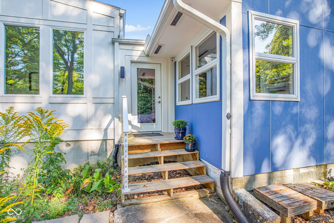
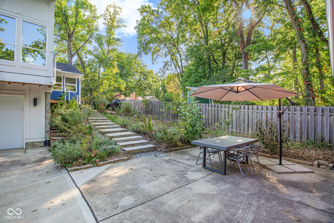
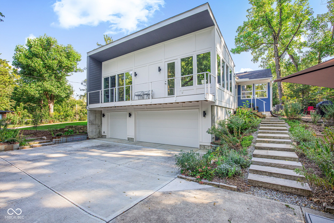
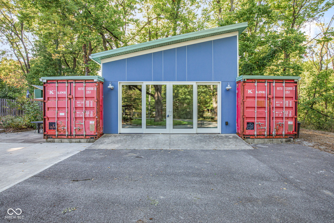
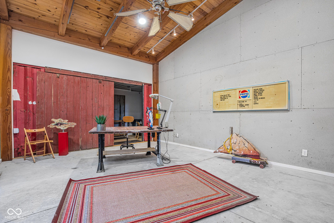
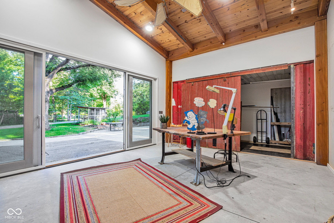
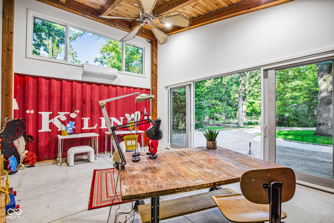
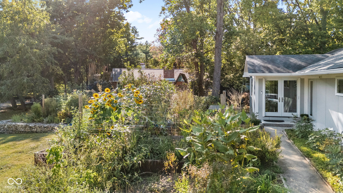
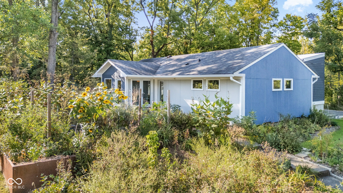
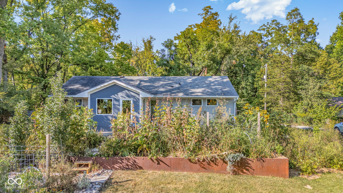
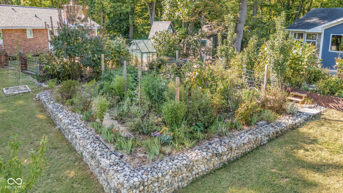
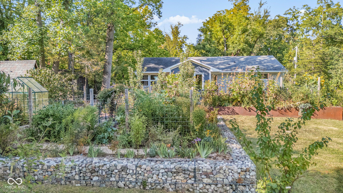
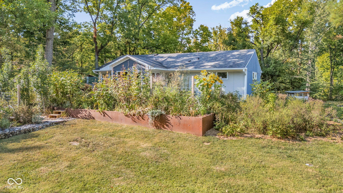
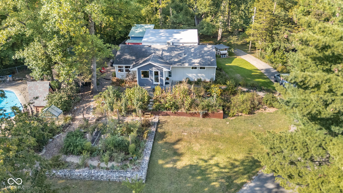
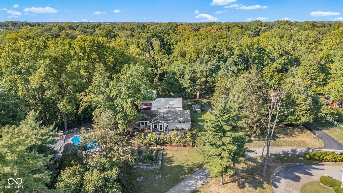
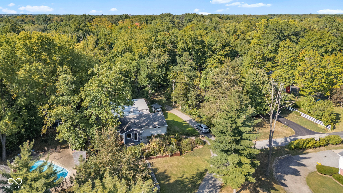
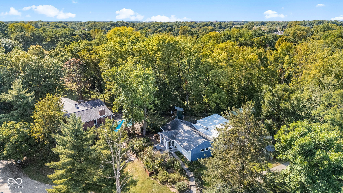
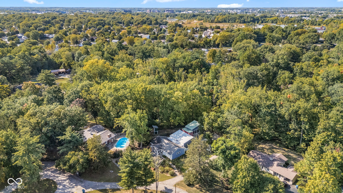
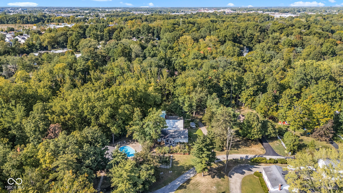
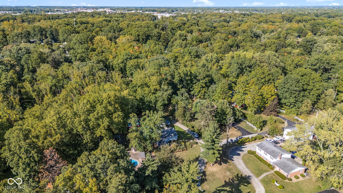
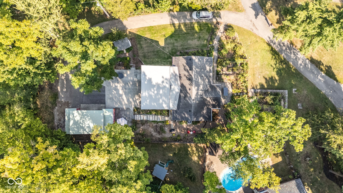
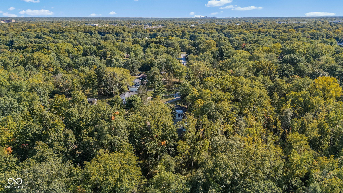
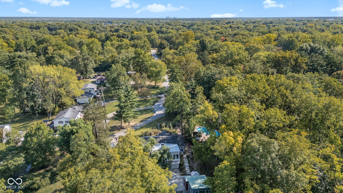
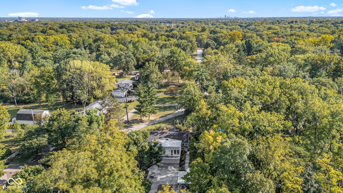
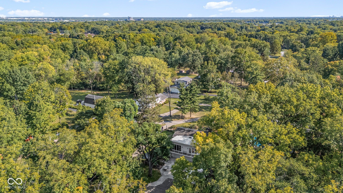
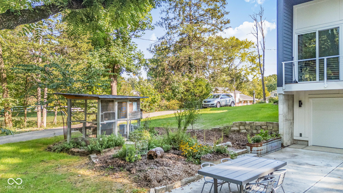
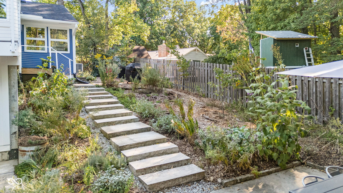
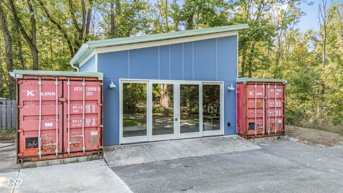
One-of-a-Kind Mid-Century Modern Retreat in Carmel | Artistic Renovation on Over an Acre!! Tucked into a wooded acre at the end of a quiet cul-de-sac in Carmel, this reimagined 1953 Aladdin Kit Home is a true original-an inspired blend of mid-century modern architecture, artistic detail, and thoughtful expansion. From the moment you arrive, the extensive front gardens set a welcoming tone, enhancing the clean lines and classic elevation of this rare gem. Inside, the home unfolds with creativity and warmth. Originally a 3-bedroom, the layout has been artfully reconfigured: two bedrooms now serve as connected room, while a former bedroom has been transformed into a massive walk-in closet for the primary suite. An architecturally seamless addition extended the rear of the home, creating a spacious and serene primary suite and a stunning sunroom-offering floor-to-ceiling views of the surrounding forest canopy. The sunroom could easily serve as a fourth bedroom, flex space, or second living space. Both the primary and sunroom open to a private balcony overlooking the lush acreage, a charming chicken coop, and a separate studio/workshop. Not a detail has been overlooked in the renovation. All utilities and appliances have been updated, laundry was thoughtfully relocated from the basement to the main level, and artistic finishes shine throughout-from salvaged antique doors and sanded original wood to reclaimed lockers, cabinets, and custom built-ins. A standout feature is the bespoke coffee bar, complete with triple water filtration-perfect for slow mornings in this tranquil setting. Whether you're entertaining on the deck, tending the garden, or enjoying the solitude of your wooded oasis, this home offers a lifestyle as unique as its design. You truly have to experience it to believe it. This is not just a home-it's a work of art. Come see for yourself. While touring, don't miss the binder with all the ages of the additions and please note the before images.

3
beds

2
baths

2,085 Sq.Ft. LIVING AREA

1.1 Acres lot

Features & Amenities

Interior

  • total bedrooms3
  • Total bathrooms2
  • full bathrooms2
  • Laundry room In Unit, Connections All, Main Level, In Basement
  • APPLIANCES Gas Cooktop, Dishwasher, Down Draft, Dryer, Disposal, Exhaust Fan, Oven, Refrigerator, Tankless Water Heater, Washer, Water Softener Owned
  • other interior Features Breakfast Bar, Built-in Features, Paddle Fan, Hardwood Floors, Hi-Speed Internet Availbl, Pantry, Smart Thermostat, Supplemental Storage, Walk-In Closet(s), Wet Bar, Wood Work Stain/Painted

Area & Lot

  • Status Sold
  • Date Sold October 31, 2025
  • Living Area2,085 Sq.Ft.
  • Total Area4,197 Sq.Ft.
  • Lot Area1.1 Acres
  • MLS® ID22061576
  • TypeResidential
  • YEAR BUILT1953
  • NeighborhoodCarmel
  • Architecture StylesMid-Century Modern
  • View DescriptionCreek/Stream, Garden, Trees/Woods
  • Elementary SchoolForest Dale Elementary School
  • Middle SchoolCarmel Middle School
  • High SchoolCarmel High School
  • School DistrictCarmel Clay Schools

Exterior

  • STORIES1
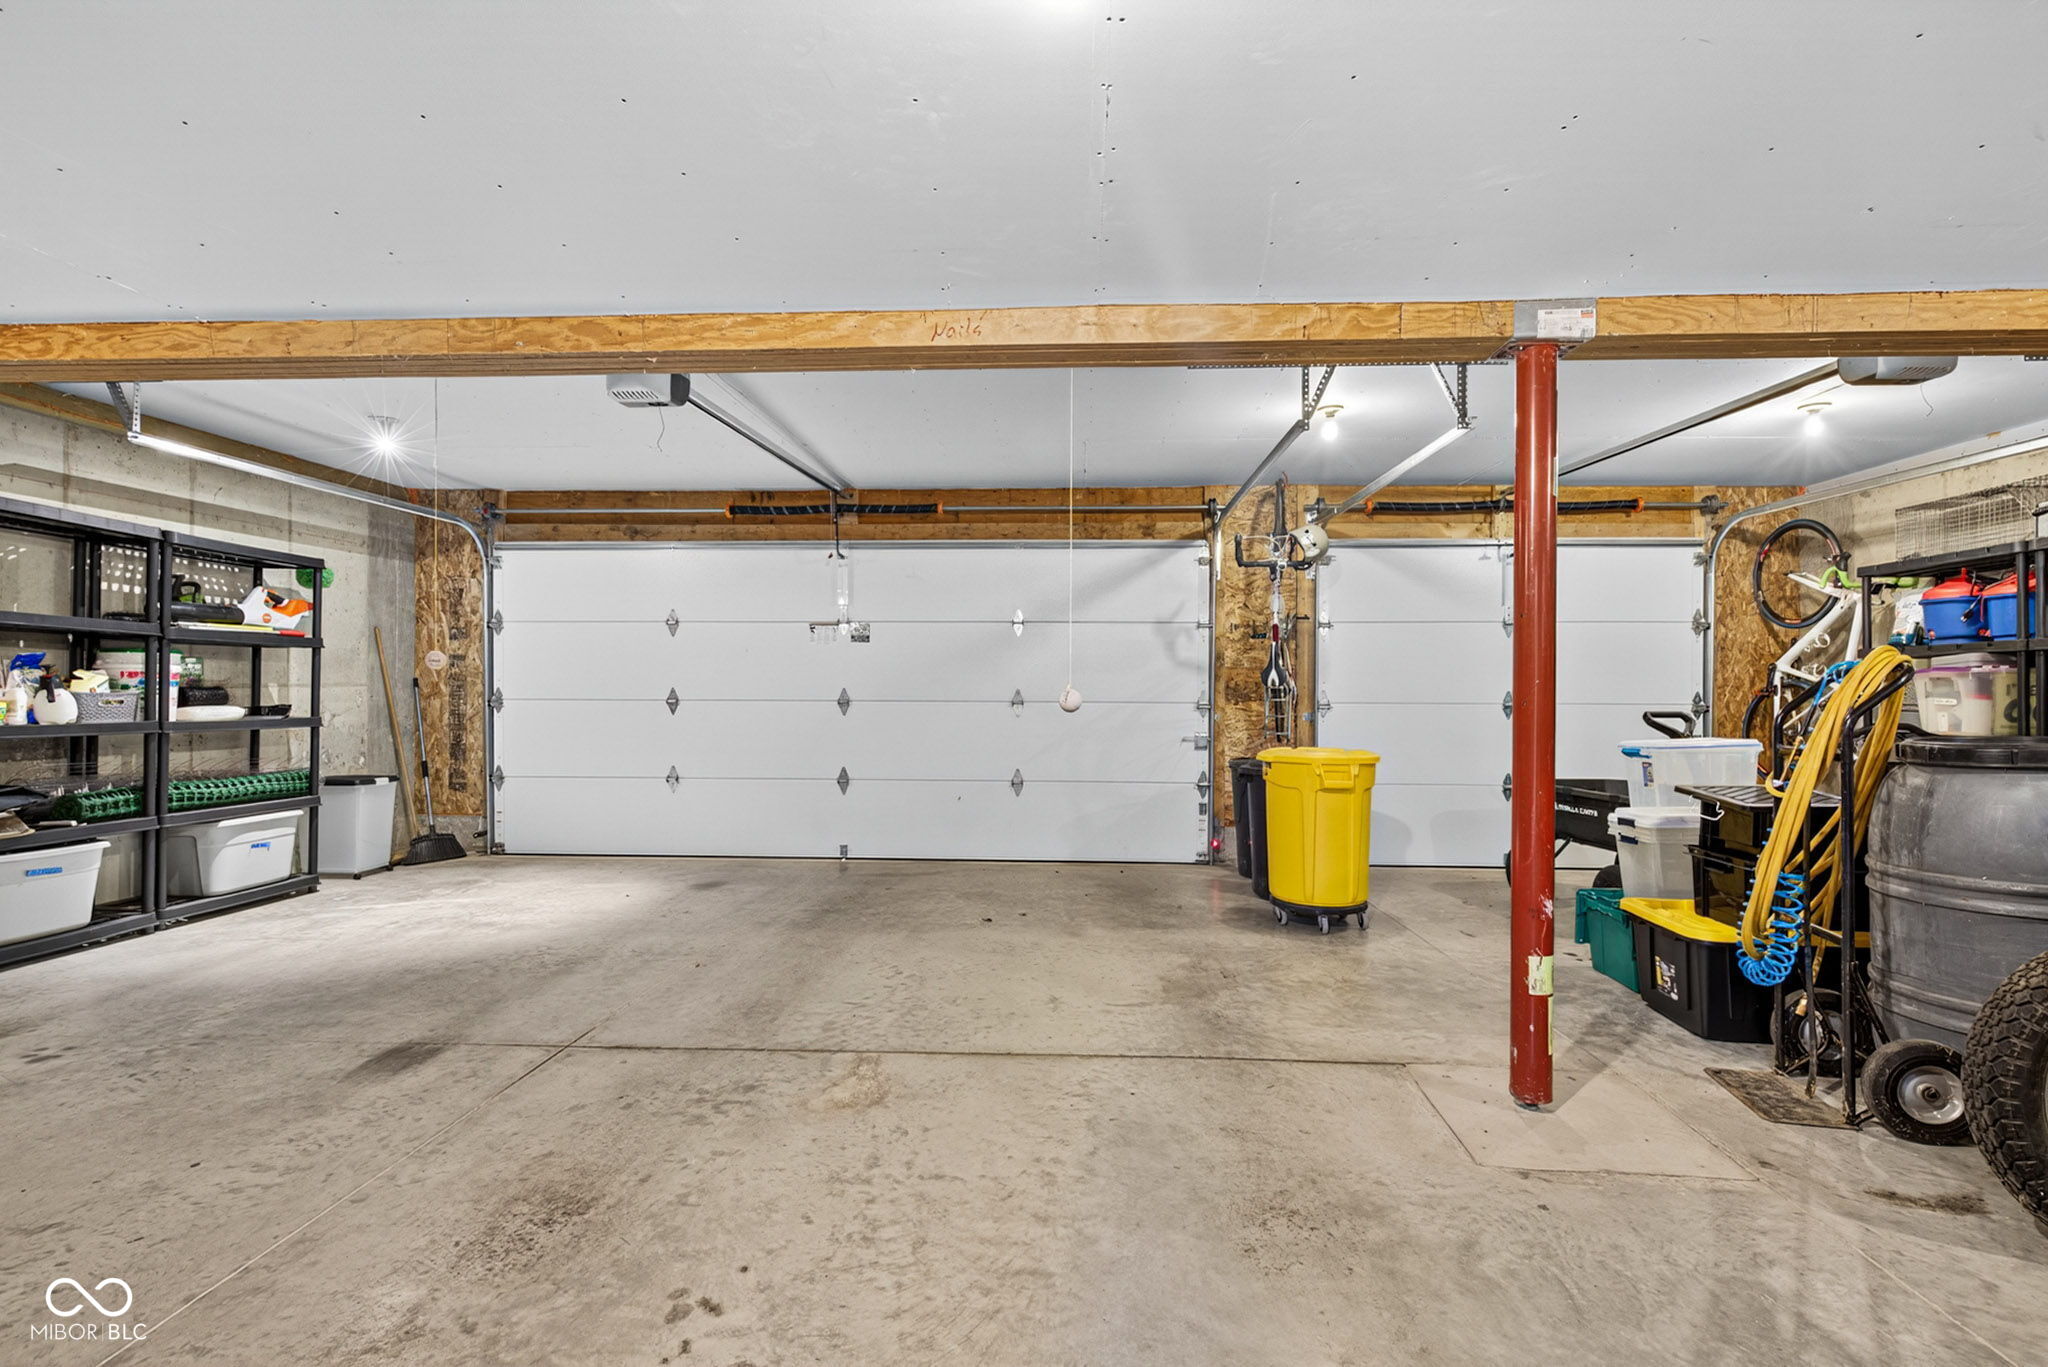
  • Garage Space3.0
  • water SourcePublic, Other
  • utilitiesElectricity Connected, Natural Gas Connected, Sep Electric Meter, Sewer Connected, Water Connected, See Remarks
  • lot featuresCul-De-Sac, Mature Trees, Trees-Small (Under 20 Ft), Wooded
  • parkingAttached, Asphalt, Garage Door Opener
  • HEAT TYPEForced Air, Natural Gas
  • AIR CONDITIONINGCentral Air, Wall Unit(s)
  • SubstructureConcrete Perimeter, Block, Full
  • security FeaturesSmoke Detector(s)
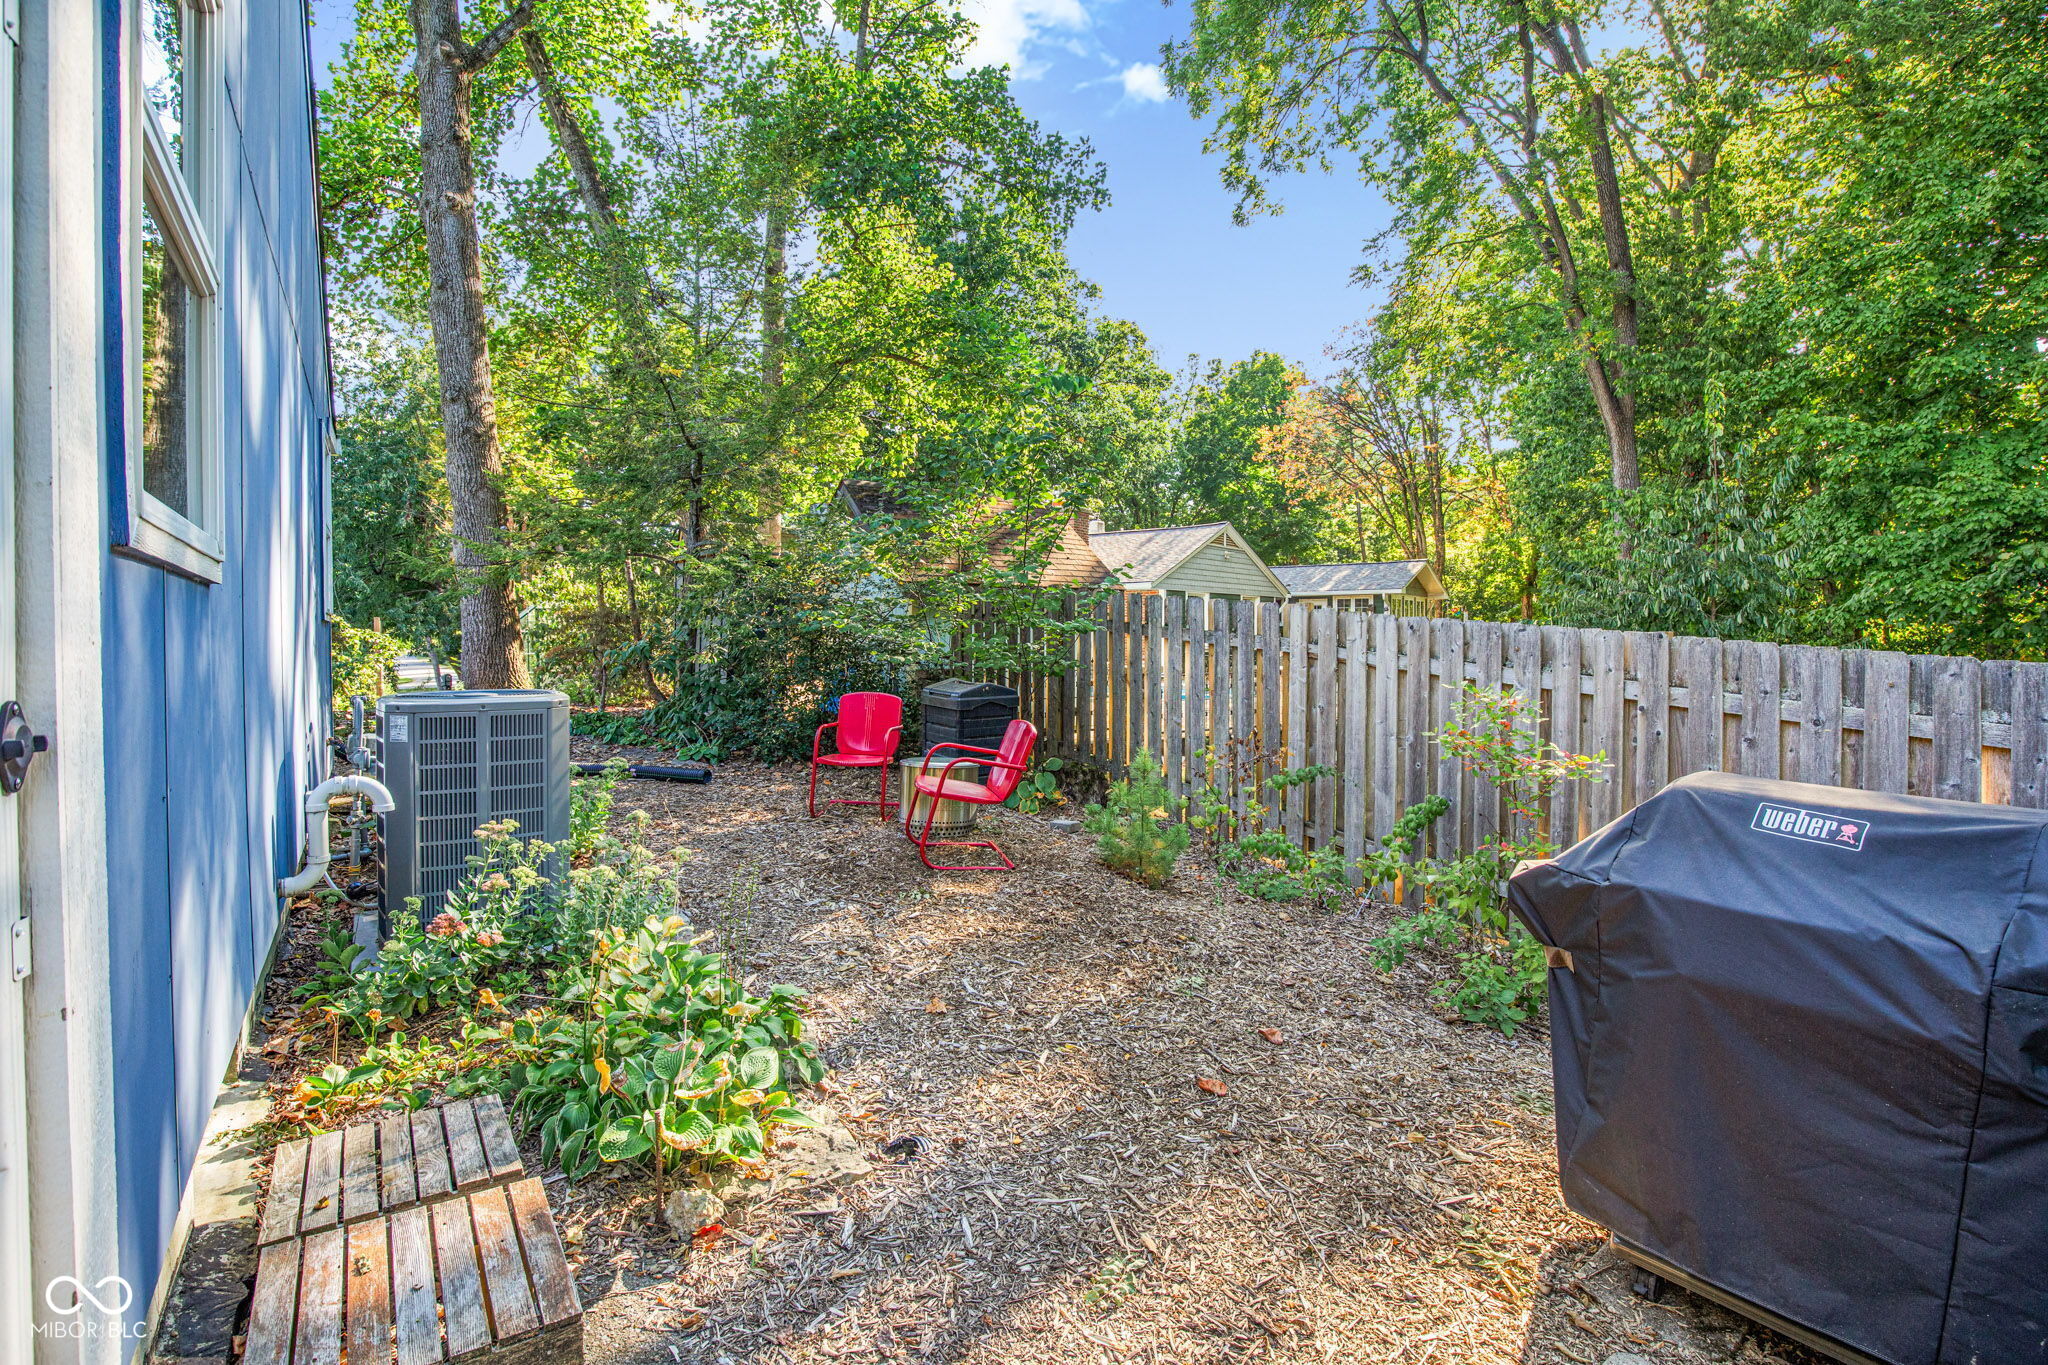
  • other exterior FeaturesBalcony, Gas Grill, Gutter Guards, Fire Pit, Rain Barrel/Cistern(s), Storage Shed

Financial

  • Sales Price$662,000
View Virtual Tour

Carmel

Explore

We've Lived Everywhere. This is Home.

We've relocated, started over, and found home ourselves. With local expertise and a relationship-first approach, we're here to help you find yours in Indianapolis.

Follow Us on Instagram