Leave a Message

By providing your contact information to Staff Homes, your personal information will be processed in accordance with Staff Homes's Privacy Policy. By checking the box(es) below, you expressly consent to receive marketing or promotional real estate communication from Staff Homes in the manner selected by you. For SMS text messages, message frequency varies. Message and data rates may apply. Consent is not a condition of purchase of any goods or services. You may opt out of receiving further communications from Staff Homes at any time. To opt out of receiving SMS text messages, reply STOP to unsubscribe. SMS text messaging is subject to our Terms of Use.

Thank you for your message. We will be in touch with you shortly.

1066 Reserve Way
1066 Reserve Way
1066 Reserve Way
1066 Reserve Way
1066 Reserve Way
1066 Reserve Way
1066 Reserve Way
1066 Reserve Way
1066 Reserve Way
1066 Reserve Way
1066 Reserve Way
1066 Reserve Way
1066 Reserve Way
1066 Reserve Way
1066 Reserve Way
1066 Reserve Way
1066 Reserve Way
1066 Reserve Way
1066 Reserve Way
1066 Reserve Way
1066 Reserve Way
1066 Reserve Way
1066 Reserve Way
1066 Reserve Way
1066 Reserve Way
1066 Reserve Way
1066 Reserve Way
1066 Reserve Way
1066 Reserve Way
1066 Reserve Way
1066 Reserve Way
1066 Reserve Way
1066 Reserve Way
1066 Reserve Way
1066 Reserve Way
1066 Reserve Way
1066 Reserve Way
1066 Reserve Way
1066 Reserve Way
1066 Reserve Way
1066 Reserve Way
1066 Reserve Way
1066 Reserve Way
1066 Reserve Way
1066 Reserve Way
1066 Reserve Way
1066 Reserve Way
1066 Reserve Way
1066 Reserve Way
1066 Reserve Way
SEE ALL PHOTOS
1066 Reserve Way
1066 Reserve Way
1066 Reserve Way
1066 Reserve Way
1066 Reserve Way
1066 Reserve Way
1066 Reserve Way
1066 Reserve Way
1066 Reserve Way
1066 Reserve Way
1066 Reserve Way
1066 Reserve Way
1066 Reserve Way
1066 Reserve Way
1066 Reserve Way
1066 Reserve Way
1066 Reserve Way
1066 Reserve Way
1066 Reserve Way
1066 Reserve Way
1066 Reserve Way
1066 Reserve Way
1066 Reserve Way
1066 Reserve Way
1066 Reserve Way
1066 Reserve Way
1066 Reserve Way
1066 Reserve Way
1066 Reserve Way
1066 Reserve Way
1066 Reserve Way
1066 Reserve Way
1066 Reserve Way
1066 Reserve Way
1066 Reserve Way
1066 Reserve Way
1066 Reserve Way
1066 Reserve Way
1066 Reserve Way
1066 Reserve Way
1066 Reserve Way
1066 Reserve Way
1066 Reserve Way
1066 Reserve Way
1066 Reserve Way
1066 Reserve Way
1066 Reserve Way
1066 Reserve Way
1066 Reserve Way
1066 Reserve Way
Courtesy of Highgarden Real Estate, Randy Wasmuth Listing Contact:  
Sold

1066 Reserve Way

1066 Reserve Way, Indianapolis, IN 46220

$307,900
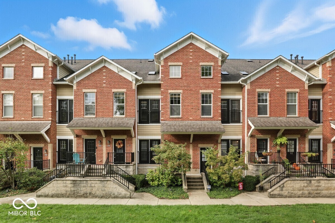
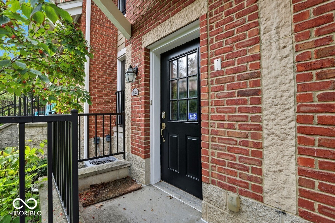
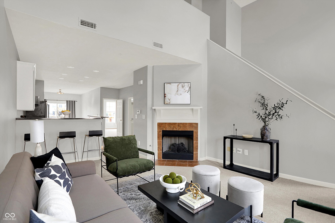
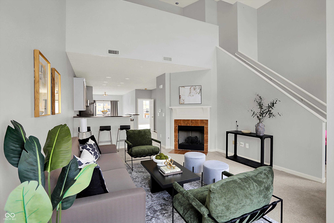
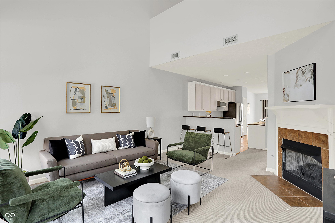
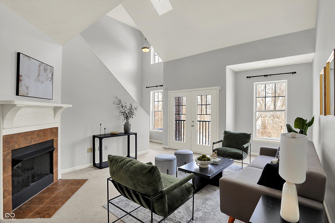
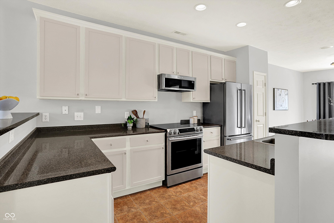
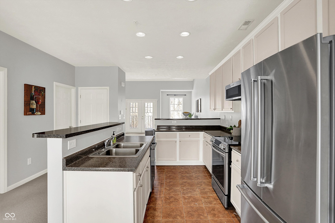
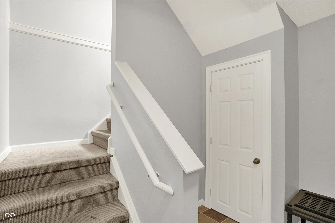
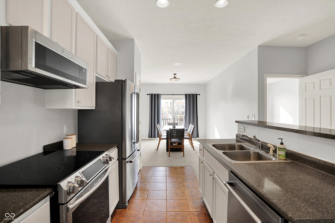
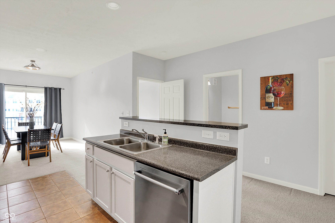
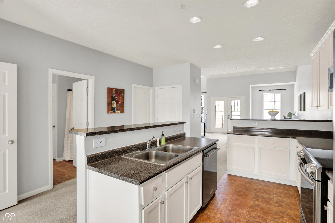
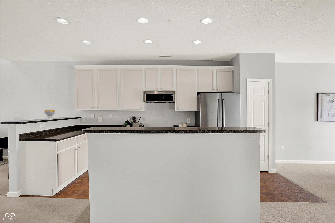
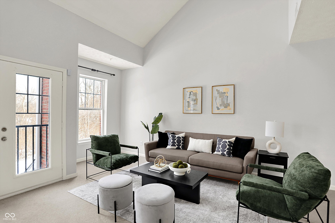
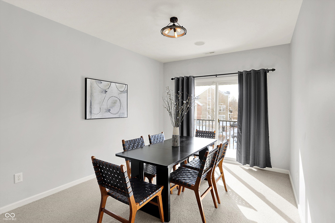
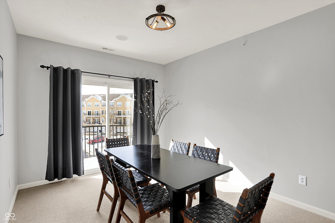
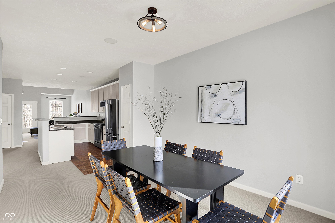
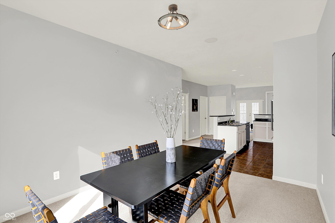
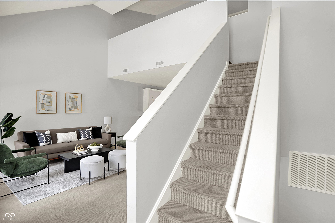
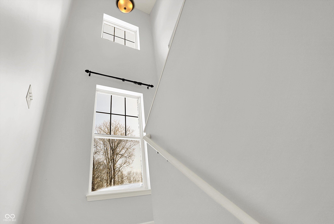
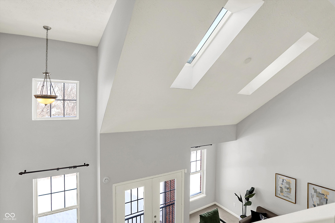
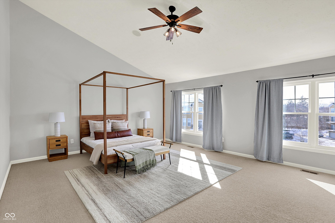
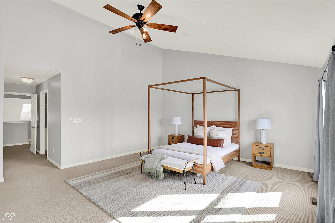
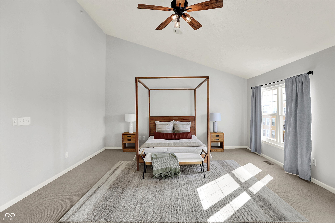
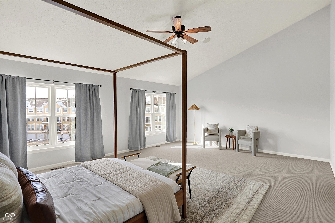
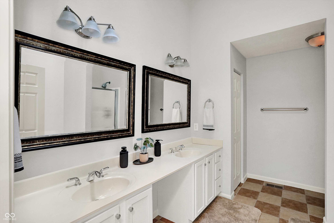
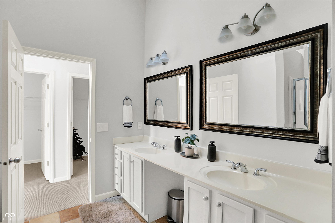
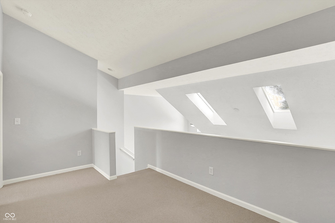
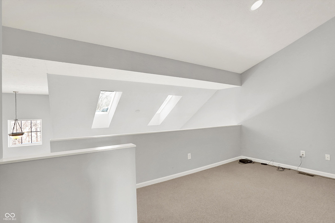
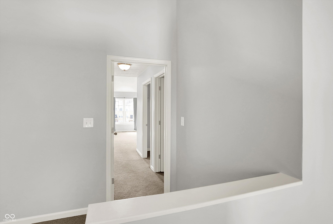
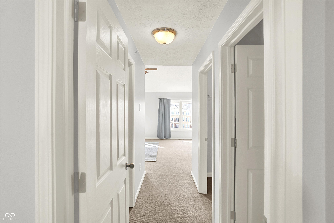
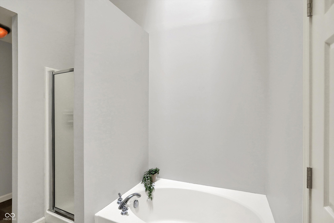
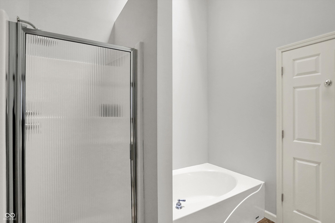
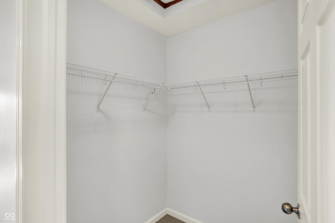
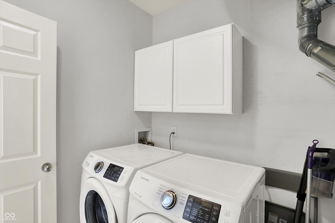
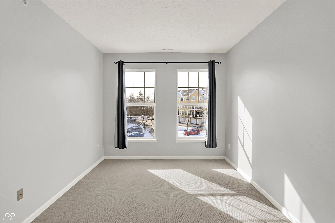
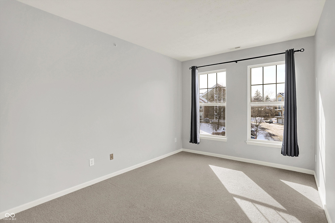
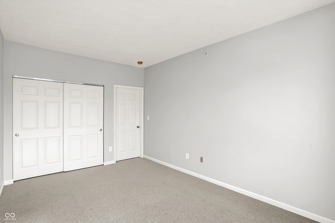
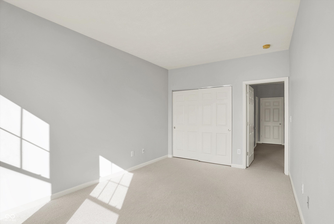
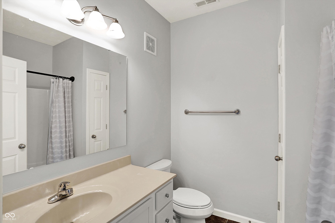

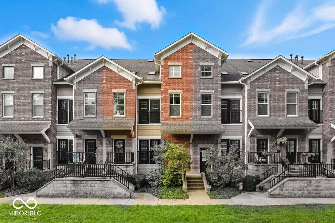
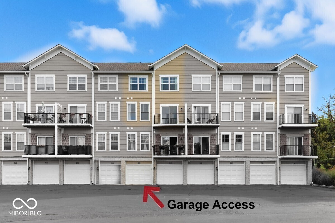
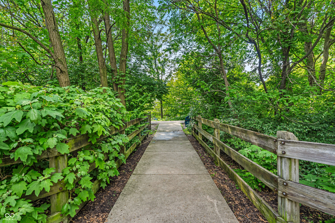
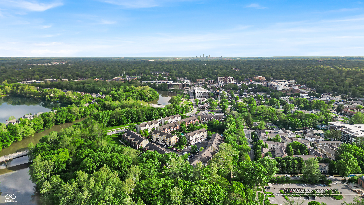
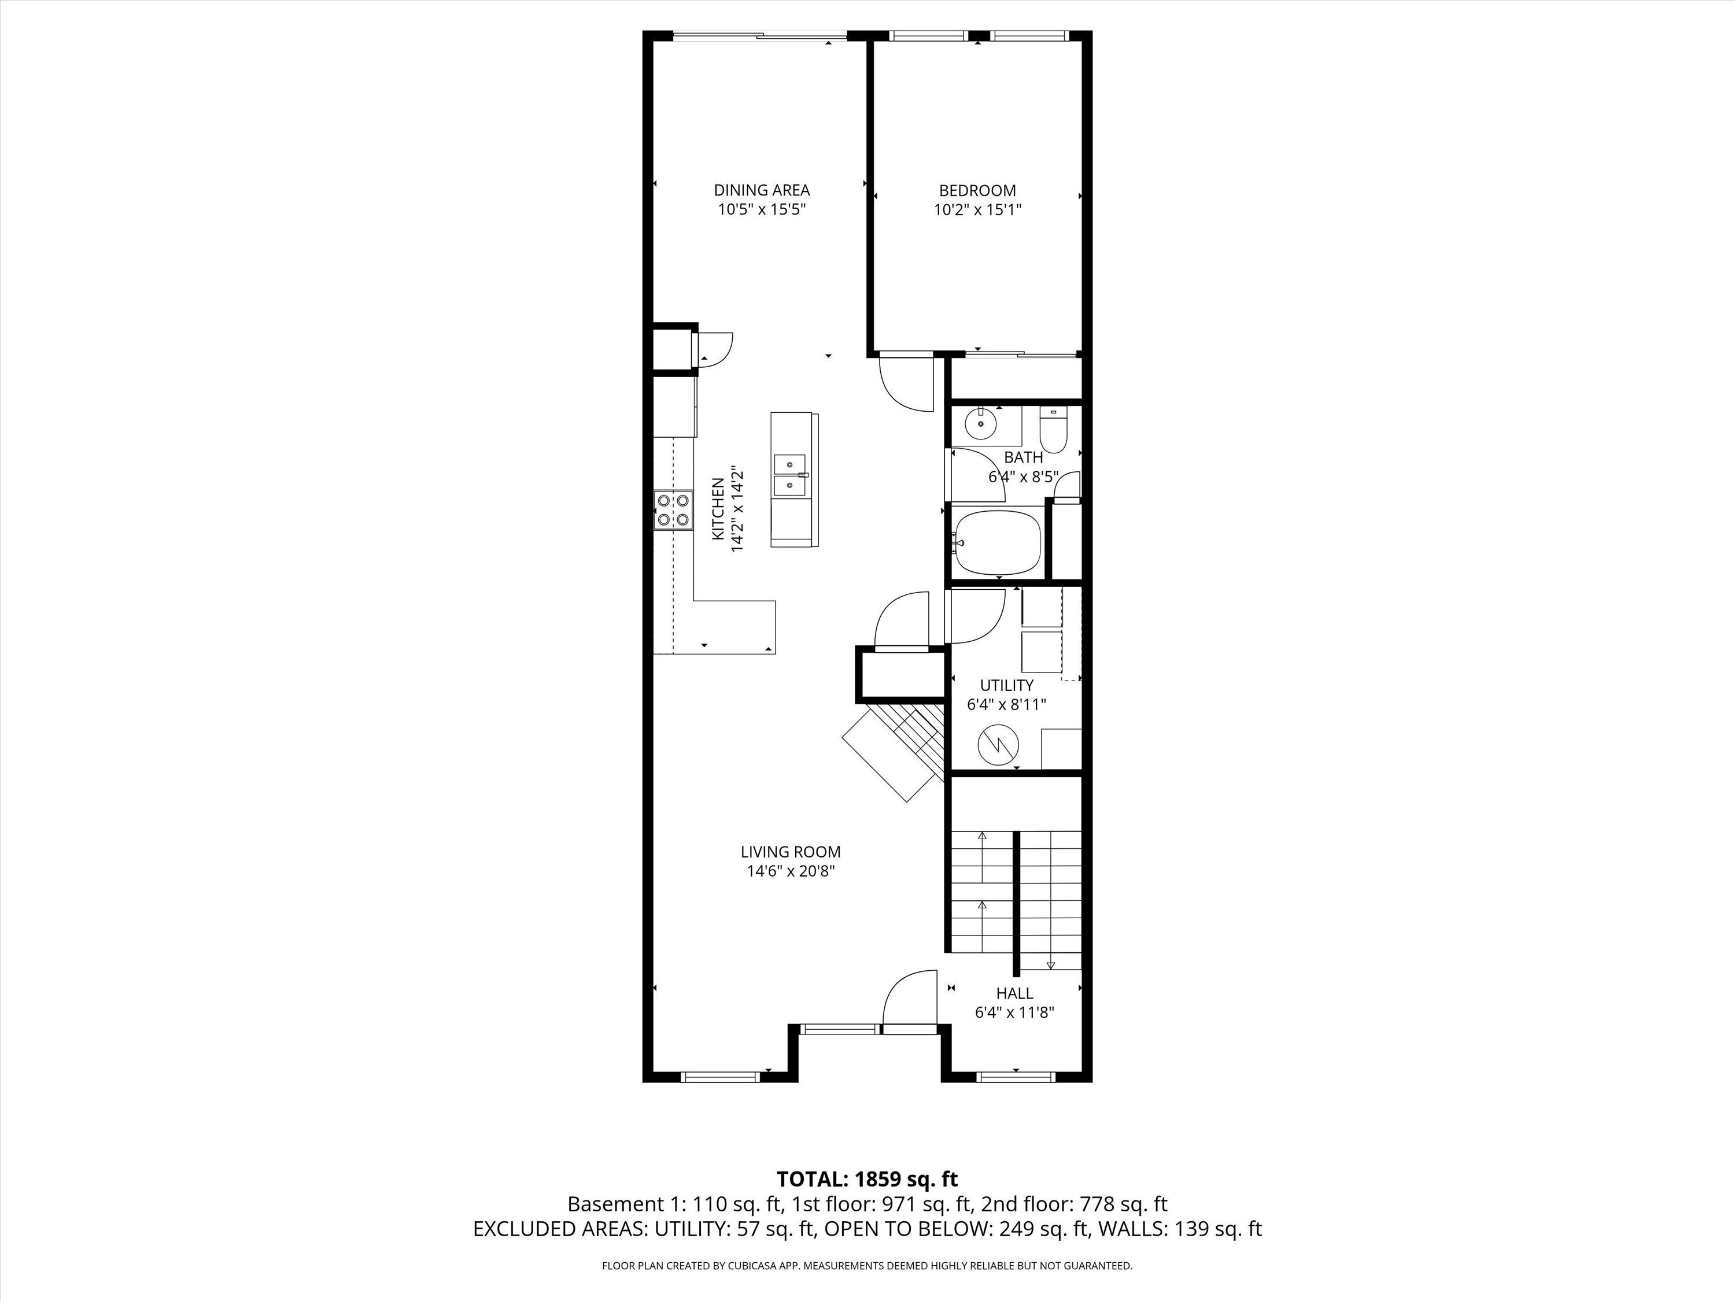
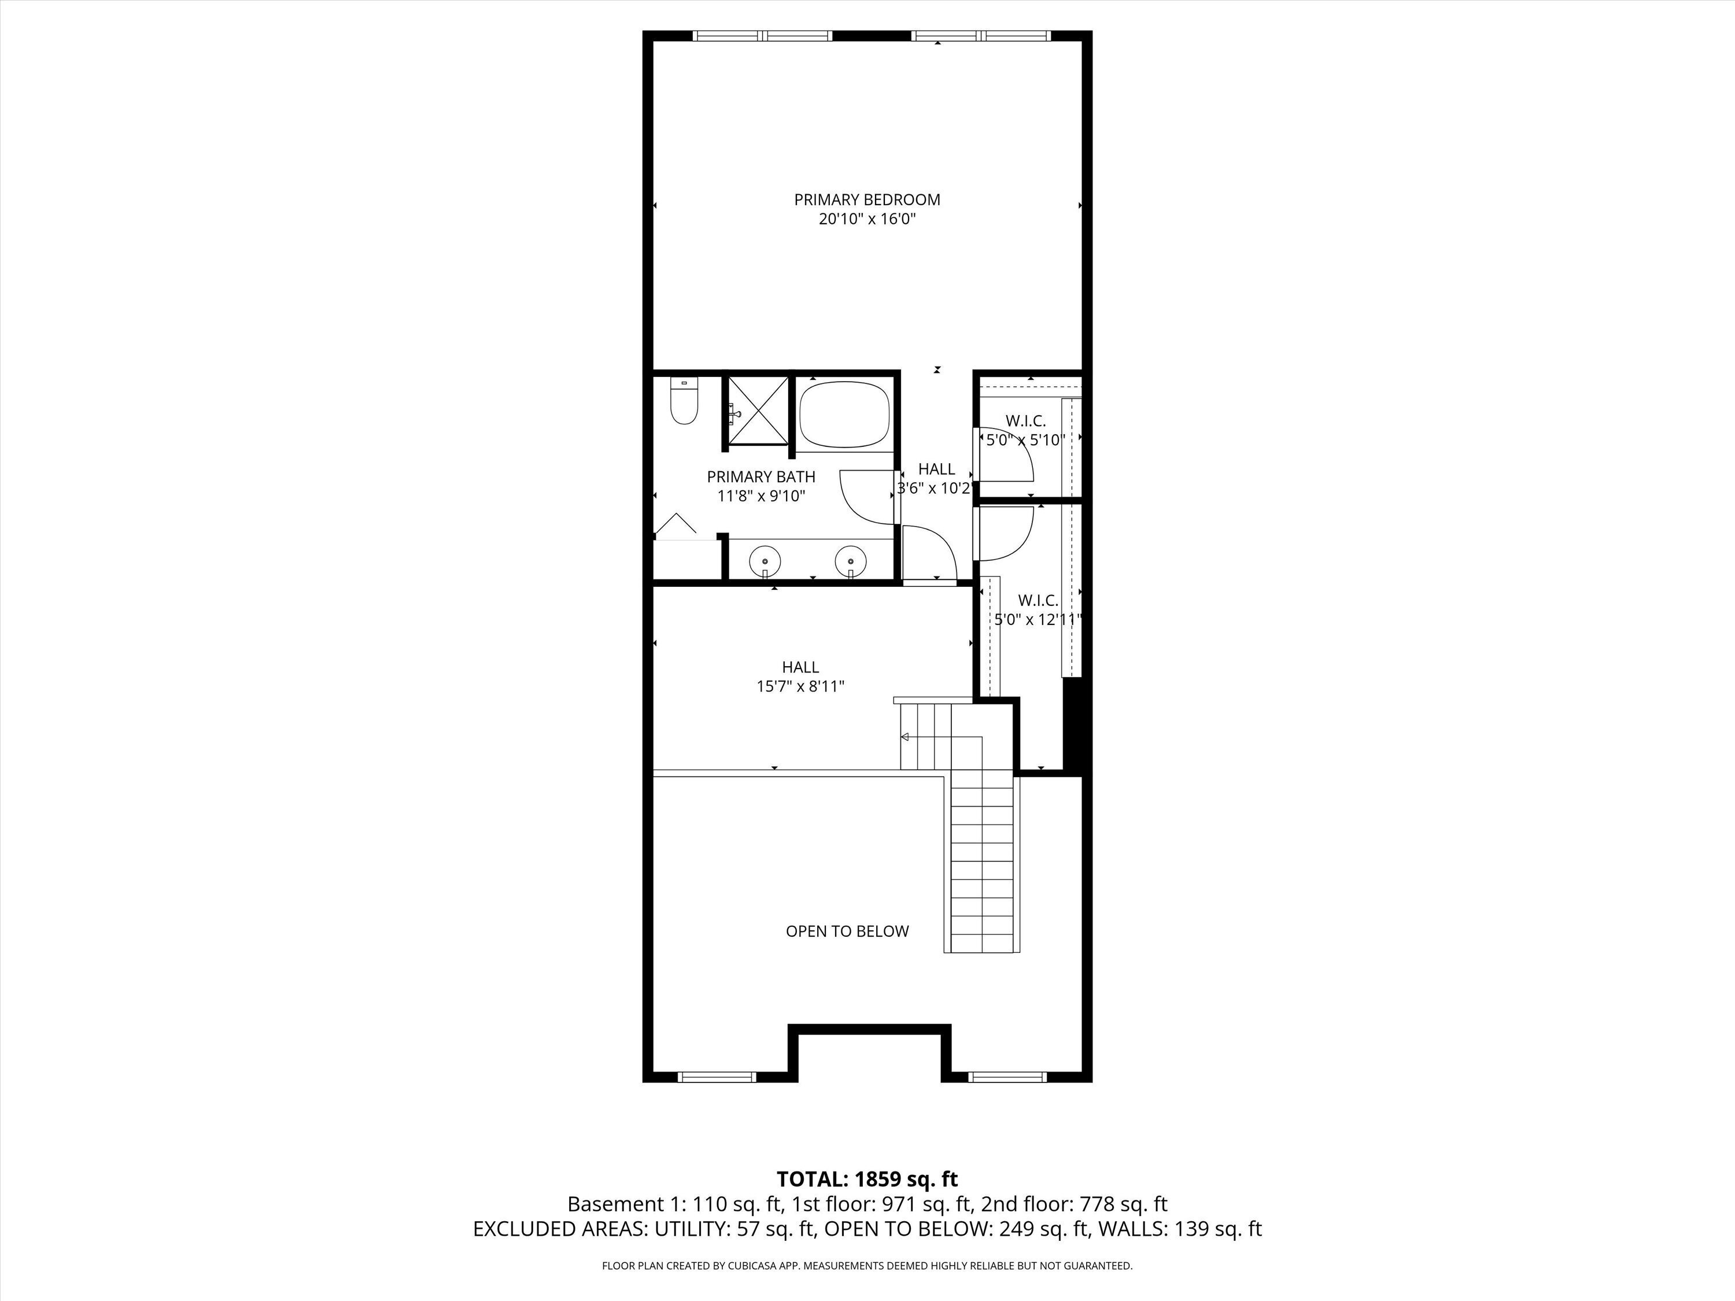
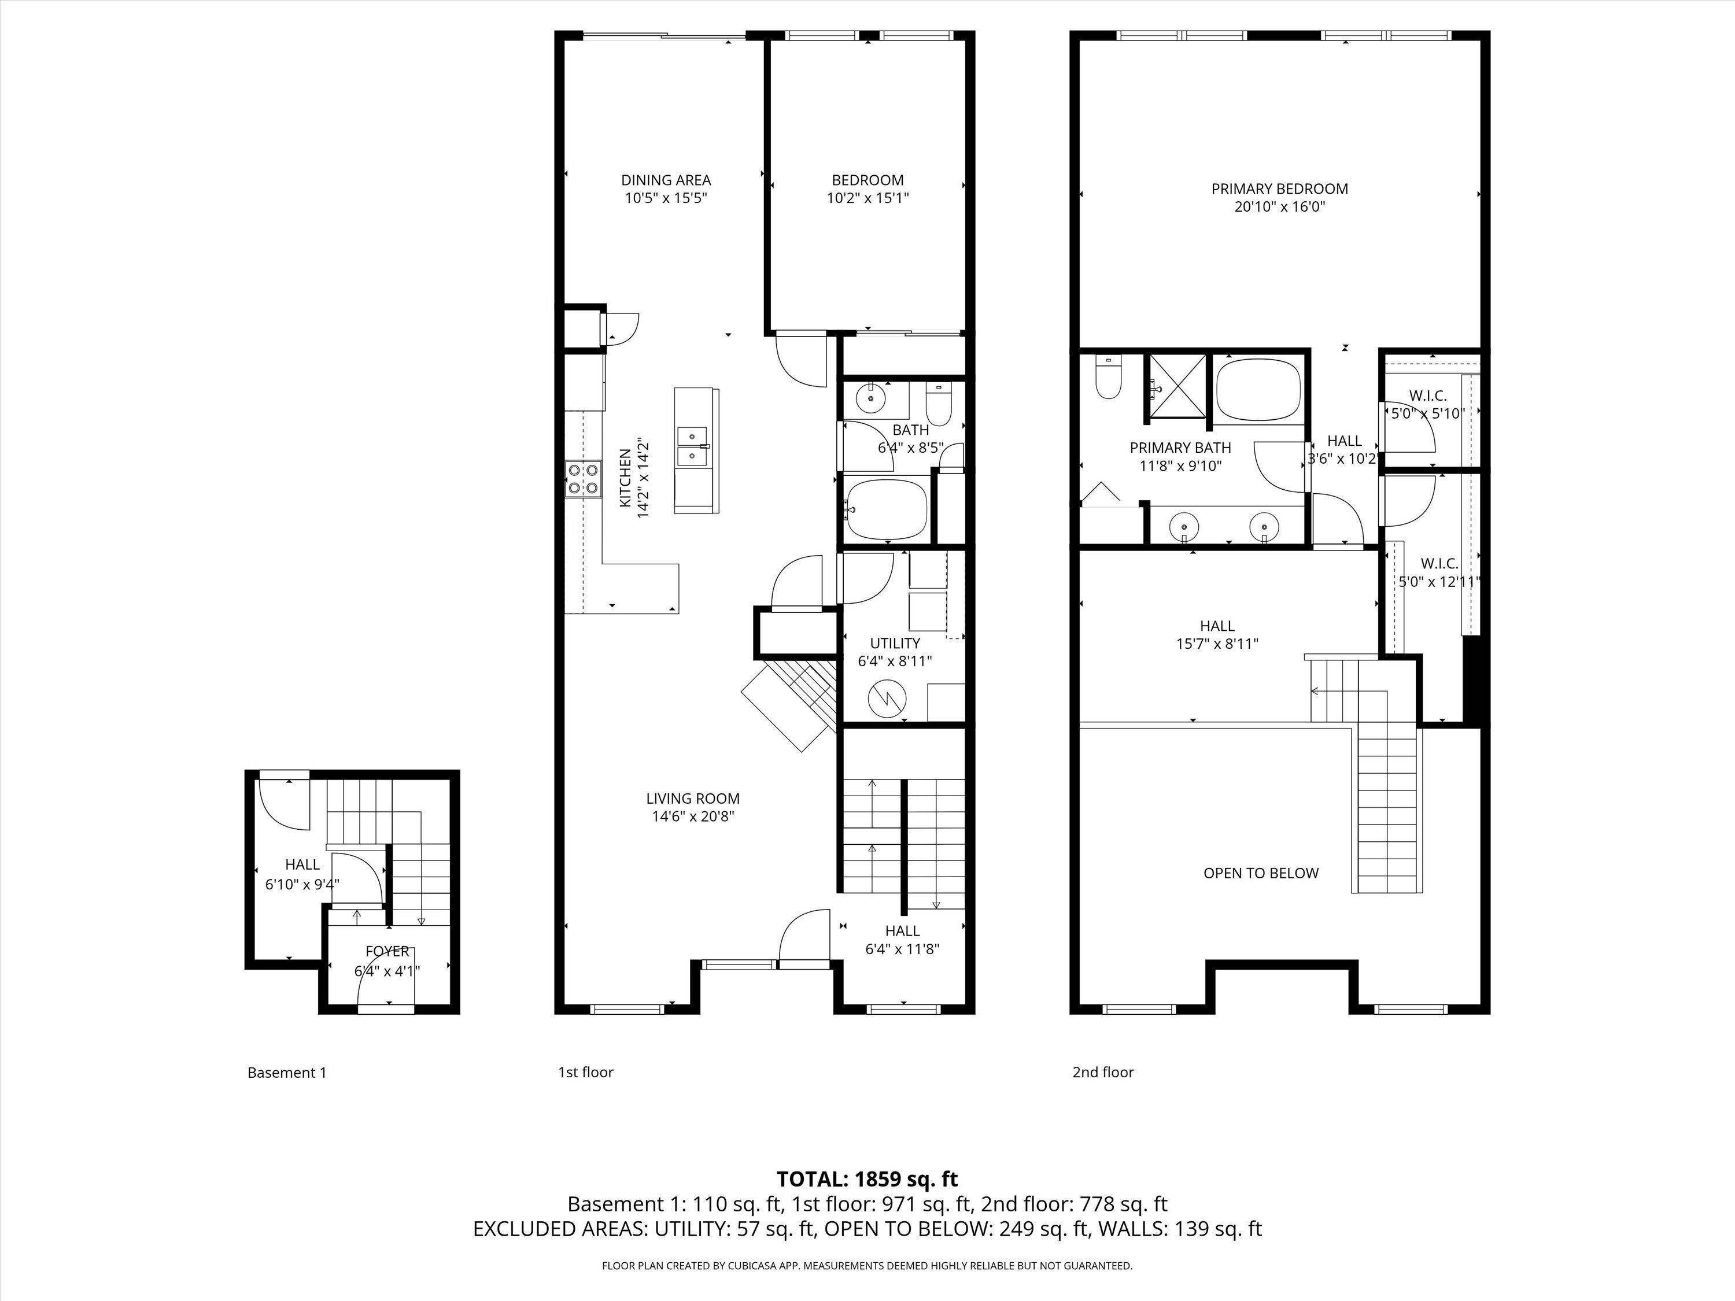
Live where Broad Ripple comes alive in this spacious 2-bedroom, 2-bath condo with vaulted ceilings in the heart of Broad Ripple Village. Perfectly nestled near the White River and just steps from the Monon Trail, this home offers unbeatable access to some of Indianapolis' best restaurants, bars, shops, and outdoor amenities, while still feeling tucked away and comfortable. Inside, the open and airy layout is filled with natural light and anchored by a cozy fireplace in the living room, creating an inviting space for relaxing or entertaining. The kitchen comes fully equipped with newer appliances, and washer and dryer are included. A private balcony provides the perfect spot for morning coffee or evening downtime, with plenty of room for patio furniture. The spacious primary suite features a walk-in closet and an attached bathroom with a large soaking tub, offering a true retreat. A versatile loft adds valuable extra living space, ideal for a home office, second living area, or creative studio, while the guest bedroom easily doubles as an additional office or flex space. Enjoy use of the community pool, and views of nature surrounded by mature trees. A rare two-car garage adds exceptional convenience, and the location puts you just 10-15 minutes from downtown Indianapolis and 10 minutes from I-465, making commuting a breeze. Whether you're looking for vibrant city living, low-maintenance convenience, or a flexible space that adapts to your lifestyle, this condo delivers it all in a fabulous location.

2
beds

2
baths

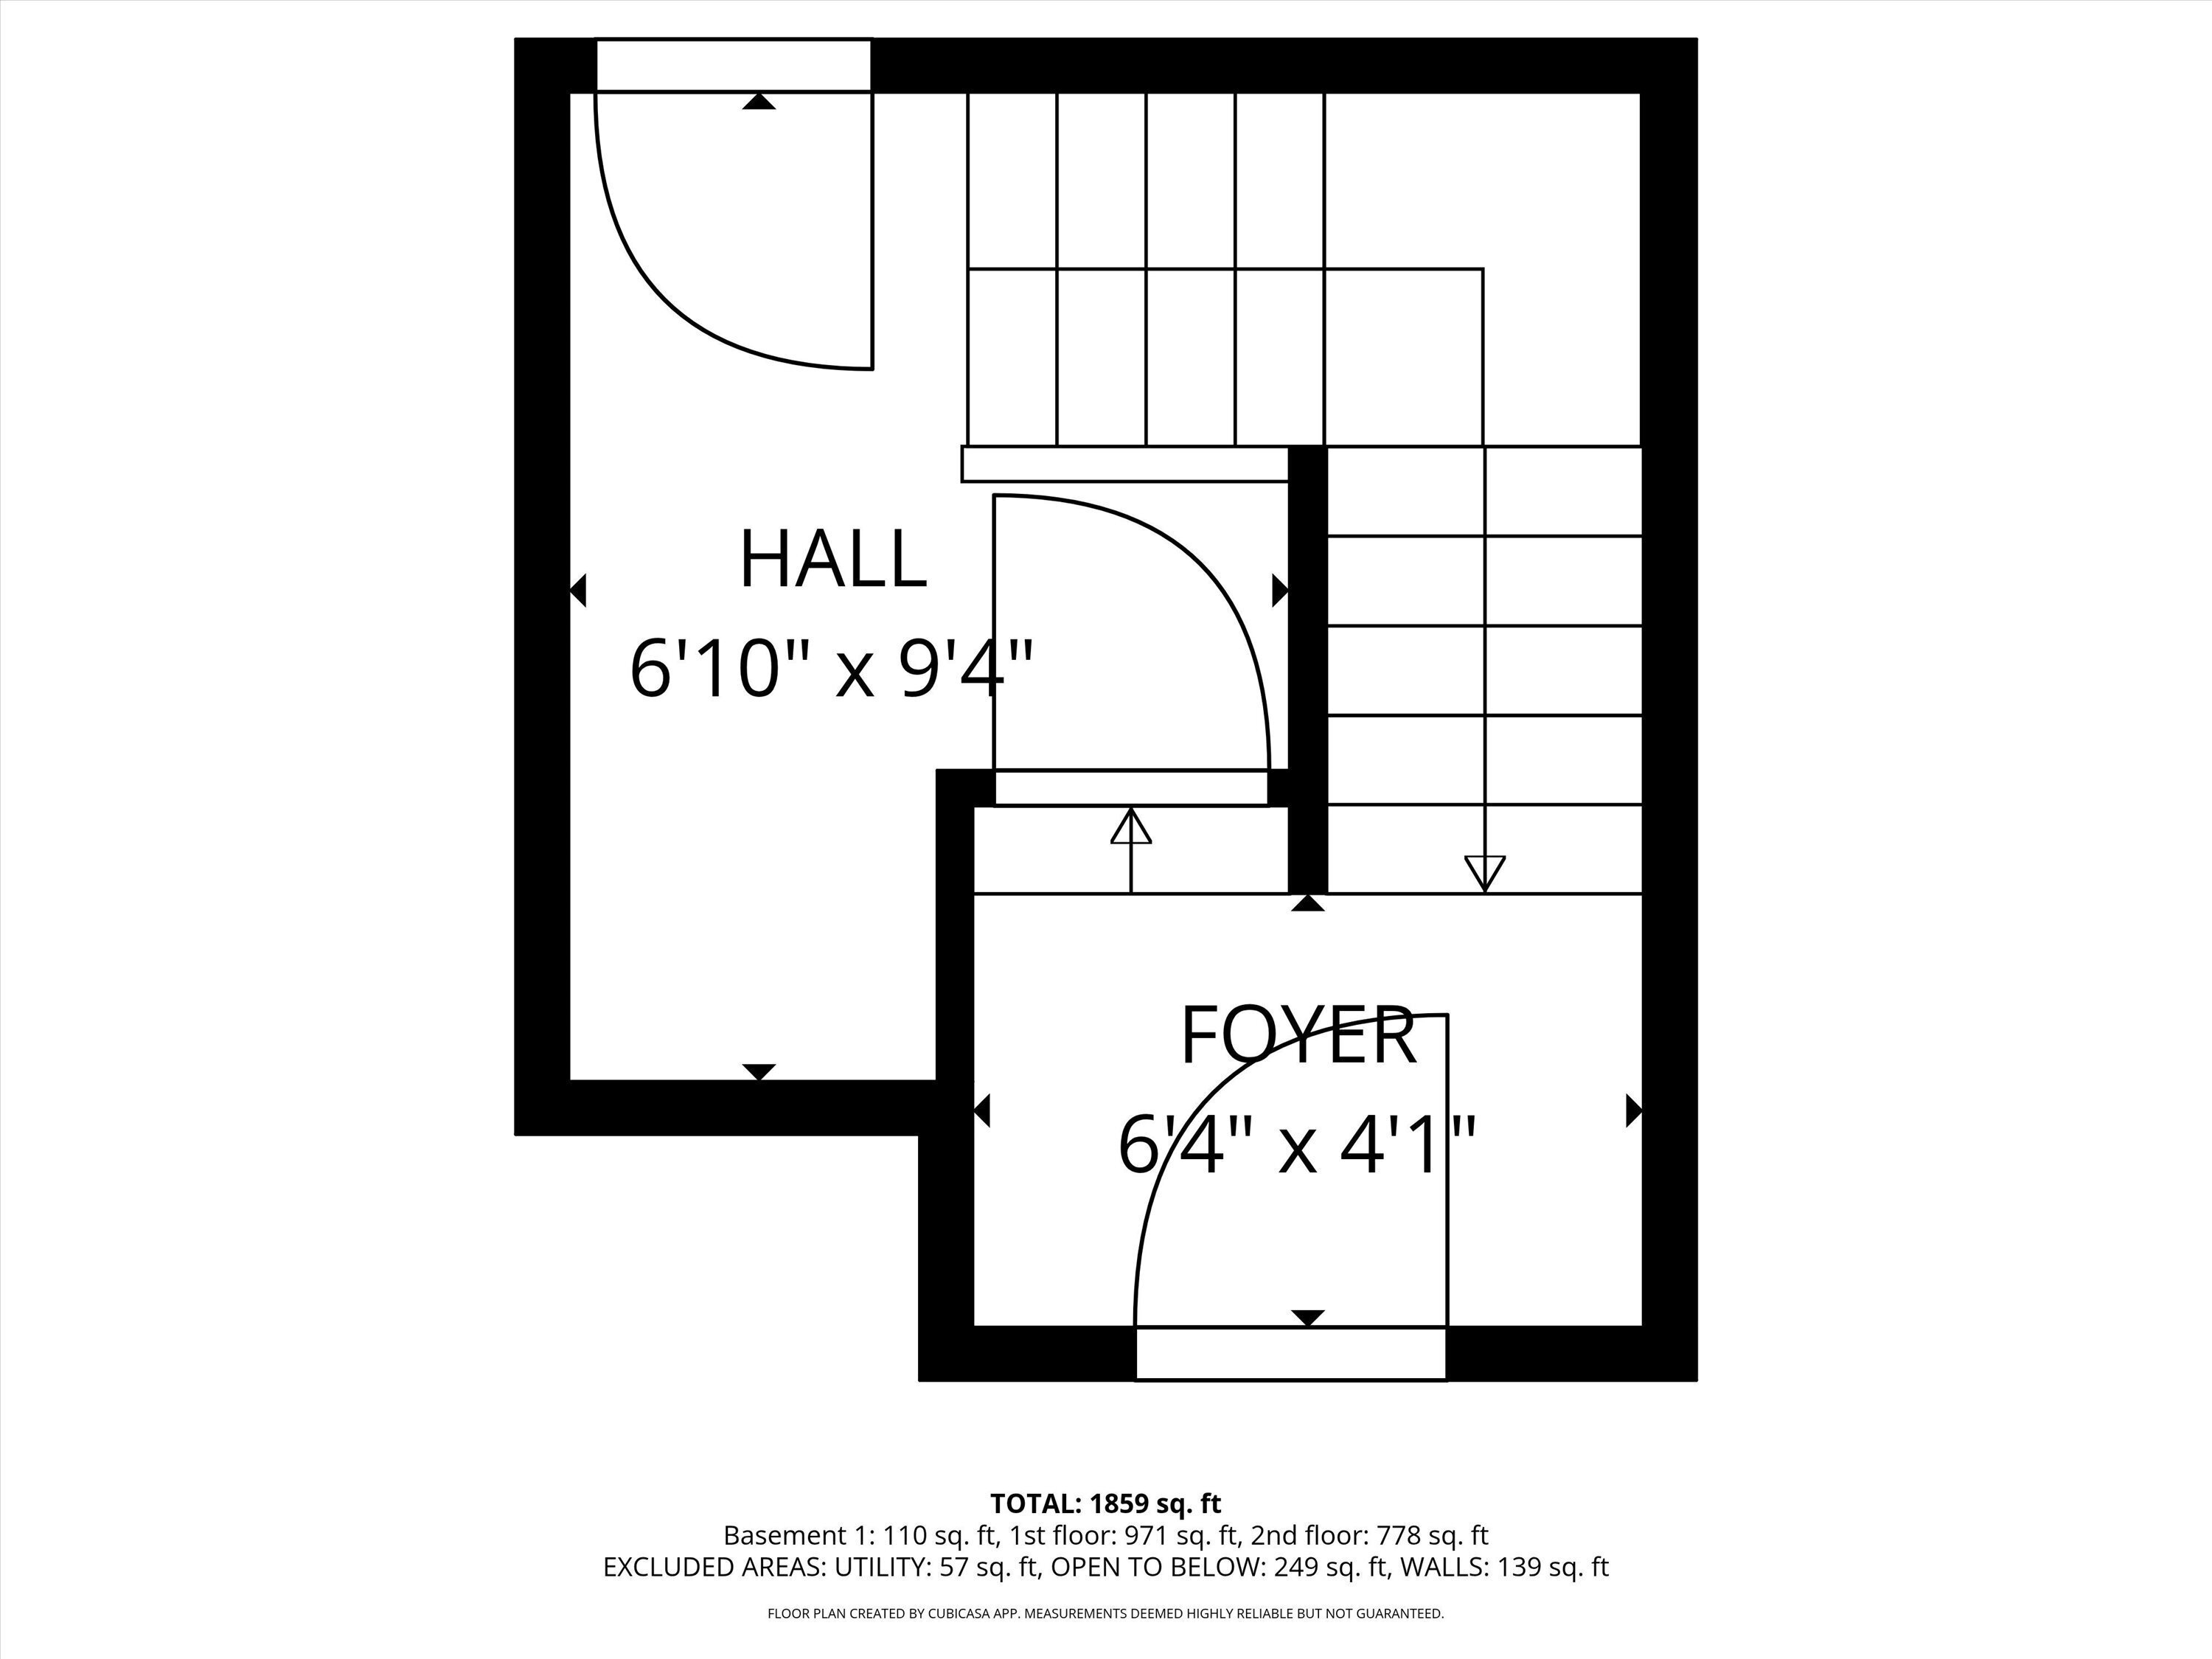
2,003 Sq.Ft. LIVING AREA

2,335 Sq.Ft. lot

Features & Amenities

Interior

  • total bedrooms2
  • Total bathrooms2
  • full bathrooms2
  • Fireplace Great Room
  • APPLIANCES Dishwasher, Dryer, Disposal, Micro Hood, Electric Oven, Refrigerator, Washer
  • other interior Features Bath Sinks Double Main, Breakfast Bar, Hi-Speed Internet Availbl, Eat-in Kitchen

Area & Lot

  • Status Sold
  • Date Sold May 14, 2026
  • Living Area2,003 Sq.Ft.
  • Total Area2,003 Sq.Ft.
  • Lot Area2,335 Sq.Ft.
  • MLS® ID22081639
  • TypeCondo
  • YEAR BUILT2009
  • NeighborhoodBroad Ripple
  • Architecture StylesOther
  • School DistrictIndianapolis Public Schools

Exterior

  • STORIES3
  • Garage Space2.0
  • water SourcePublic
  • lot featuresSidewalks, Mature Trees, Wooded
  • parkingAttached
  • HEAT TYPEElectric, Forced Air
  • AIR CONDITIONINGCentral Air
  • SubstructureBlock
  • HOA AmenitiesInsurance, Maintenance, Maintenance Grounds, Management, Pool, Snow Removal, Trash

Financial

  • Sales Price$307,900
  • HOA $300/mo

Broad Ripple

Explore

We've Lived Everywhere. This is Home.

We've relocated, started over, and found home ourselves. With local expertise and a relationship-first approach, we're here to help you find yours in Indianapolis.

Follow Us on Instagram