Leave a Message

By providing your contact information to Staff Homes, your personal information will be processed in accordance with Staff Homes's Privacy Policy. By checking the box(es) below, you expressly consent to receive marketing or promotional real estate communication from Staff Homes in the manner selected by you. For SMS text messages, message frequency varies. Message and data rates may apply. Consent is not a condition of purchase of any goods or services. You may opt out of receiving further communications from Staff Homes at any time. To opt out of receiving SMS text messages, reply STOP to unsubscribe. SMS text messaging is subject to our Terms of Use.

Thank you for your message. We will be in touch with you shortly.

10617 Hunters Cove Drive
SEE ALL PHOTOS
10617 Hunters Cove Drive
Courtesy of Highgarden Real Estate, Pamela Trapp Listing Contact:  
Sold

10617 Hunters Cove Drive

10617 Hunters Cove Drive, Indianapolis, IN 46236

$800,000
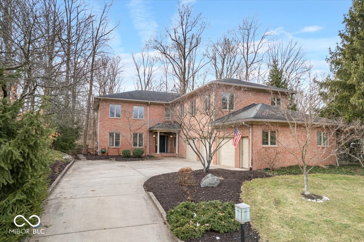
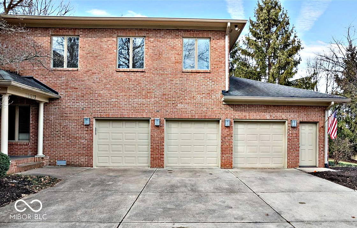
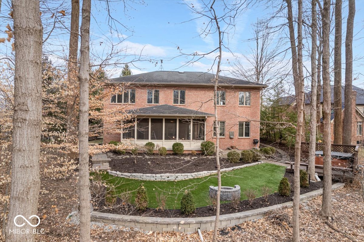
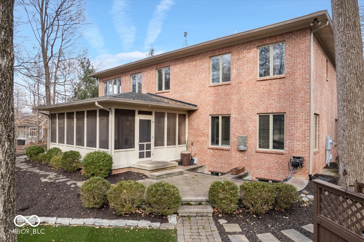
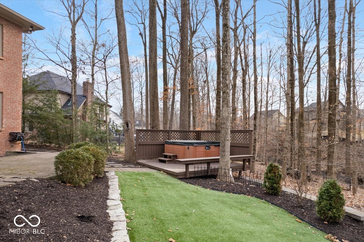
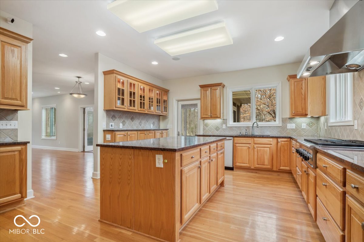
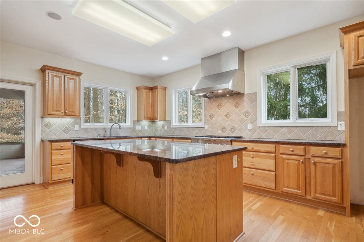
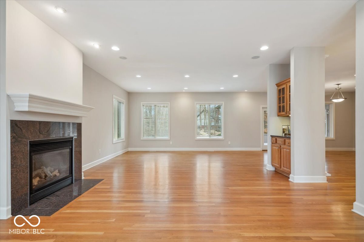
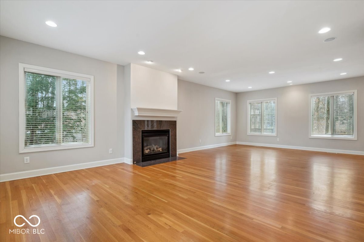
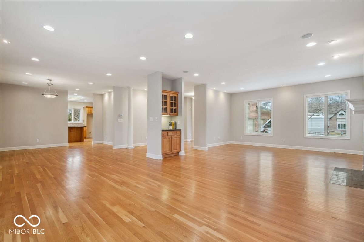
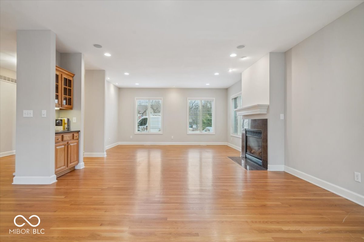
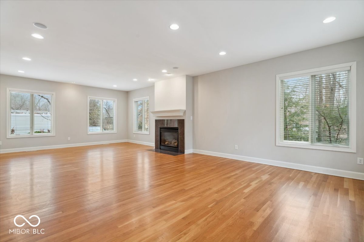
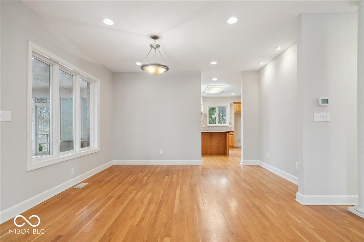
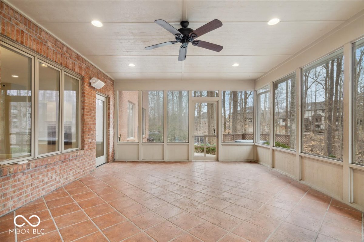
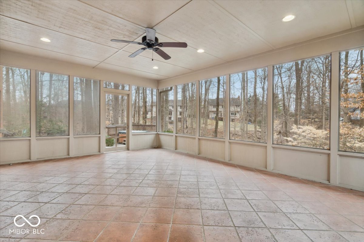
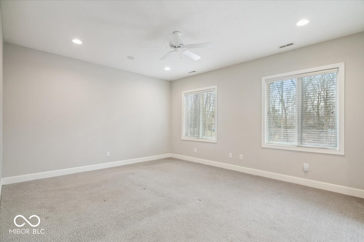
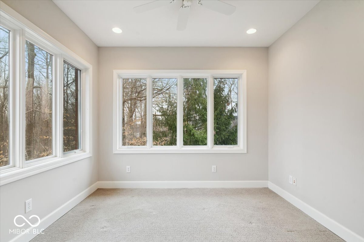
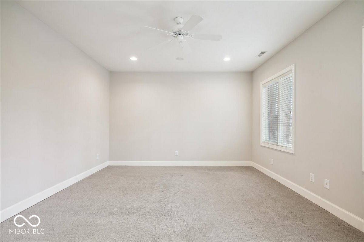
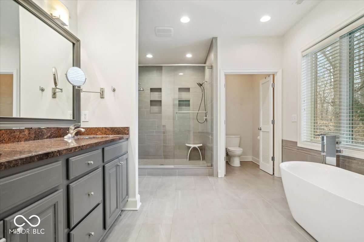
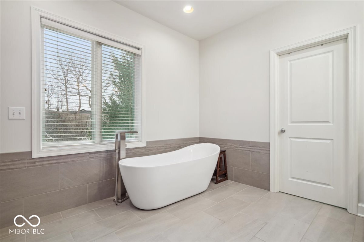
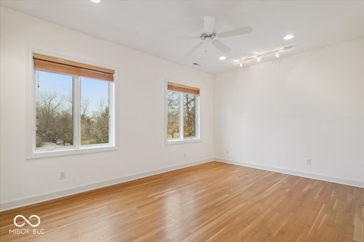
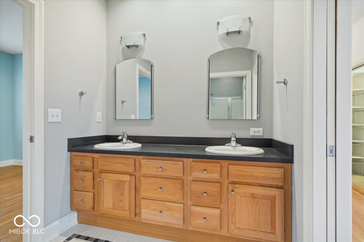
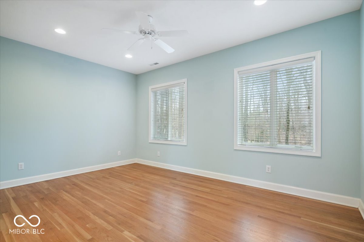
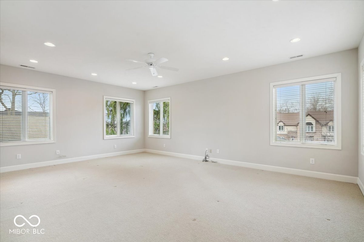
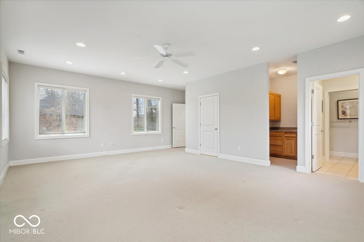
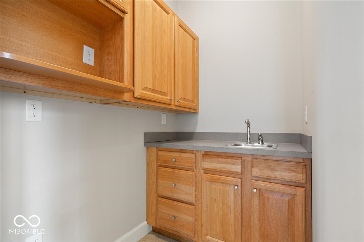
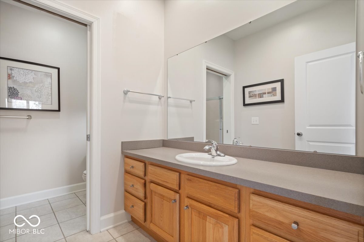
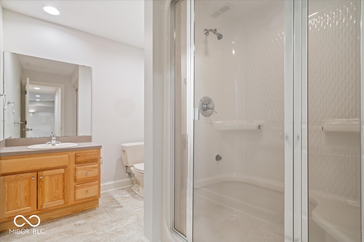
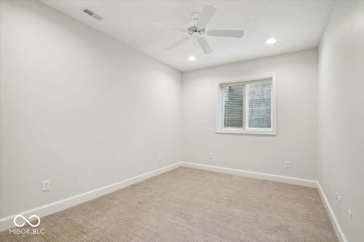
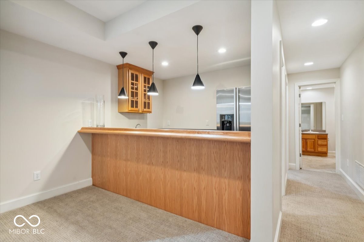
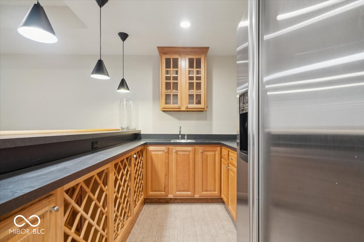
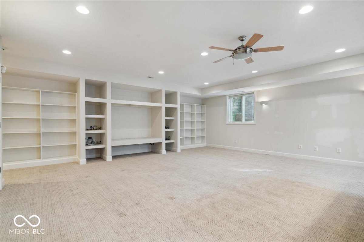
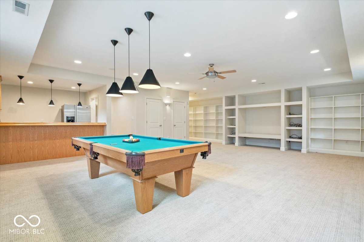
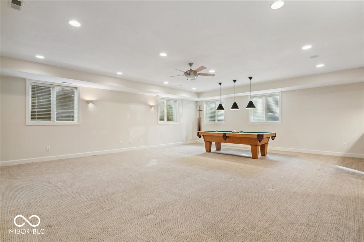
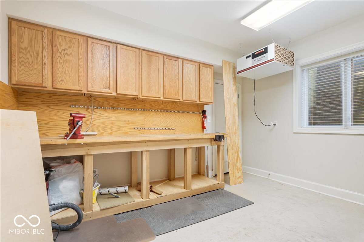
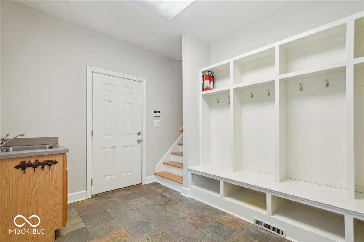
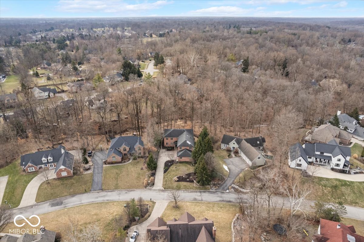
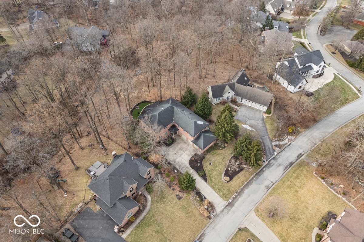
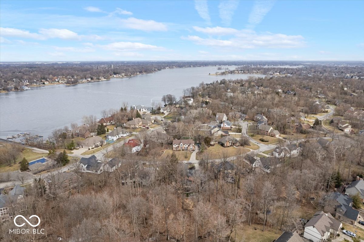
Stunning Hilltop Retreat Near Geist Reservoir Welcome to this meticulously designed family home, where elegance and functionality meet in perfect harmony. Set against a picturesque backdrop near the coveted Geist Reservoir, this one-of-a-kind property offers extraordinary curb appeal and a grand entry that sets the tone for the rest of the home. Step inside to discover an open, inviting floor plan that boasts spacious hallways and expansive gathering areas-ideal for hosting family and friends. The chef's kitchen is a true centerpiece, while the large, serene screened-in three-season room provides the perfect spot to unwind. Whether you're enjoying a quiet evening or entertaining, the main level is designed for both relaxation and connection. When work calls - step into the main floor private office. The luxury continues upstairs with a private primary suite that includes a cozy sitting area and a spa-like bath with a walk-in closet. Your guests or in-laws will feel right at home in their own suite, featuring a kitchenette, a private bath, and a separate staircase for added privacy. Two additional bedrooms, each with built-in desks and walk-in closets, offer both functionality and style. The finished lower level extends the home's luxurious living space, with soaring ceilings, a full bar, a spacious bedroom with a walk-in closet, a full bath, and a workshop complete with a dust removal vacuum system. Outside, the expansive .62-acre lot offers a tranquil oasis, complete with a private tiered yard, a greenhouse, putting green, and hot tub-perfect for outdoor living and entertaining. This home offers a rare blend of comfort, luxury, and versatility-don't miss the chance to make it yours!

5
beds

5
baths

6,167 Sq.Ft. LIVING AREA

0.62 Acres lot

Features & Amenities

Interior

  • total bedrooms5
  • Total bathrooms5
  • full bathrooms4
  • half bathroom1
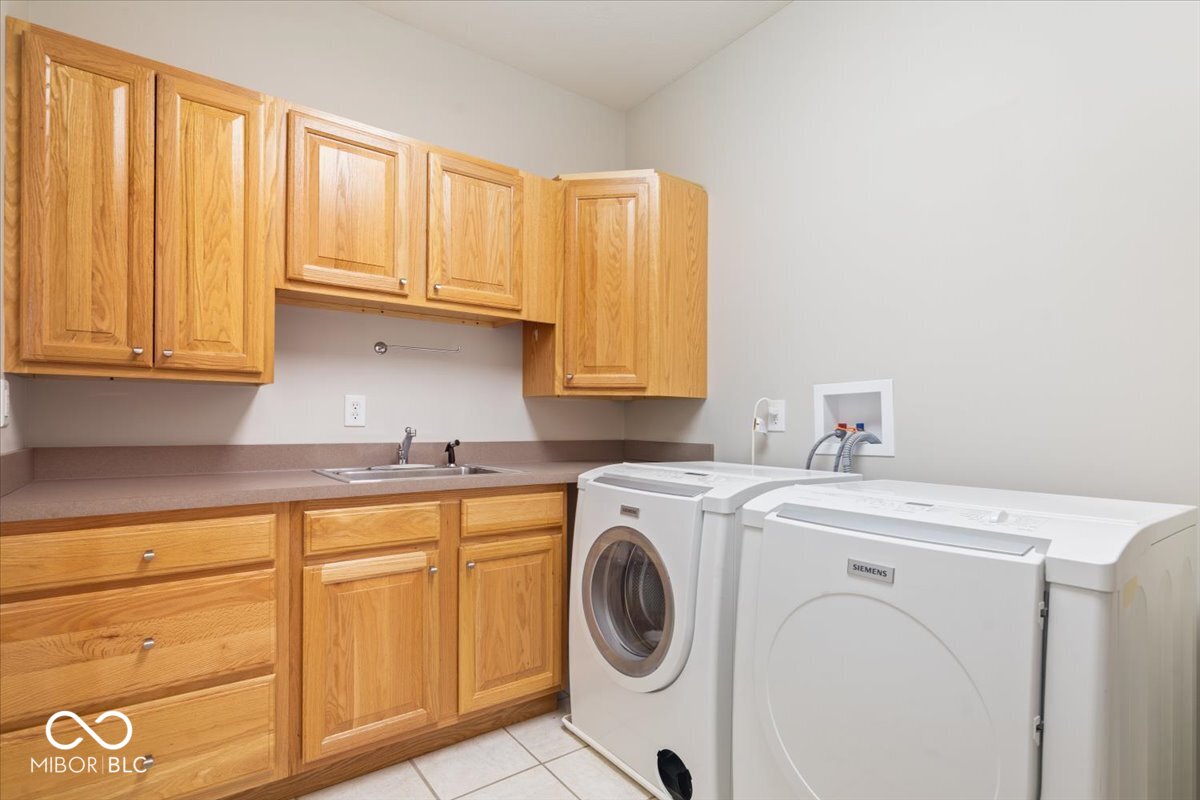
  • Laundry room In Unit, Connections All, Laundry Room, Upper Level
  • Fireplace Family Room
  • APPLIANCES Gas Cooktop, Dishwasher, Down Draft, Dryer, Electric Water Heater, Disposal, Microwave, Oven, Double Oven, Range Hood, Bar Fridge, Washer, Water Heater
  • other interior Features Built-in Features, Kitchen Island, Entrance Foyer, Paddle Fan, Hardwood Floors, Eat-in Kitchen, Pantry, Smart Thermostat, Wired for Sound, Walk-In Closet(s), Wet Bar, Wood Work Painted

Area & Lot

  • Status Sold
  • Date Sold March 4, 2025
  • Living Area6,167 Sq.Ft.
  • Total Area6,167 Sq.Ft.
  • Lot Area0.62 Acres
  • MLS® ID22020668
  • TypeResidential
  • YEAR BUILT2001
  • Architecture StylesCraftsman
  • Elementary SchoolAmy Beverland Elementary
  • Middle SchoolBelzer Middle School
  • High SchoolLawrence Central High School
  • School DistrictMSD Lawrence Township

Exterior

  • STORIES3
  • Garage Space3.0
  • water SourcePublic
  • utilitiesCable Available, Electricity Connected, Natural Gas Connected, Sewer Connected, Water Connected
  • lot featuresMature Trees, Wooded
  • parkingAttached
  • HEAT TYPEForced Air
  • AIR CONDITIONINGCentral Air
  • SubstructureConcrete Perimeter
  • Disability FeaturesHallway - 36 Inch Wide
  • HOA AmenitiesMaintenance, Security
  • other exterior FeaturesRain Barrel/Cistern(s), Other

Financial

  • Sales Price$800,000
  • HOA $550/yr

We've Lived Everywhere. This is Home.

We've relocated, started over, and found home ourselves. With local expertise and a relationship-first approach, we're here to help you find yours in Indianapolis.

Follow Us on Instagram