Leave a Message

By providing your contact information to Staff Homes, your personal information will be processed in accordance with Staff Homes's Privacy Policy. By checking the box(es) below, you expressly consent to receive marketing or promotional real estate communication from Staff Homes in the manner selected by you. For SMS text messages, message frequency varies. Message and data rates may apply. Consent is not a condition of purchase of any goods or services. You may opt out of receiving further communications from Staff Homes at any time. To opt out of receiving SMS text messages, reply STOP to unsubscribe. SMS text messaging is subject to our Terms of Use.

Thank you for your message. We will be in touch with you shortly.

10601 E 79th Street
10601 E 79th Street
10601 E 79th Street
10601 E 79th Street
10601 E 79th Street
10601 E 79th Street
10601 E 79th Street
10601 E 79th Street
10601 E 79th Street
10601 E 79th Street
10601 E 79th Street
10601 E 79th Street
10601 E 79th Street
10601 E 79th Street
10601 E 79th Street
10601 E 79th Street
10601 E 79th Street
10601 E 79th Street
10601 E 79th Street
10601 E 79th Street
10601 E 79th Street
10601 E 79th Street
10601 E 79th Street
10601 E 79th Street
10601 E 79th Street
10601 E 79th Street
10601 E 79th Street
10601 E 79th Street
10601 E 79th Street
10601 E 79th Street
10601 E 79th Street
10601 E 79th Street
10601 E 79th Street
10601 E 79th Street
10601 E 79th Street
10601 E 79th Street
10601 E 79th Street
10601 E 79th Street
10601 E 79th Street
10601 E 79th Street
10601 E 79th Street
10601 E 79th Street
10601 E 79th Street
10601 E 79th Street
10601 E 79th Street
10601 E 79th Street
10601 E 79th Street
10601 E 79th Street
10601 E 79th Street
10601 E 79th Street
10601 E 79th Street
10601 E 79th Street
10601 E 79th Street
10601 E 79th Street
10601 E 79th Street
10601 E 79th Street
10601 E 79th Street
10601 E 79th Street
10601 E 79th Street
10601 E 79th Street
10601 E 79th Street
10601 E 79th Street
10601 E 79th Street
10601 E 79th Street
10601 E 79th Street
10601 E 79th Street
10601 E 79th Street
10601 E 79th Street
10601 E 79th Street
10601 E 79th Street
10601 E 79th Street
10601 E 79th Street
10601 E 79th Street
10601 E 79th Street
10601 E 79th Street
10601 E 79th Street
10601 E 79th Street
10601 E 79th Street
10601 E 79th Street
10601 E 79th Street
10601 E 79th Street
10601 E 79th Street
10601 E 79th Street
10601 E 79th Street
10601 E 79th Street
10601 E 79th Street
10601 E 79th Street
10601 E 79th Street
10601 E 79th Street
10601 E 79th Street
10601 E 79th Street
10601 E 79th Street
10601 E 79th Street
10601 E 79th Street
10601 E 79th Street
10601 E 79th Street
10601 E 79th Street
10601 E 79th Street
10601 E 79th Street
10601 E 79th Street
10601 E 79th Street
10601 E 79th Street
SEE ALL PHOTOS
10601 E 79th Street
10601 E 79th Street
10601 E 79th Street
10601 E 79th Street
10601 E 79th Street
10601 E 79th Street
10601 E 79th Street
10601 E 79th Street
10601 E 79th Street
10601 E 79th Street
10601 E 79th Street
10601 E 79th Street
10601 E 79th Street
10601 E 79th Street
10601 E 79th Street
10601 E 79th Street
10601 E 79th Street
10601 E 79th Street
10601 E 79th Street
10601 E 79th Street
10601 E 79th Street
10601 E 79th Street
10601 E 79th Street
10601 E 79th Street
10601 E 79th Street
10601 E 79th Street
10601 E 79th Street
10601 E 79th Street
10601 E 79th Street
10601 E 79th Street
10601 E 79th Street
10601 E 79th Street
10601 E 79th Street
10601 E 79th Street
10601 E 79th Street
10601 E 79th Street
10601 E 79th Street
10601 E 79th Street
10601 E 79th Street
10601 E 79th Street
10601 E 79th Street
10601 E 79th Street
10601 E 79th Street
10601 E 79th Street
10601 E 79th Street
10601 E 79th Street
10601 E 79th Street
10601 E 79th Street
10601 E 79th Street
10601 E 79th Street
10601 E 79th Street
10601 E 79th Street
10601 E 79th Street
10601 E 79th Street
10601 E 79th Street
10601 E 79th Street
10601 E 79th Street
10601 E 79th Street
10601 E 79th Street
10601 E 79th Street
10601 E 79th Street
10601 E 79th Street
10601 E 79th Street
10601 E 79th Street
10601 E 79th Street
10601 E 79th Street
10601 E 79th Street
10601 E 79th Street
10601 E 79th Street
10601 E 79th Street
10601 E 79th Street
10601 E 79th Street
10601 E 79th Street
10601 E 79th Street
10601 E 79th Street
10601 E 79th Street
10601 E 79th Street
10601 E 79th Street
10601 E 79th Street
10601 E 79th Street
10601 E 79th Street
10601 E 79th Street
10601 E 79th Street
10601 E 79th Street
10601 E 79th Street
10601 E 79th Street
10601 E 79th Street
10601 E 79th Street
10601 E 79th Street
10601 E 79th Street
10601 E 79th Street
10601 E 79th Street
10601 E 79th Street
10601 E 79th Street
10601 E 79th Street
10601 E 79th Street
10601 E 79th Street
10601 E 79th Street
10601 E 79th Street
10601 E 79th Street
10601 E 79th Street
10601 E 79th Street
Courtesy of Highgarden Real Estate, Shawn Nugent Listing Contact:  
Sold

10601 E 79th Street

10601 E 79th Street, Indianapolis, IN 46236

$549,000
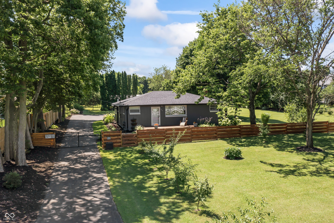
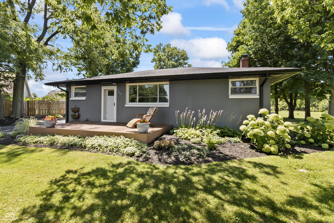
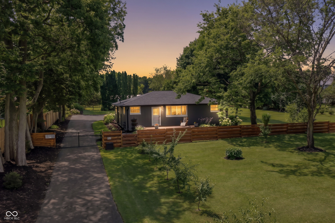
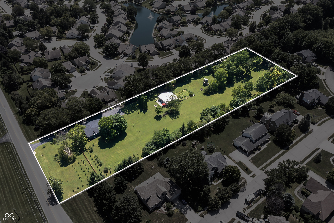
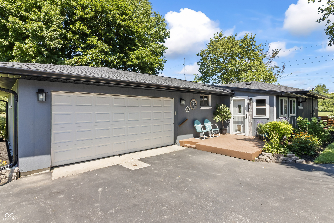
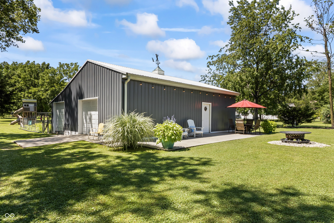
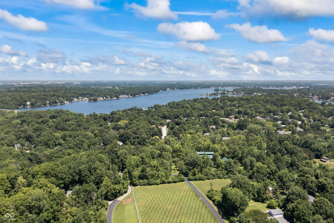
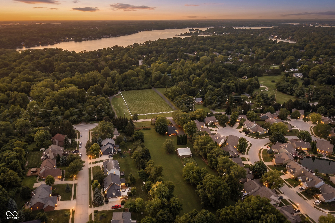
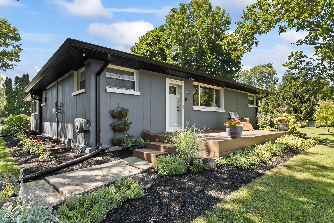
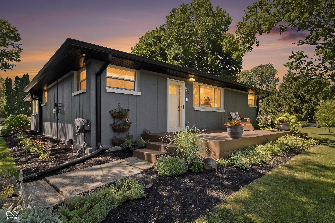
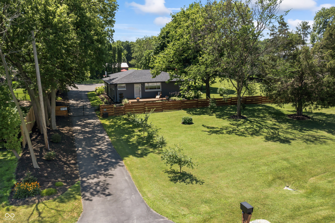
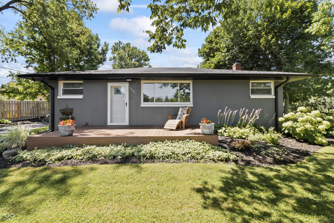
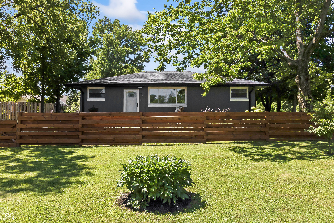
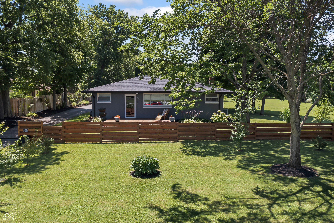
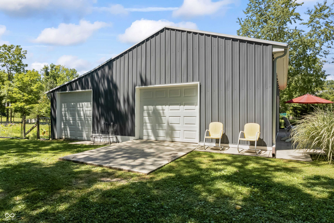
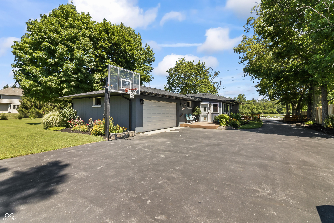
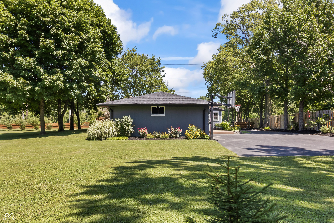
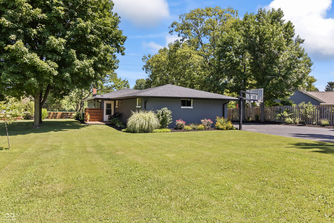
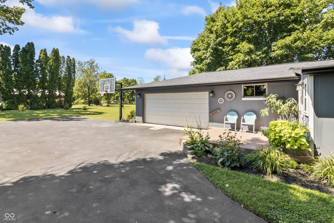
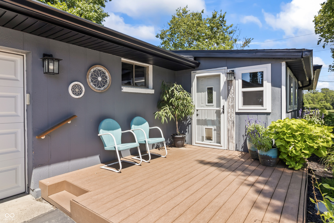
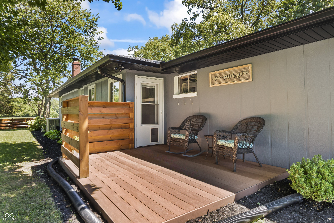
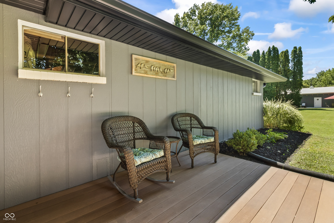
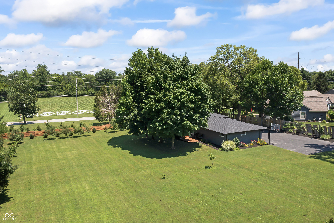
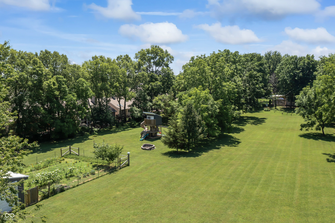
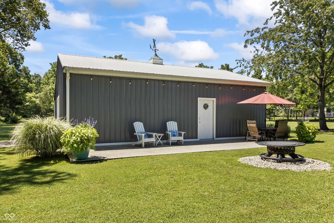
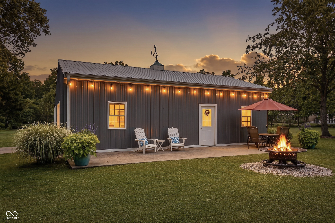
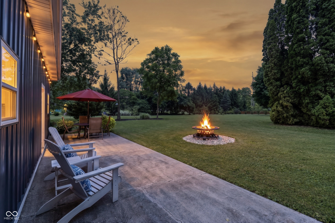
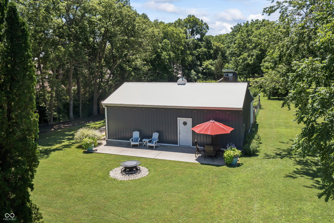
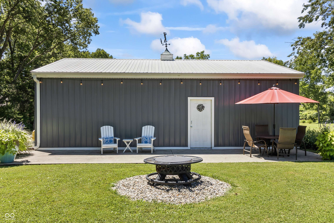
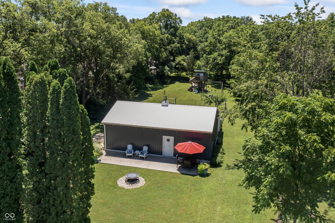
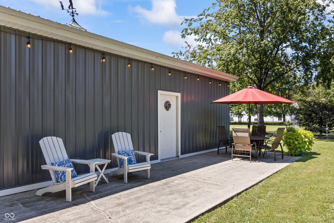
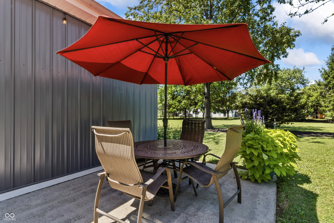
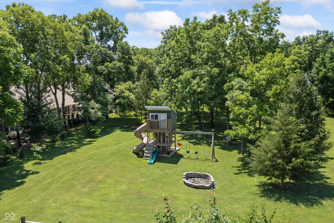
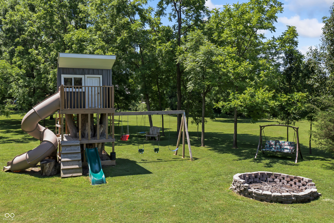
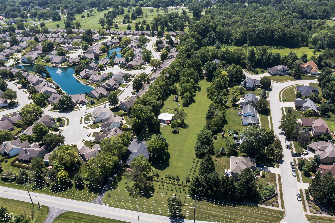
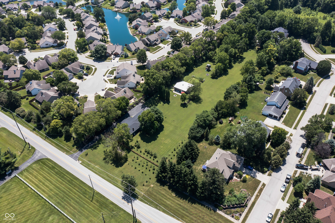
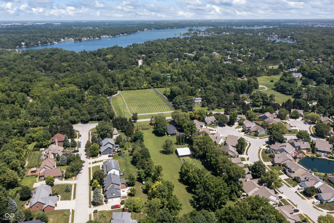
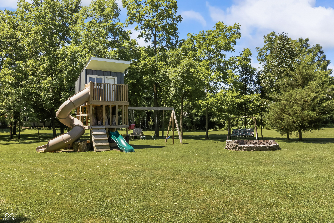
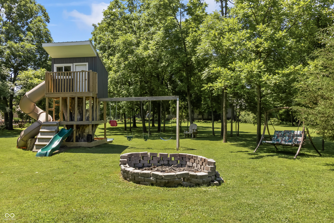
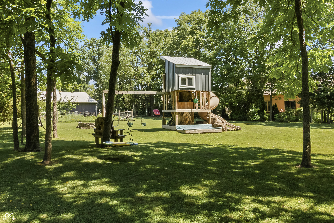
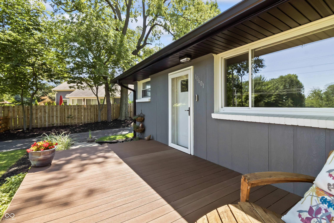
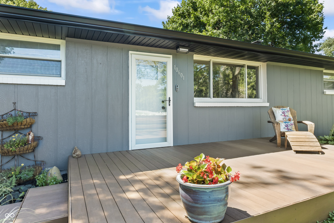
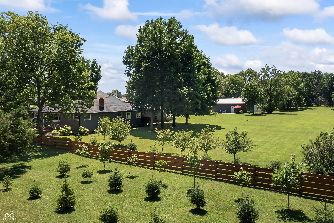
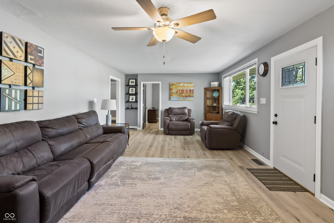
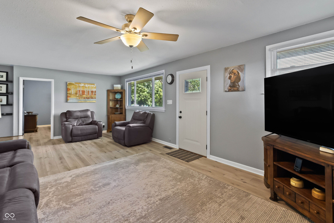
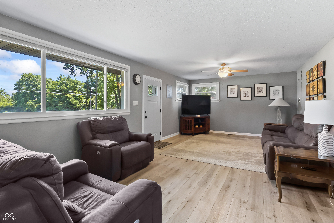
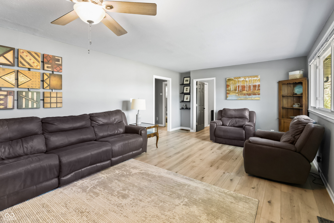
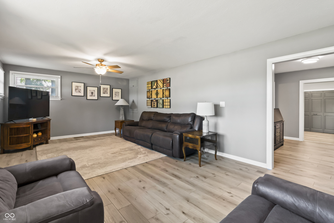
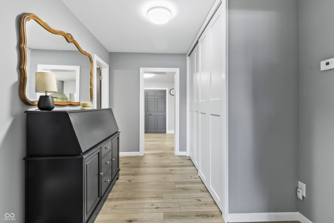
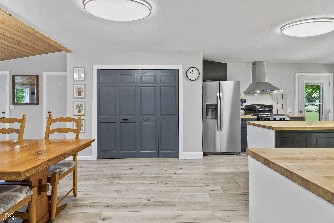
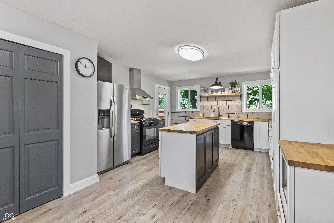
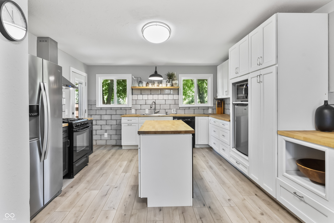
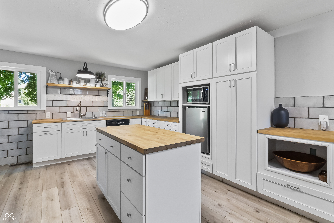
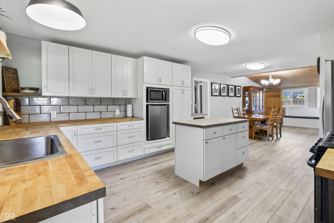
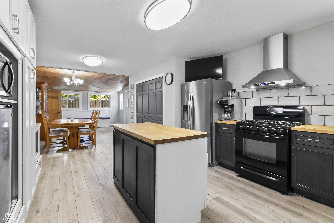
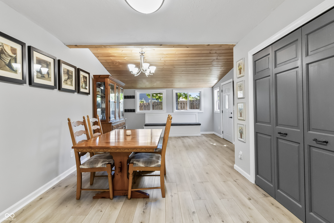
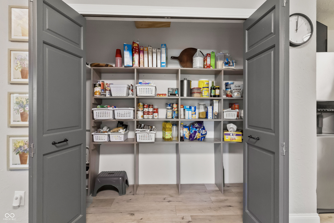
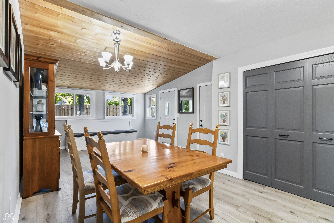
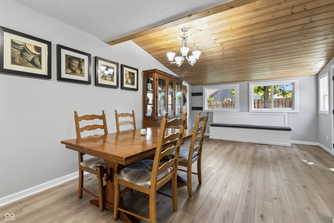
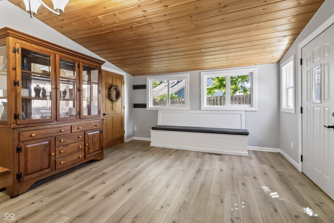
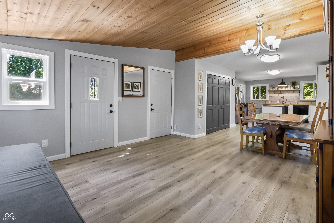
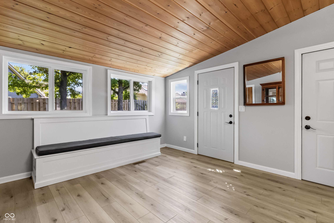
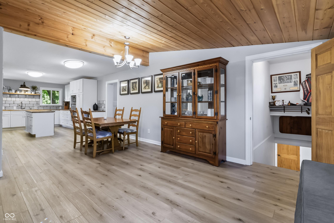
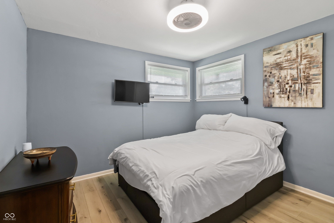
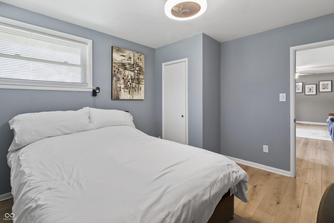
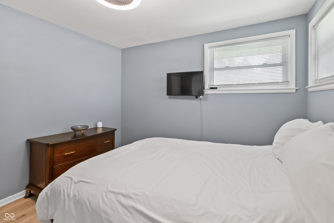
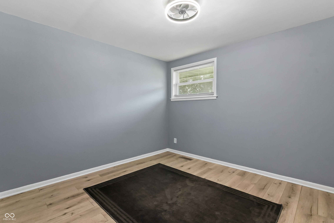
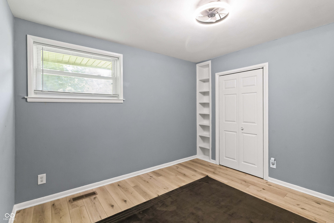
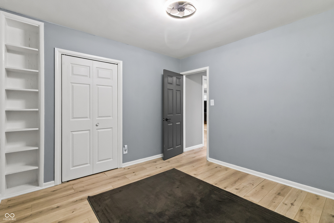
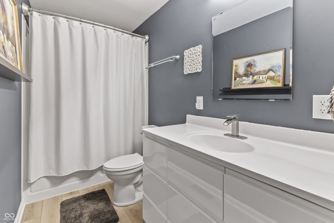
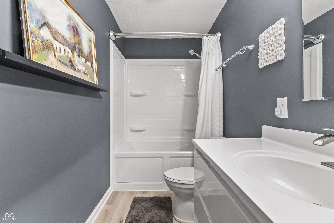
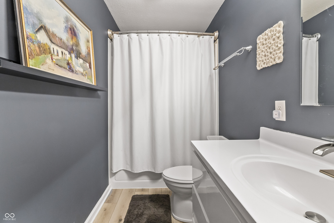
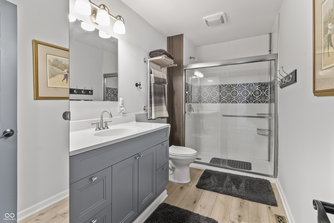
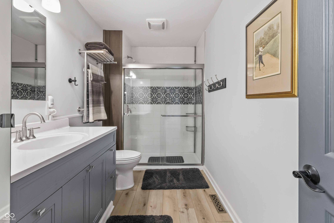
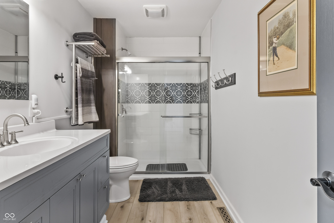
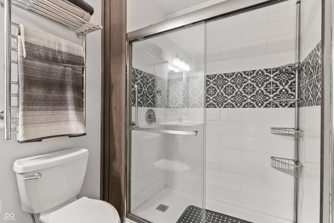
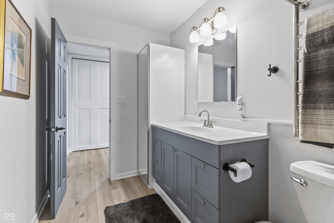
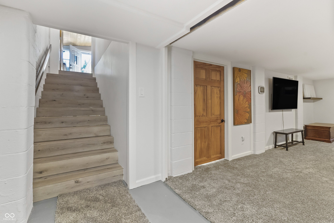
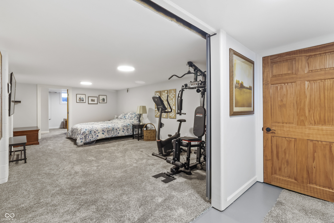
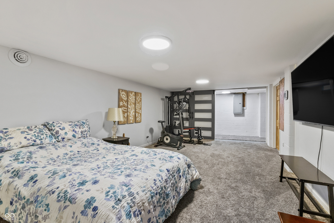
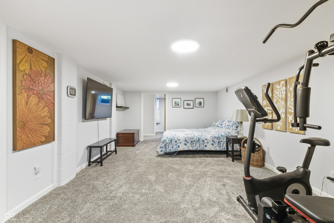
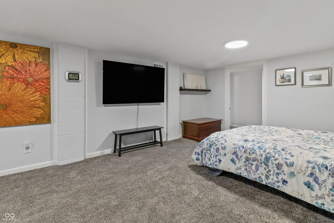
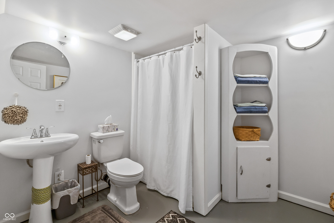
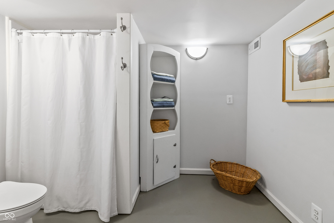
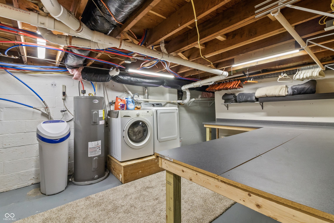
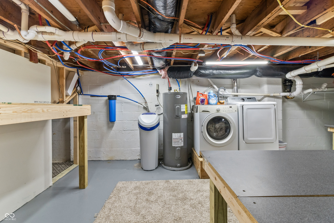
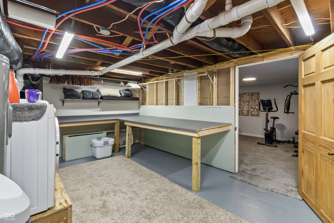
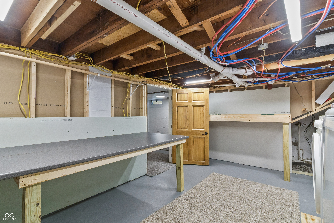
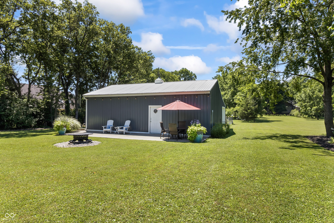
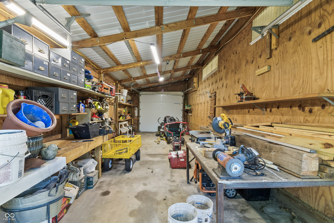
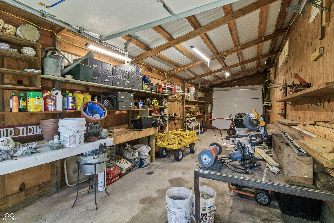
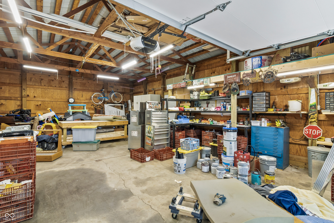
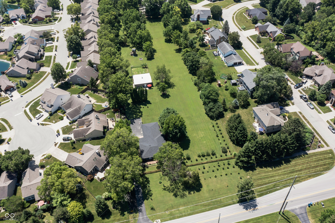
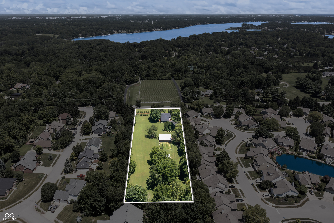
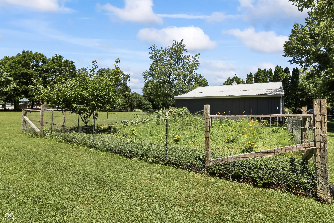
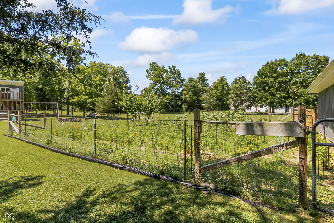
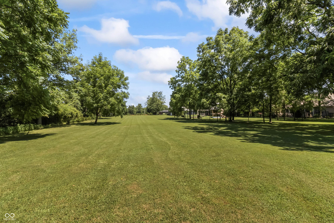
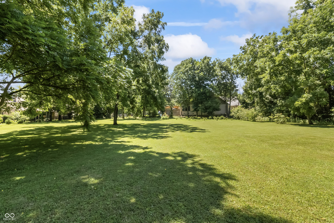
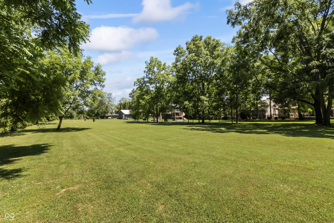
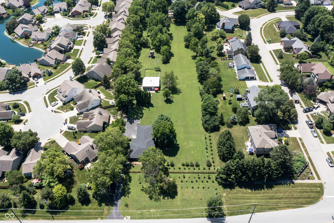
Discover a rare turnkey acreage retreat in the highly desirable Geist area, where 2.7 fully-fenced acres offer the perfect blend of privacy, flexibility, and modern comfort. Surrounded by mature trees and 250 newly-planted trees, this park-like property feels like a private sanctuary just minutes from shopping, dining, top-rated schools, parks and everyday conveniences. Designed for relaxation and recreation, the property features three low-maintenance Trex decks, two firepit areas, a professional tree house with slide, expansive open space for pets, play, gardening, entertaining or future outdoor projects all with the freedom of NO HOA. A secure electronic driveway gate welcomes you home and the property's thoughtful layout offers potential for future parcel split or secondary build(subject to approvals). The impressive 35' x 40' barn with 10' side walls includes concrete floors, electric, water, and a 12-foot drive-through bay with garage doors on both ends, making it ideal for workshops, hobbies, equipment, RV storage, or business use. An oversized two-car garage adds a dedicated workshop/mudroom bay with utility sink. Inside, enjoy a beautifully updated home with a modern galley kitchen, renovated bathrooms, bright open living spaces overlooking the property, and a finished basement for additional living or recreation. The efficient floor plan delivers the benefits of acreage without the upkeep of an oversized home. Updates listed in documents include new roof, soffits, fascia, gutters with guards, electrical panel, plumbing, ductwork, and fully remodeled kitchen and bathrooms-provide true move-in-ready peace of mind. City sewer is connected, with municipal water available at the street. Whether you're seeking a hobby farm, workshop, room for recreational vehicles and equipment, or simply a peaceful retreat with space to breathe, this exceptional Geist-area property offers a rare combination of turnkey living, premium amenities, and endless possibilities.

3
beds

3
baths

2,472 Sq.Ft. LIVING AREA

2.57 Acres lot

Features & Amenities

Interior

  • total bedrooms3
  • Total bathrooms3
  • full bathrooms3
  • Laundry room In Unit, Connections All, Laundry Room
  • APPLIANCES Dishwasher, Dryer, Electric Water Heater, Disposal, Microwave, Gas Oven, Range Hood, Refrigerator, Washer, Water Softener Owned, Wine Cooler
  • other interior Features Attic Access, Kitchen Island, Paddle Fan, Hi-Speed Internet Availbl, Eat-in Kitchen, Pantry, Smart Thermostat, Supplemental Storage, Wood Work Stain/Painted

Area & Lot

  • Status Sold
  • Date Sold August 3, 2026
  • Living Area2,472 Sq.Ft.
  • Total Area2,574 Sq.Ft.
  • Lot Area2.57 Acres
  • MLS® ID22115591
  • TypeResidential
  • YEAR BUILT1950
  • Architecture StylesTraditional
  • View DescriptionPasture, Trees/Woods
  • School DistrictMSD Lawrence Township

Exterior

  • STORIES1
  • Garage Space4.0
  • water SourceWell, Private
  • utilitiesElectricity Connected, Natural Gas Connected, Sewer Connected
  • lot featuresGated Community, Not In Subdivision, Suburb, Mature Trees
  • parkingAttached, Detached, Asphalt, Electric Gate, Garage Door Opener, Guest, Garage Faces Side, Storage, Workshop in Garage
  • HEAT TYPEForced Air, Natural Gas
  • AIR CONDITIONINGCentral Air
  • SubstructureBlock
  • security FeaturesGated Community, Security Fence
  • other exterior FeaturesBarn Pole, Fire Pit, Playset

Financial

  • Sales Price$549,000

We've Lived Everywhere. This is Home.

We've relocated, started over, and found home ourselves. With local expertise and a relationship-first approach, we're here to help you find yours in Indianapolis.

Follow Us on Instagram