Leave a Message

By providing your contact information to Staff Homes, your personal information will be processed in accordance with Staff Homes's Privacy Policy. By checking the box(es) below, you expressly consent to receive marketing or promotional real estate communication from Staff Homes in the manner selected by you. For SMS text messages, message frequency varies. Message and data rates may apply. Consent is not a condition of purchase of any goods or services. You may opt out of receiving further communications from Staff Homes at any time. To opt out of receiving SMS text messages, reply STOP to unsubscribe. SMS text messaging is subject to our Terms of Use.

Thank you for your message. We will be in touch with you shortly.

10590 Gardner Court
10590 Gardner Court
10590 Gardner Court
10590 Gardner Court
10590 Gardner Court
10590 Gardner Court
10590 Gardner Court
10590 Gardner Court
10590 Gardner Court
10590 Gardner Court
10590 Gardner Court
10590 Gardner Court
10590 Gardner Court
10590 Gardner Court
10590 Gardner Court
10590 Gardner Court
10590 Gardner Court
10590 Gardner Court
10590 Gardner Court
10590 Gardner Court
10590 Gardner Court
10590 Gardner Court
10590 Gardner Court
10590 Gardner Court
10590 Gardner Court
10590 Gardner Court
10590 Gardner Court
10590 Gardner Court
10590 Gardner Court
10590 Gardner Court
10590 Gardner Court
10590 Gardner Court
10590 Gardner Court
10590 Gardner Court
10590 Gardner Court
10590 Gardner Court
10590 Gardner Court
10590 Gardner Court
10590 Gardner Court
10590 Gardner Court
10590 Gardner Court
10590 Gardner Court
10590 Gardner Court
10590 Gardner Court
10590 Gardner Court
10590 Gardner Court
10590 Gardner Court
10590 Gardner Court
10590 Gardner Court
10590 Gardner Court
10590 Gardner Court
10590 Gardner Court
10590 Gardner Court
10590 Gardner Court
10590 Gardner Court
10590 Gardner Court
10590 Gardner Court
10590 Gardner Court
10590 Gardner Court
SEE ALL PHOTOS
10590 Gardner Court
10590 Gardner Court
10590 Gardner Court
10590 Gardner Court
10590 Gardner Court
10590 Gardner Court
10590 Gardner Court
10590 Gardner Court
10590 Gardner Court
10590 Gardner Court
10590 Gardner Court
10590 Gardner Court
10590 Gardner Court
10590 Gardner Court
10590 Gardner Court
10590 Gardner Court
10590 Gardner Court
10590 Gardner Court
10590 Gardner Court
10590 Gardner Court
10590 Gardner Court
10590 Gardner Court
10590 Gardner Court
10590 Gardner Court
10590 Gardner Court
10590 Gardner Court
10590 Gardner Court
10590 Gardner Court
10590 Gardner Court
10590 Gardner Court
10590 Gardner Court
10590 Gardner Court
10590 Gardner Court
10590 Gardner Court
10590 Gardner Court
10590 Gardner Court
10590 Gardner Court
10590 Gardner Court
10590 Gardner Court
10590 Gardner Court
10590 Gardner Court
10590 Gardner Court
10590 Gardner Court
10590 Gardner Court
10590 Gardner Court
10590 Gardner Court
10590 Gardner Court
10590 Gardner Court
10590 Gardner Court
10590 Gardner Court
10590 Gardner Court
10590 Gardner Court
10590 Gardner Court
10590 Gardner Court
10590 Gardner Court
10590 Gardner Court
10590 Gardner Court
10590 Gardner Court
10590 Gardner Court
Courtesy of Highgarden Real Estate, Natasha Harvel Listing Contact:  
Pending

10590 Gardner Court

10590 Gardner Court, Fortville, IN 46040

$729,900
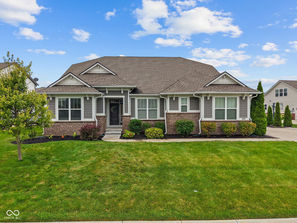
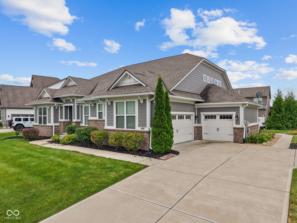
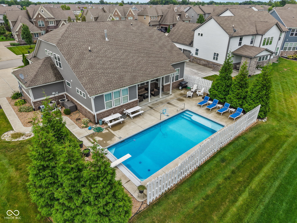
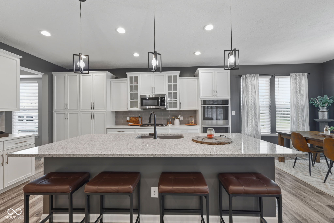
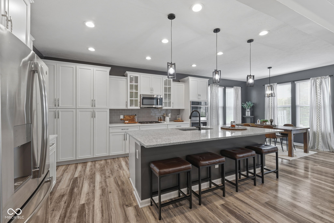
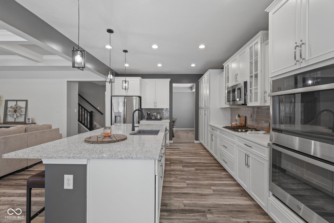
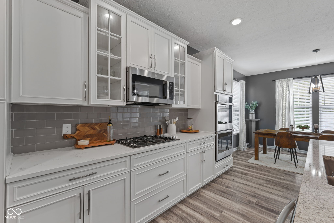
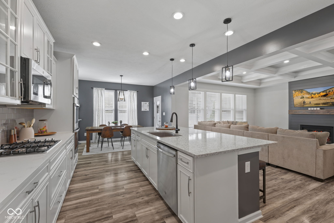
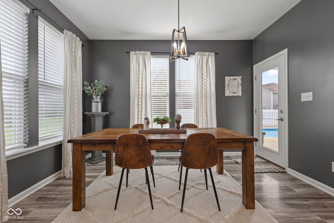
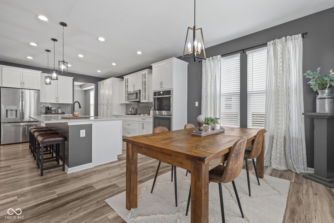
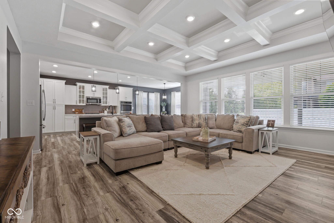
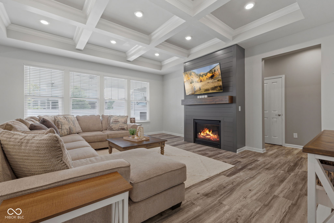
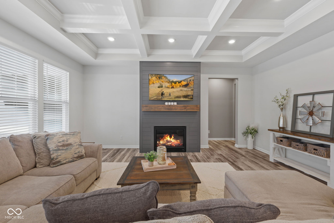
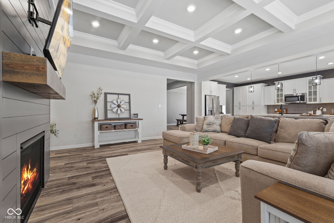
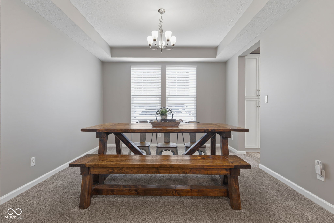
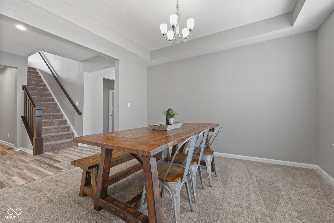
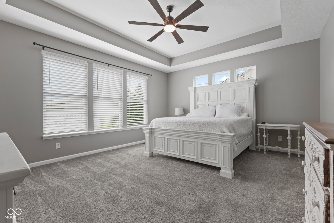
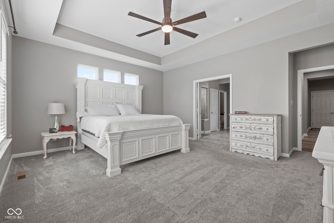
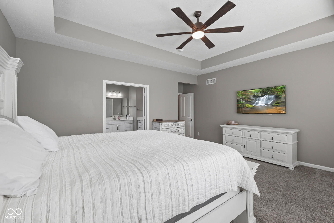
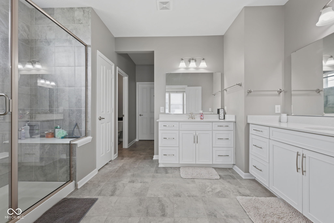
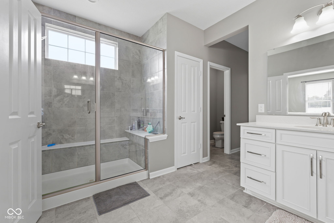
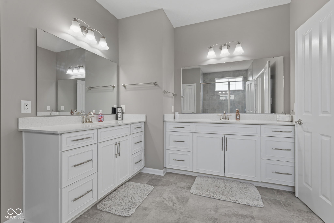
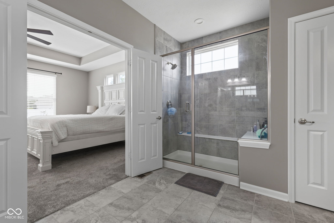
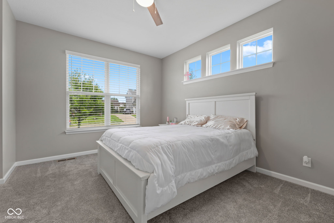
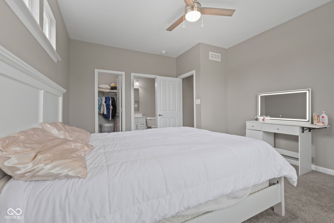
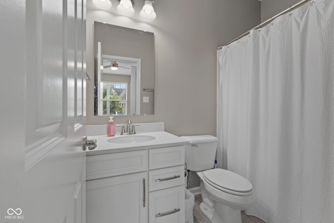
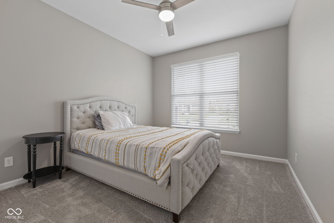
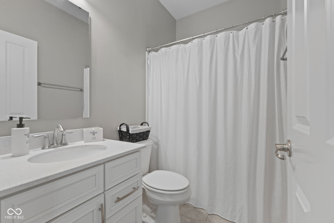
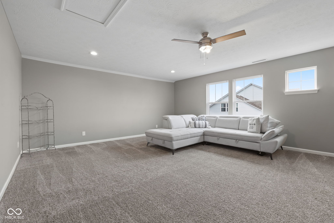
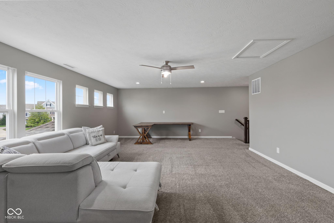
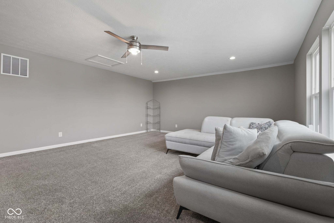
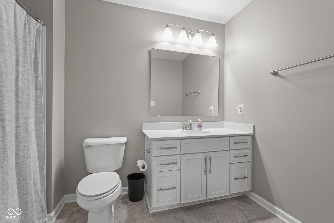
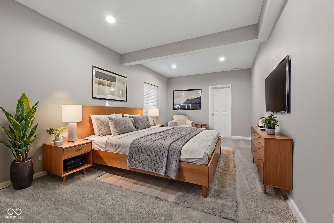
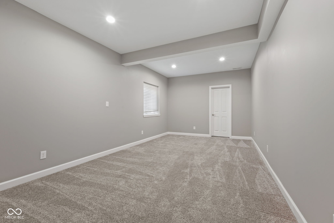
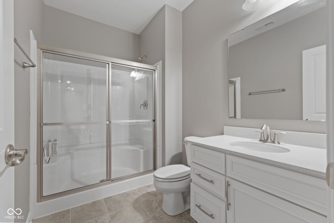
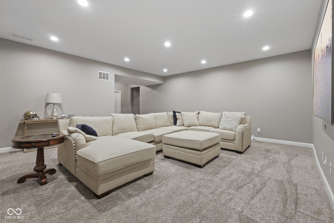
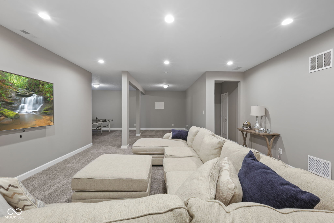
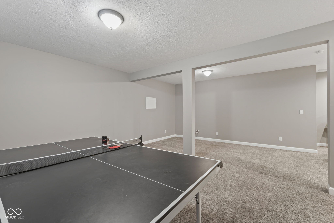
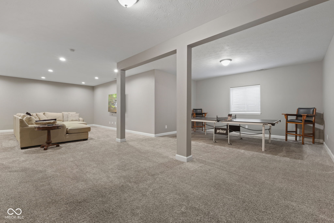
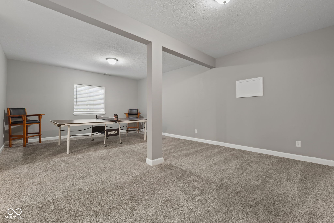
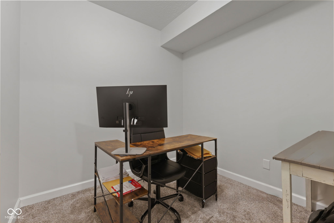
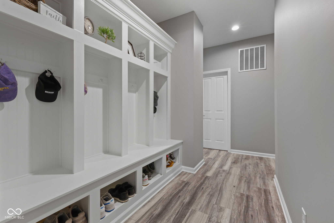
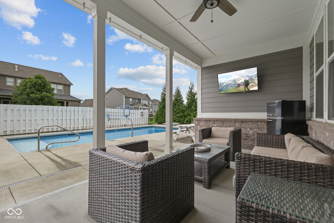
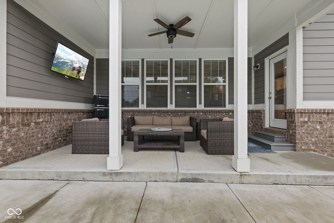
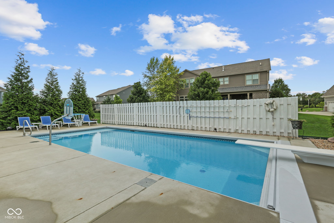
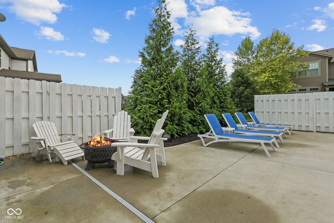
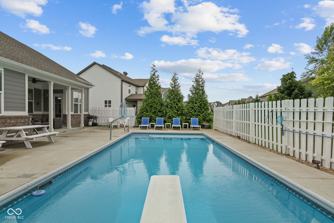
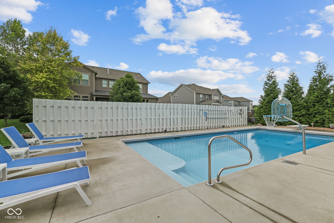
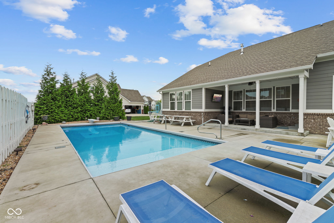
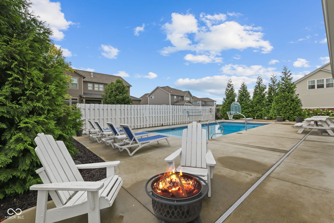
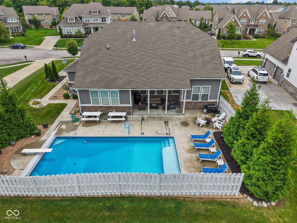
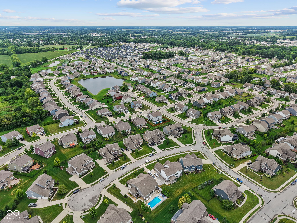
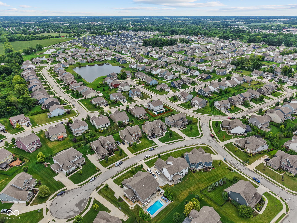
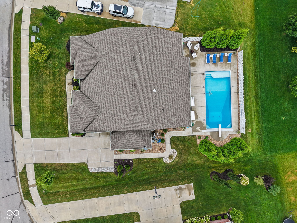
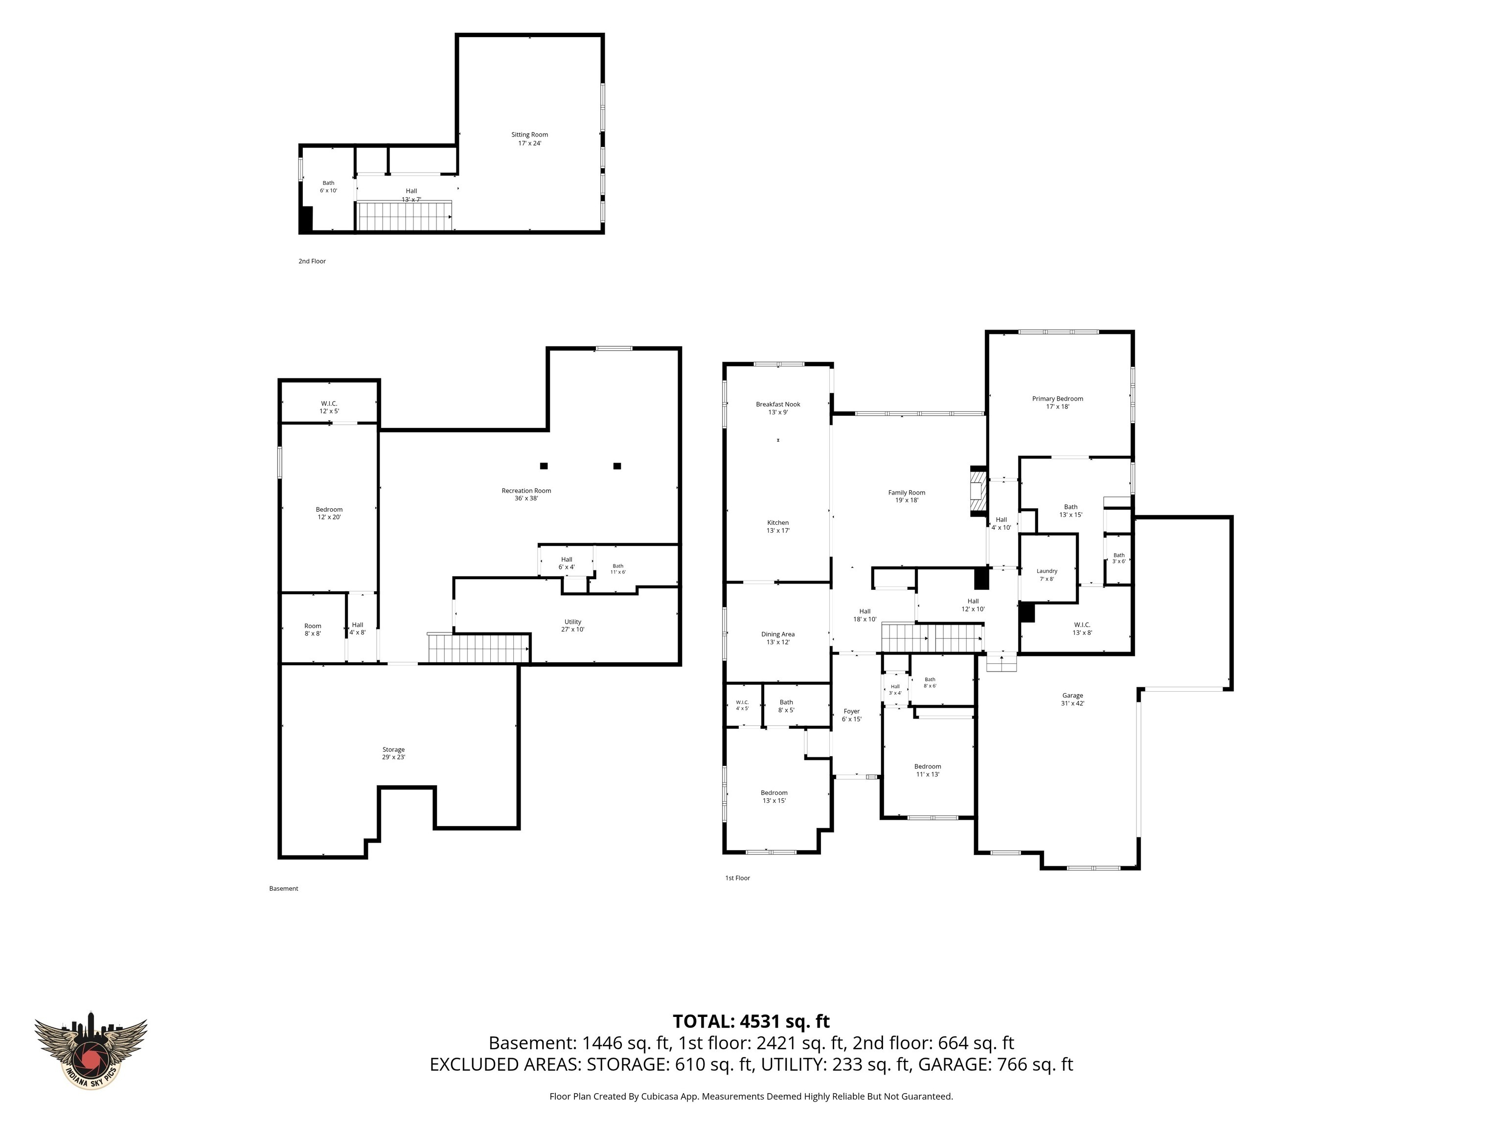
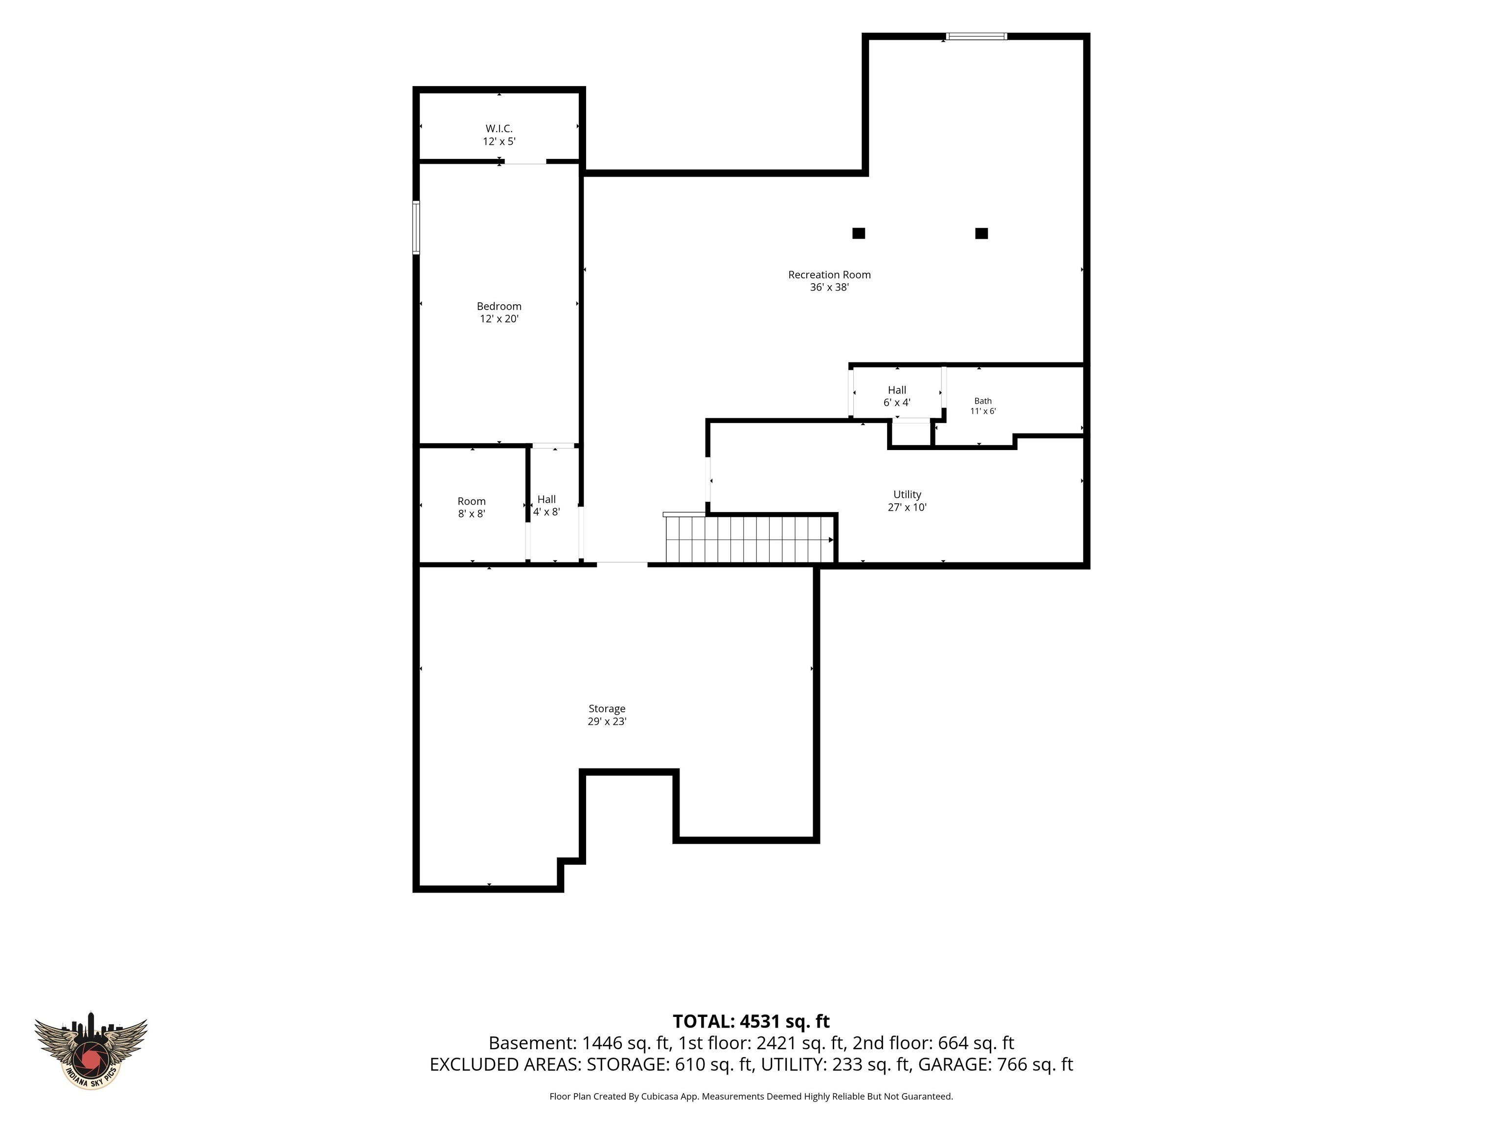
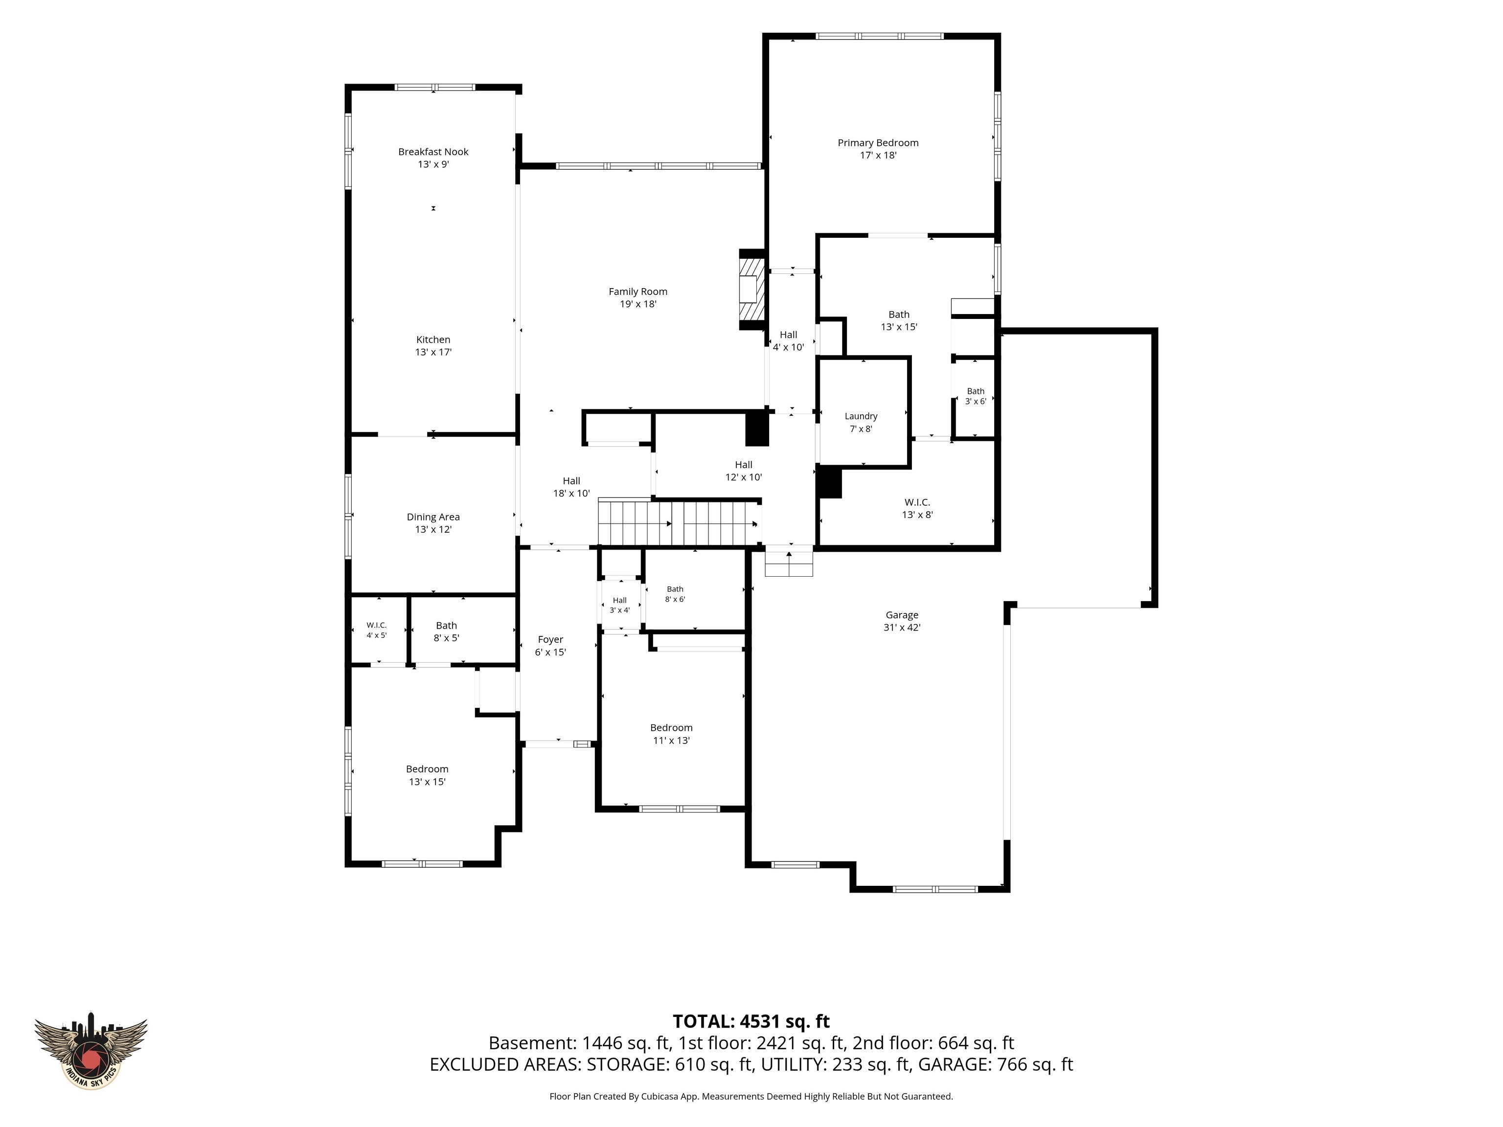
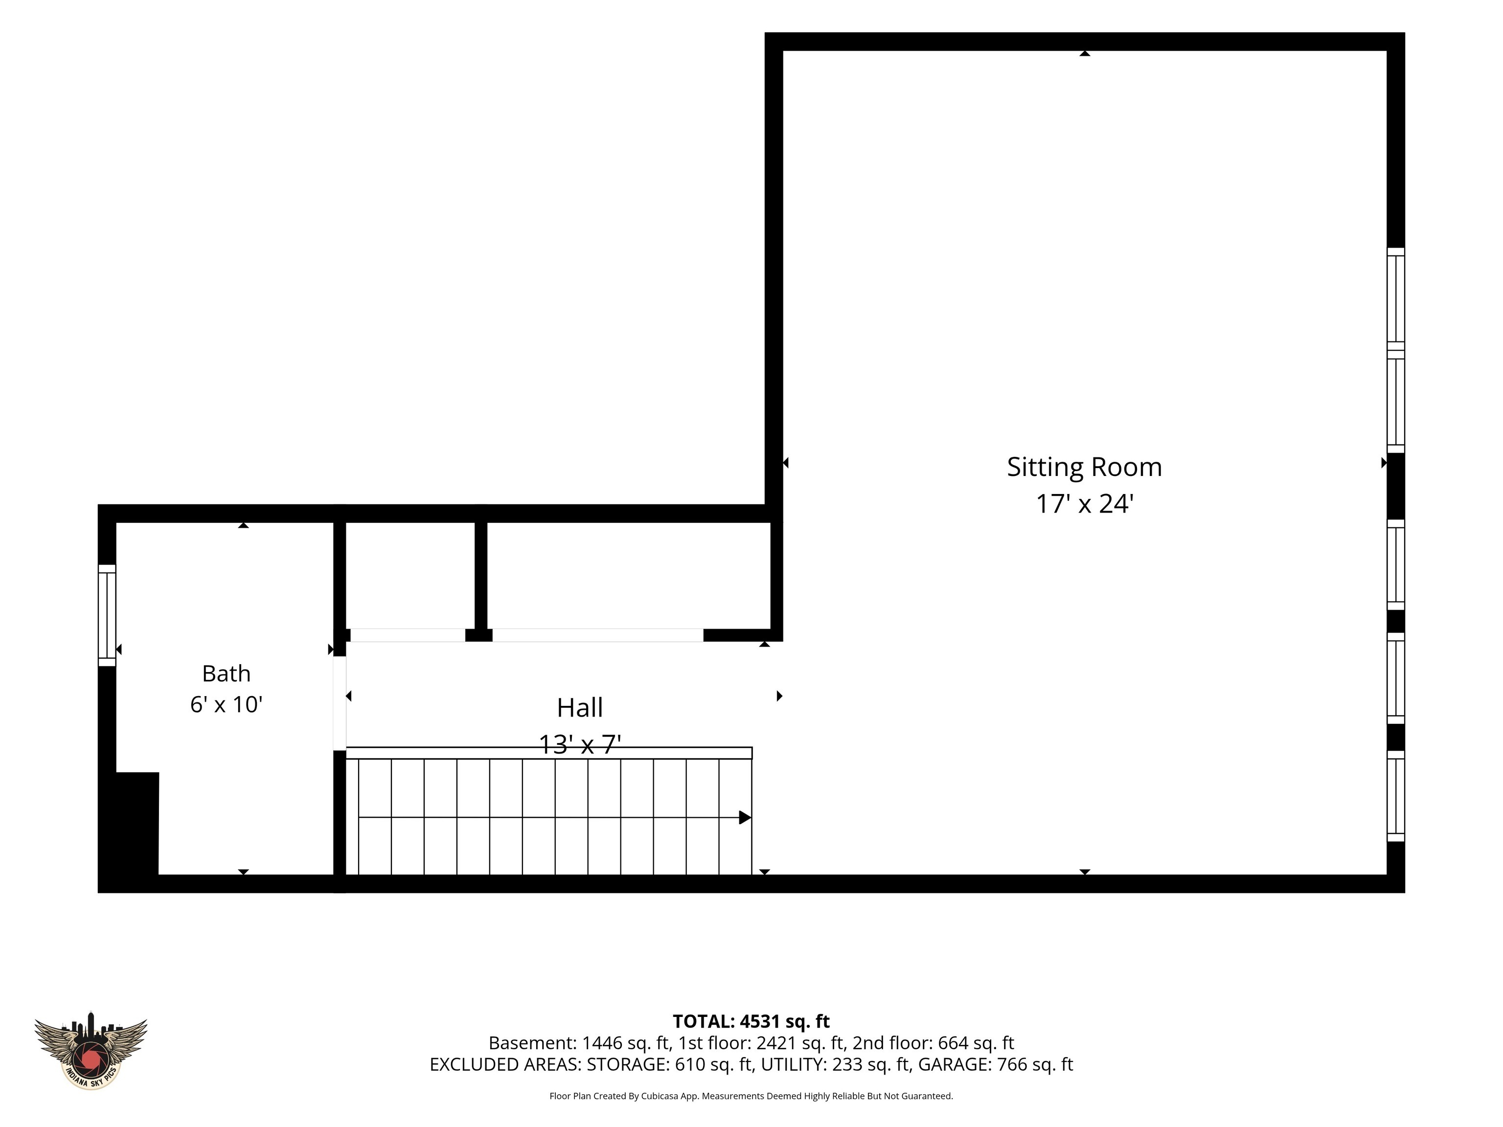
Welcome to this beautiful ranch home featuring 4 bedrooms, 5 full bathrooms, and an expansive fully finished basement. The thoughtfully designed main level offers an open-concept floor plan filled with natural light. The well-appointed kitchen features a large center island, stainless steel appliances, gas cooktop, double ovens, and a spacious breakfast area. The kitchen flows seamlessly into the living room, highlighted by coffered ceilings and a beautifully updated gas-log fireplace with custom mantle. A spacious formal dining room provides an elegant setting for special occasions. The main-level primary suite offers a private retreat with a generous walk-in closet, dual vanities, and a tiled walk-in shower. A second main-level bedroom includes its own en-suite bathroom and walk-in closet, providing a comfortable private space for guests or in-law quarters. Upstairs, a spacious bonus room with a full attached bathroom offers flexible additional living space. The finished basement provides an impressive amount of space, featuring a game room with ping-pong table, spacious living area, dedicated office, large bedroom, and full bathroom. The basement is also pre-plumbed for a wet bar, offering the opportunity to create an additional gathering space. A large unfinished area provides an abundance of storage. Outdoor living shines with a covered back patio overlooking the heated in-ground swimming pool. The pool features a convenient sitting ledge and diving board, creating a private backyard retreat for relaxing and enjoying time with family and friends. A 3-car attached garage completes the property. With spacious living areas, versatile accommodations, and a private pool-centered backyard, this home offers an ideal combination of comfort, functionality, and lifestyle.

4
beds

5
baths

5,472 Sq.Ft. LIVING AREA

0.32 Acres lot

Features & Amenities

Interior

  • total bedrooms4
  • Total bathrooms5
  • full bathrooms5
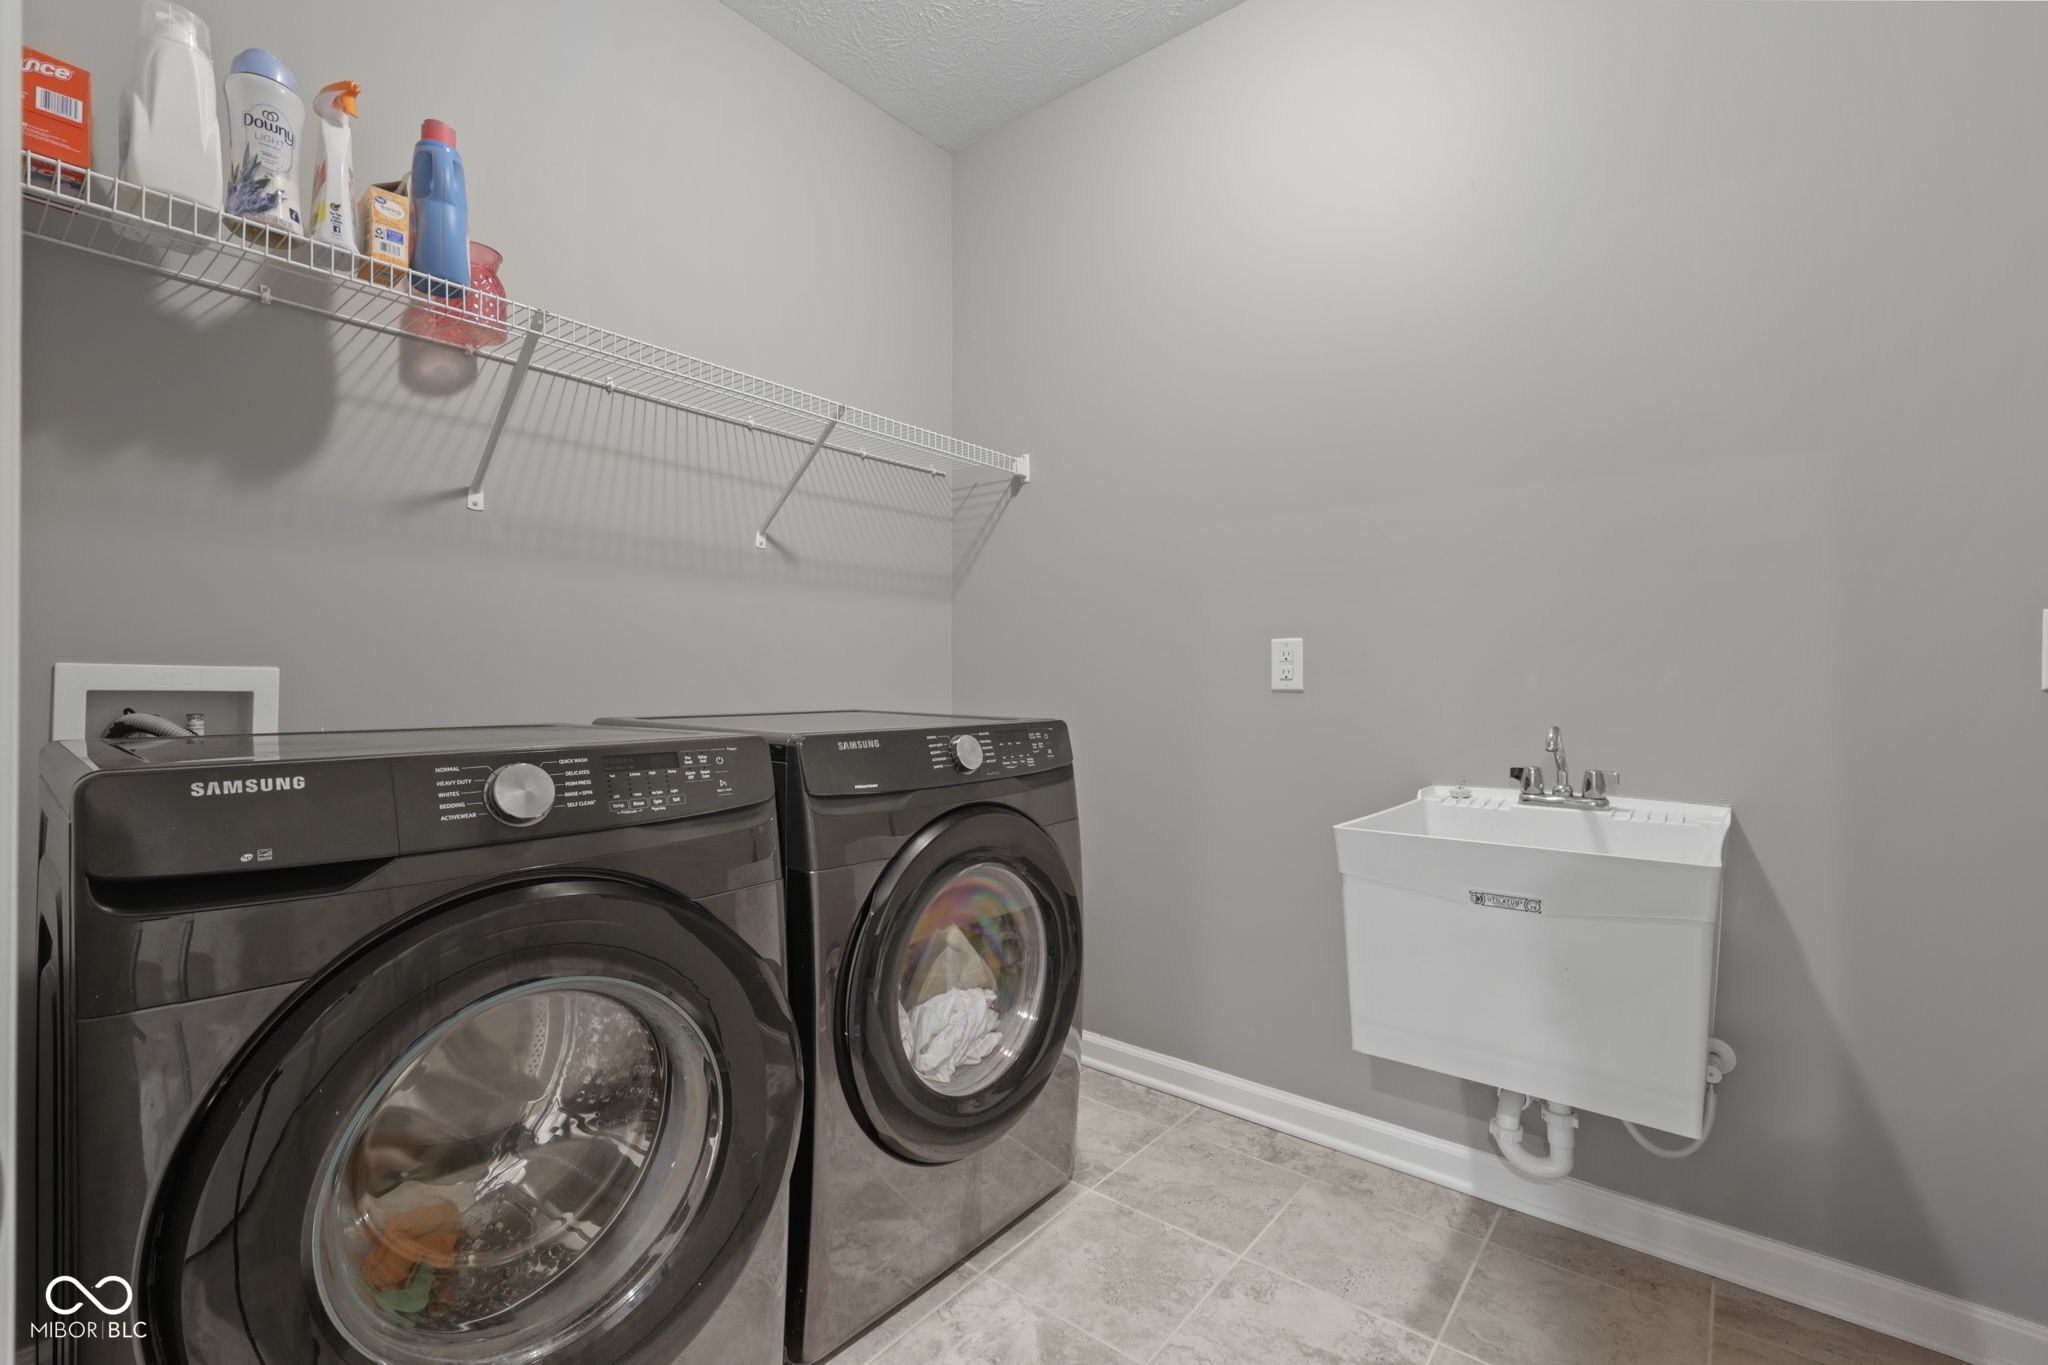
  • Laundry room Laundry Room, Main Level
  • Fireplace Gas Log, Gas Starter, Great Room
  • APPLIANCES Gas Cooktop, Dishwasher, Disposal, Micro Hood, Double Oven, Refrigerator, Water Heater, Water Softener Owned
  • other interior Features Attic Access, Tray Ceiling(s), Kitchen Island, Entrance Foyer, Paddle Fan, Hi-Speed Internet Availbl, Eat-in Kitchen, Walk-In Closet(s), Wood Work Painted

Area & Lot

  • Status Pending
  • Living Area5,472 Sq.Ft.
  • Total Area5,472 Sq.Ft.
  • Lot Area0.32 Acres
  • MLS® ID22120137
  • TypeResidential
  • YEAR BUILT2019
  • NeighborhoodFishers
  • Architecture StylesCraftsman
  • High SchoolHamilton Southeastern HS
  • School DistrictHamilton Southeastern Schools

Exterior

  • STORIES1
  • Garage Space3.0
  • water SourcePublic
  • utilitiesElectricity Connected, Natural Gas Connected, Sewer Connected, Water Connected
  • PoolDiving Board, Fenced, Heated, In Ground, Outdoor Pool, Pool Cover
  • lot featuresCul-De-Sac, Sidewalks, Storm Sewer, Trees-Small (Under 20 Ft)
  • parkingAttached
  • HEAT TYPENatural Gas
  • AIR CONDITIONINGCentral Air
  • SubstructureConcrete Perimeter
  • HOA AmenitiesClubhouse, Park, Playground, Pool, Snow Removal
  • other exterior FeaturesSprinkler System

Financial

  • Sales Price$729,900
  • HOA $700/yr
image

Schedule a Showing

We would love to show you our beautiful property. Please select your preferred date and time below. An agent will be in touch shortly to confirm your appointment.

Schedule a Showing

We would love to show you our beautiful property. Please select your preferred date and time below. An agent will be in touch shortly to confirm your appointment.

Thank you for your interest in 10590 Gardner Court, Fortville, IN 46040. We are reviewing your request and will be in touch shortly!

Mortgage Calculator

Estimate your monthly mortgage payment, including the principal and interest, property taxes, and HOA. Adjust the values to generate a more accurate rate.

All estimates are provided for informational purposes only. Actual amounts may vary.
$0,000 Your Payment 20 15 65
$0,000 Your Payment

Fishers

Explore

We've Lived Everywhere. This is Home.

We've relocated, started over, and found home ourselves. With local expertise and a relationship-first approach, we're here to help you find yours in Indianapolis.

Follow Us on Instagram