Leave a Message

By providing your contact information to Staff Homes, your personal information will be processed in accordance with Staff Homes's Privacy Policy. By checking the box(es) below, you expressly consent to receive marketing or promotional real estate communication from Staff Homes in the manner selected by you. For SMS text messages, message frequency varies. Message and data rates may apply. Consent is not a condition of purchase of any goods or services. You may opt out of receiving further communications from Staff Homes at any time. To opt out of receiving SMS text messages, reply STOP to unsubscribe. SMS text messaging is subject to our Terms of Use.

Thank you for your message. We will be in touch with you shortly.

10551 Williamson Pkwy
SEE ALL PHOTOS
10551 Williamson Pkwy
Courtesy of Highgarden Real Estate, Sheri Coldren Listing Contact: [email protected] 
Sold

10551 Williamson Pkwy

10551 Williamson Pkwy, Carmel, IN 46033

$615,000
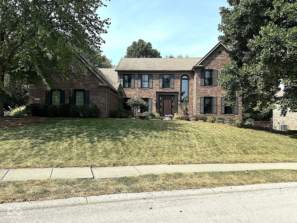
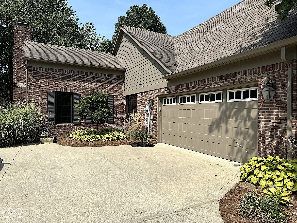
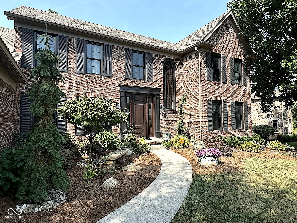
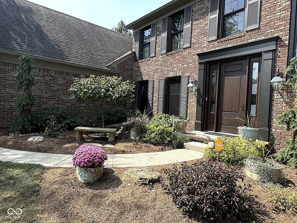
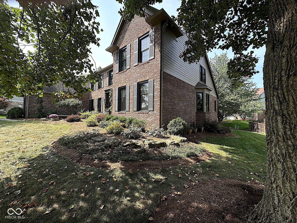
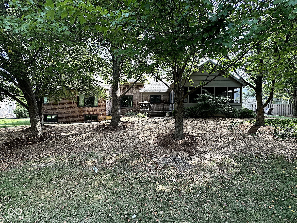
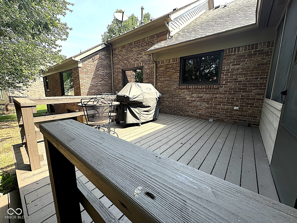
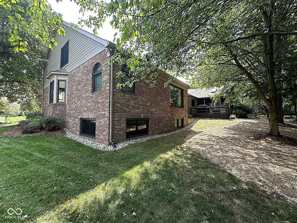
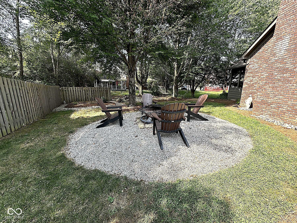
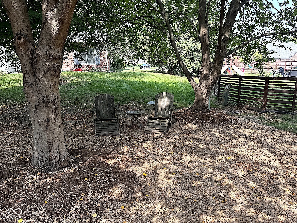
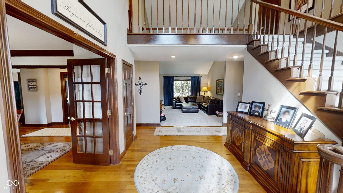
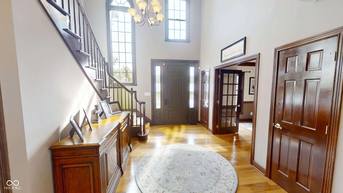
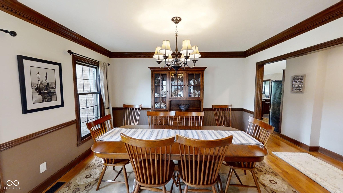
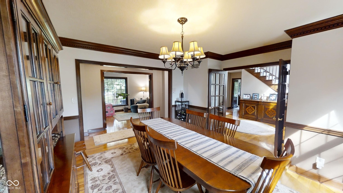
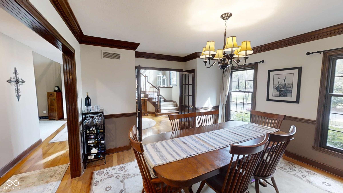
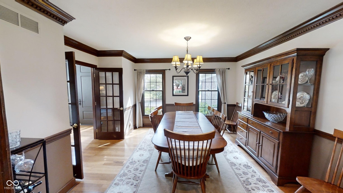
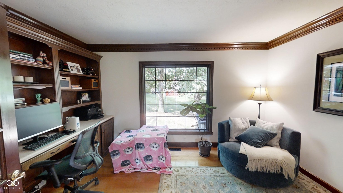
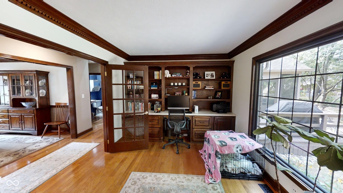
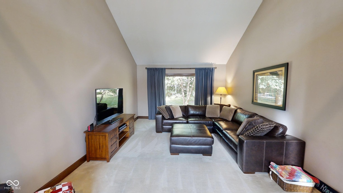
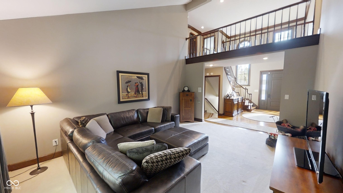
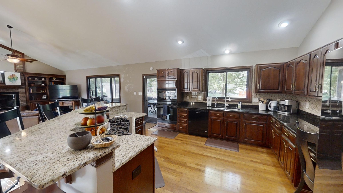
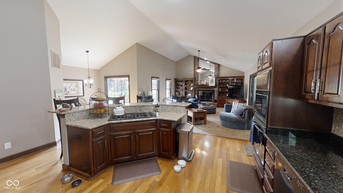
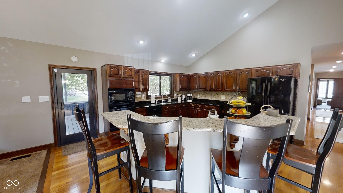
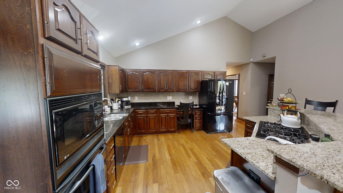
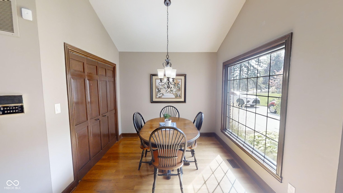
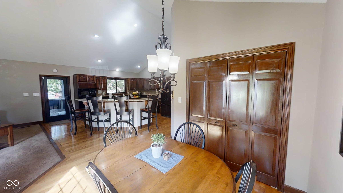
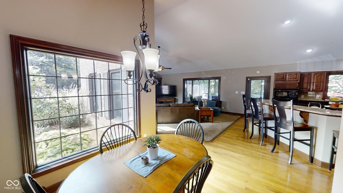
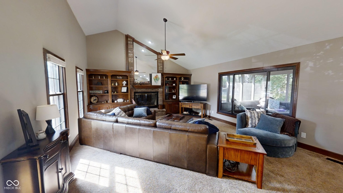
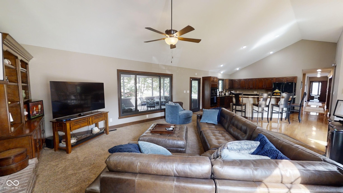
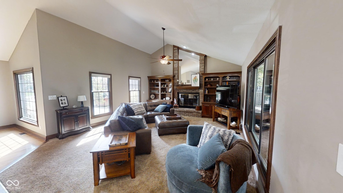
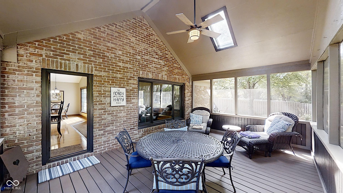
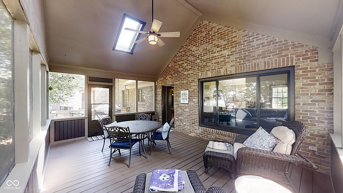
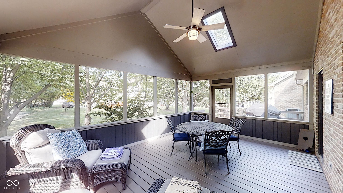
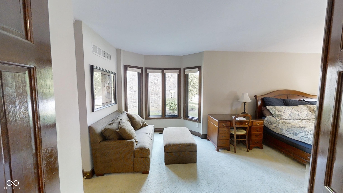
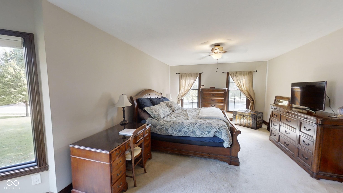
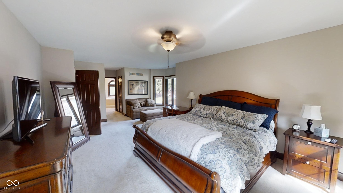
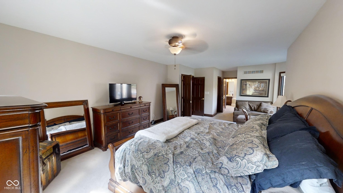
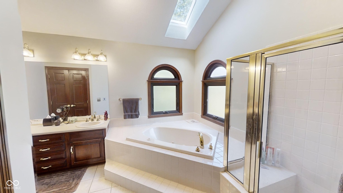
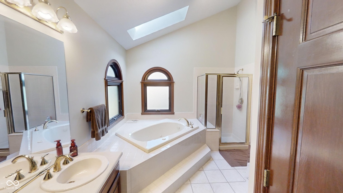
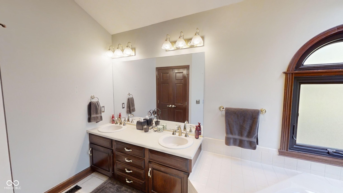
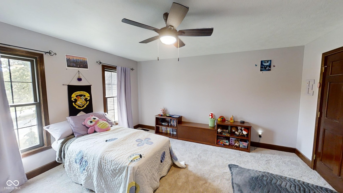
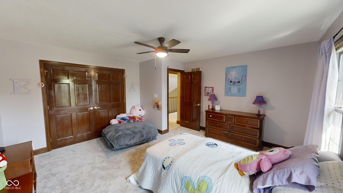
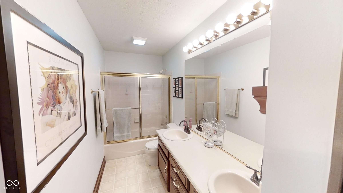
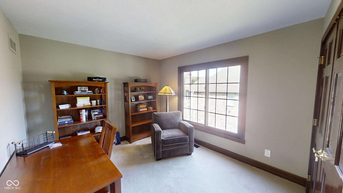
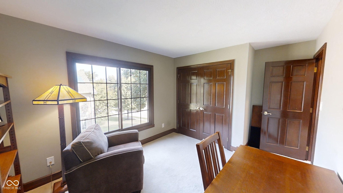
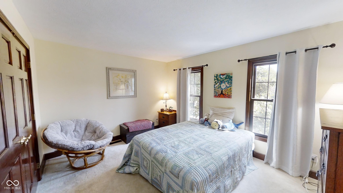
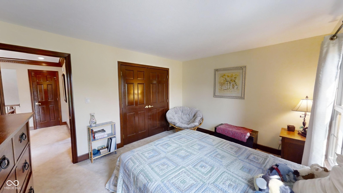
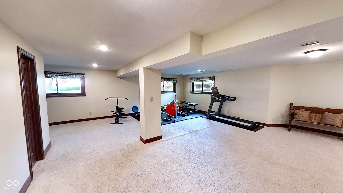
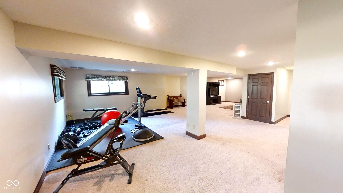
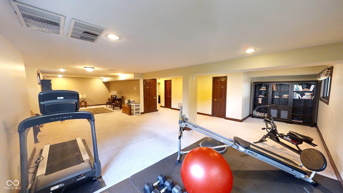
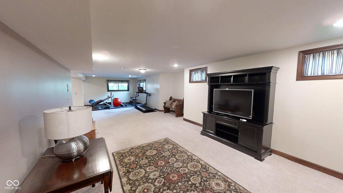
Welcome to your dream home in Carmel! This stunning property features an inviting open floor plan that is perfect for modern living. With four spacious bedrooms and 2.5 baths, there's plenty of room for everyone. The main floor boasts gorgeous hardwood floors that flow seamlessly into two family rooms, one complete with a warm gas fireplace, ideal for relaxing evenings. Step outside onto the large screened-in porch, rebuilt just three years ago, where you can enjoy the outdoors in comfort, or entertain guests on the freshly re-stained wood deck surrounded by mature trees. Notice the exquisite landscaping (completed in 2020) all around the home. A dedicated office with a built-in bookcase offers a perfect workspace, while the expansive dining room is ideal for hosting family gatherings and dinner parties. The finished basement, featuring daylight windows, provides additional living space, perfect for recreation or relaxation. This home is not only beautiful but also equipped with modern conveniences, including new windows (only four years old), an HVAC system with a 10-year transferable warranty (installed in 2018), a sump pump with backup, and a radon mitigation system. Don't miss your chance to own this exceptional property, complete with a stunning new front door added in 2020, welcoming you home to comfort and style.

4
beds

3
baths

4,304 Sq.Ft. LIVING AREA

0.35 Acres lot

Features & Amenities

Interior

  • total bedrooms4
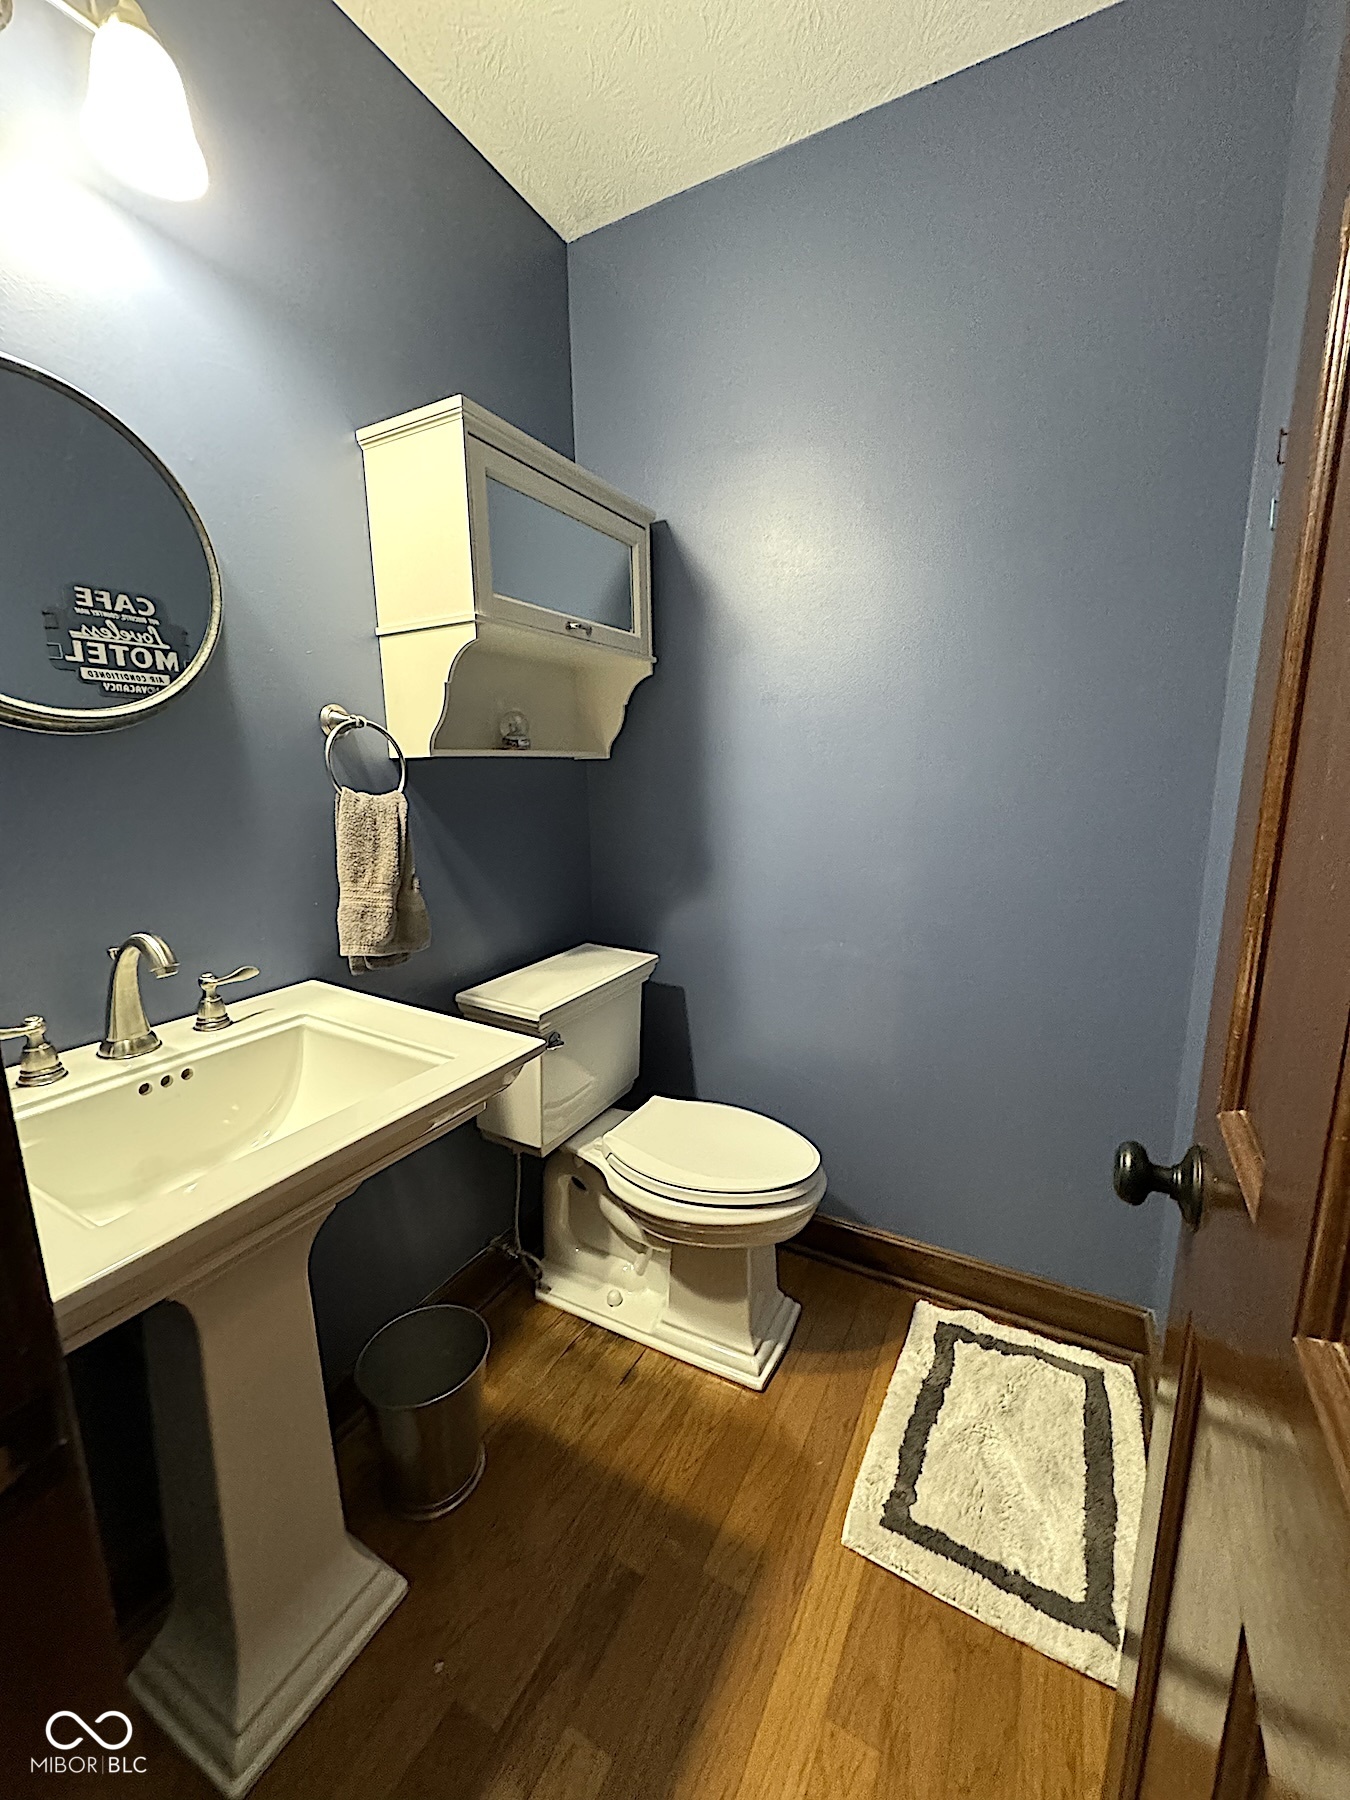
  • Total bathrooms3
  • full bathrooms2
  • half bathroom1
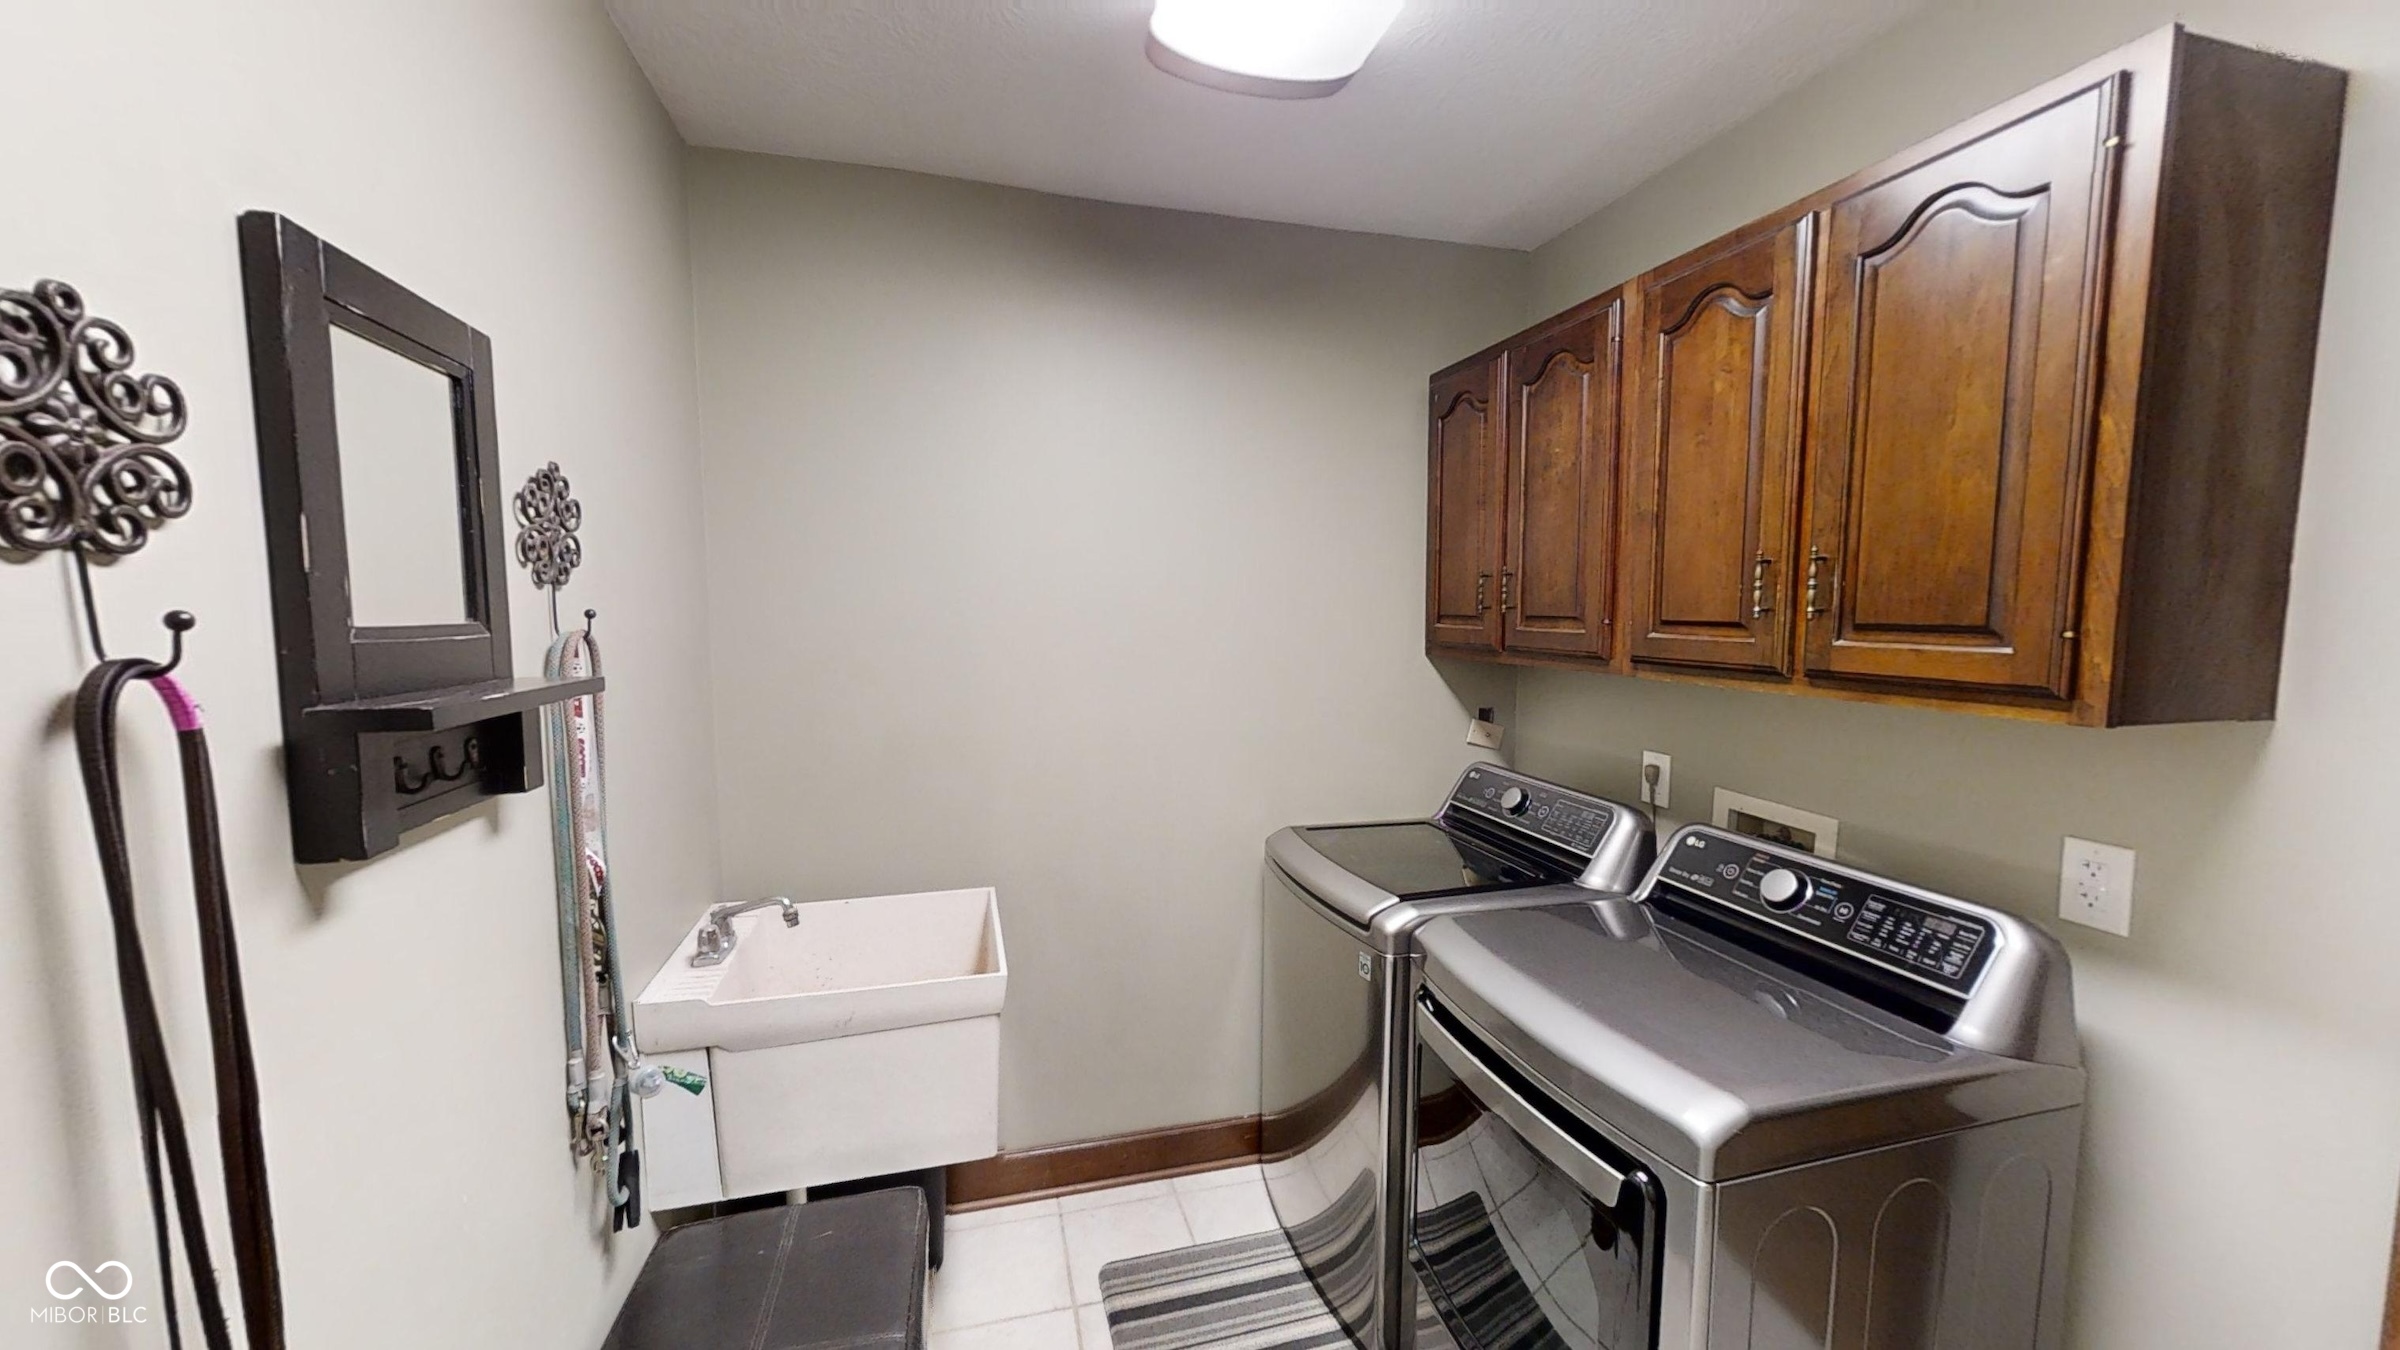
  • Laundry room Laundry Room, Main Level
  • Fireplace Family Room
  • APPLIANCES Gas Cooktop, Dishwasher, Dryer, Disposal, Gas Water Heater, Microwave, Oven, Refrigerator, Washer, Water Heater, Water Purifier, Water Softener Owned
  • other interior Features Bath Sinks Double Main, Breakfast Bar, Built In Book Shelves, Cathedral Ceiling(s), Entrance Foyer, Paddle Fan, Hardwood Floors, Hi-Speed Internet Availbl, Eat-in Kitchen, Pantry, Screens Complete, Storms Complete, Walk-in Closet(s)

Area & Lot

  • Status Sold
  • Date Sold October 11, 2024
  • Living Area4,304 Sq.Ft.
  • Total Area4,304 Sq.Ft.
  • Lot Area0.35 Acres
  • MLS® ID21998536
  • TypeResidential
  • YEAR BUILT1989
  • NeighborhoodCarmel
  • Architecture StylesTraditonal American
  • Elementary SchoolForest Dale Elementary School
  • Middle SchoolCarmel Middle School
  • School DistrictCarmel Clay Schools

Exterior

  • STORIES2
  • Garage Space2.0
  • water SourceMunicipal/City
  • utilitiesCable Available, Electricity Connected, Gas
  • lot featuresSidewalks, Mature Trees
  • parkingAttached, Concrete
  • HEAT TYPEForced Air, Gas
  • AIR CONDITIONINGCentral Electric
  • SubstructureConcrete Perimeter
  • HOA AmenitiesBasketball Court, Clubhouse, Insurance, Maintenance, Management, Park, Playground, Pool, Tennis Court(s), Trail(s)
  • other exterior FeaturesOutdoor Fire Pit

Financial

  • Sales Price$615,000
  • HOA $500
View Virtual Tour

Carmel

Explore

We've Lived Everywhere. This is Home.

We've relocated, started over, and found home ourselves. With local expertise and a relationship-first approach, we're here to help you find yours in Indianapolis.

Follow Us on Instagram