Leave a Message

By providing your contact information to Staff Homes, your personal information will be processed in accordance with Staff Homes's Privacy Policy. By checking the box(es) below, you expressly consent to receive marketing or promotional real estate communication from Staff Homes in the manner selected by you. For SMS text messages, message frequency varies. Message and data rates may apply. Consent is not a condition of purchase of any goods or services. You may opt out of receiving further communications from Staff Homes at any time. To opt out of receiving SMS text messages, reply STOP to unsubscribe. SMS text messaging is subject to our Terms of Use.

Thank you for your message. We will be in touch with you shortly.

10539 Prestbury Drive
SEE ALL PHOTOS
10539 Prestbury Drive
Courtesy of Highgarden Real Estate, Frank Tinsley Listing Contact:  
Pending

10539 Prestbury Drive

10539 Prestbury Drive, Indianapolis, IN 46236

$288,500
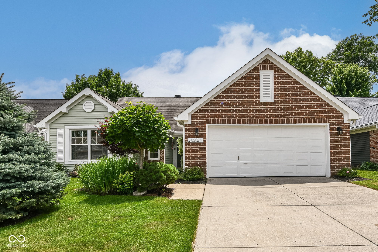
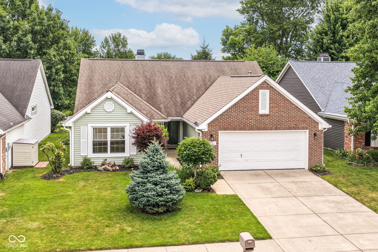
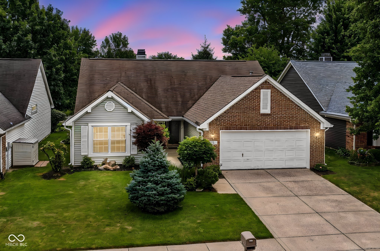
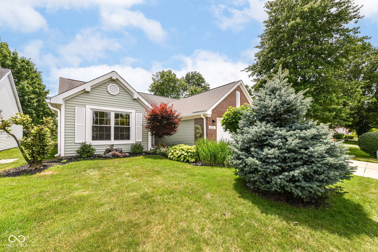
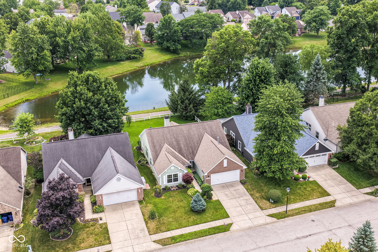
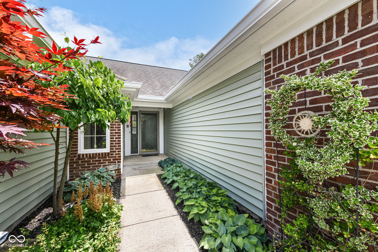
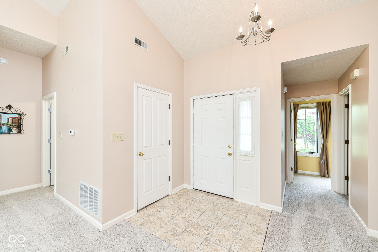
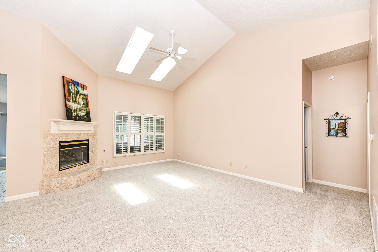
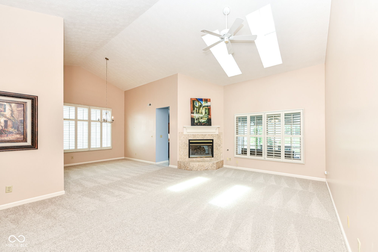
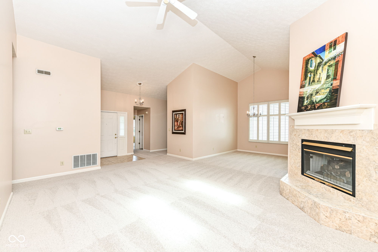
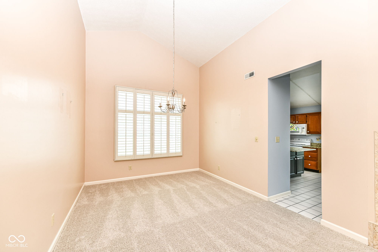
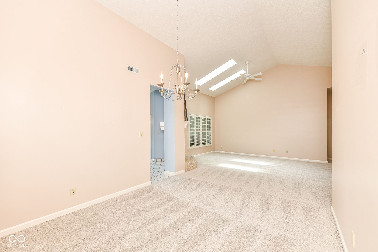
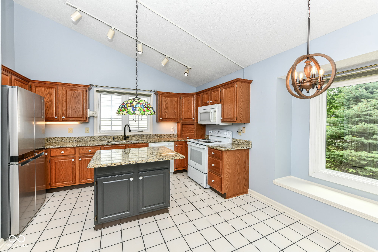
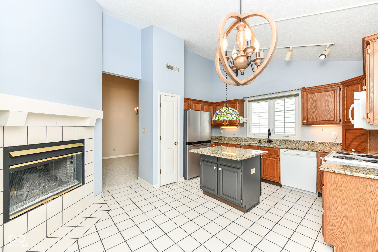
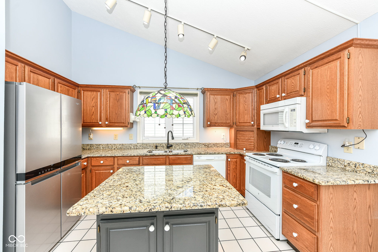
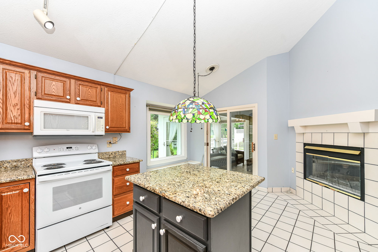
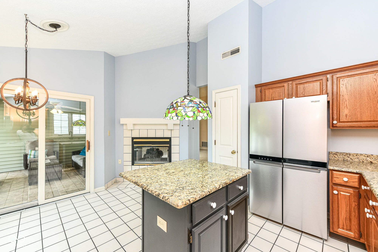
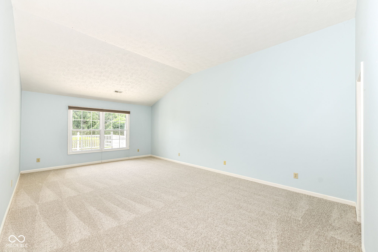
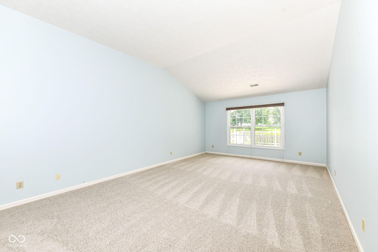
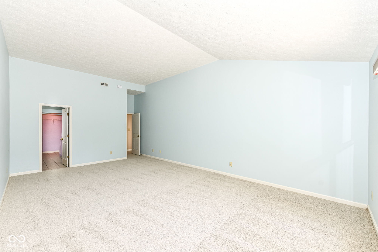
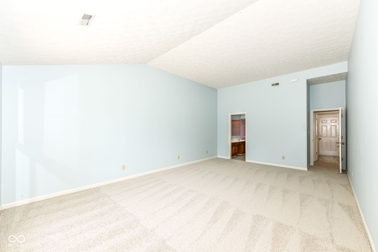
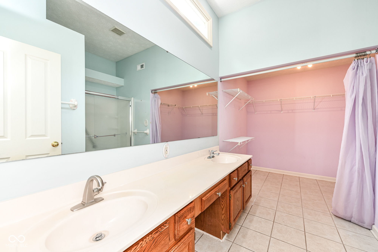
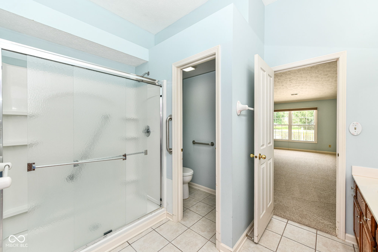
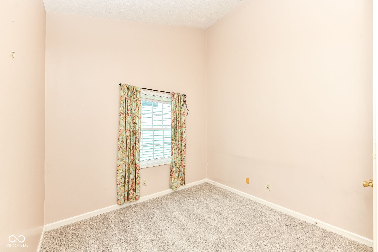
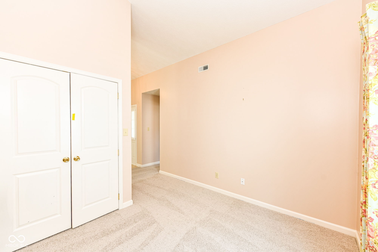
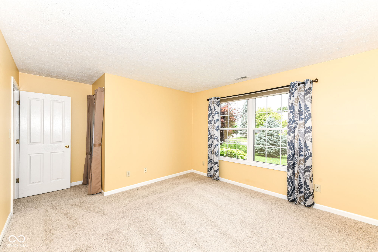
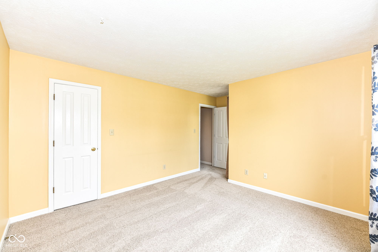
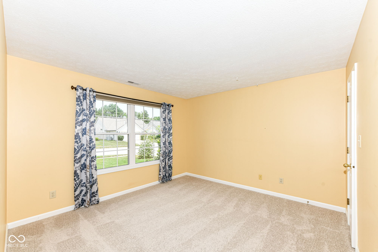
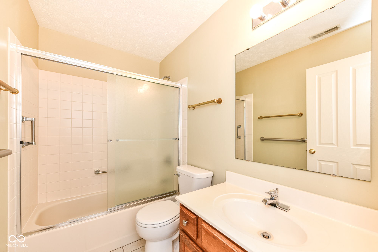
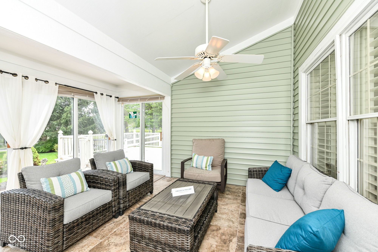
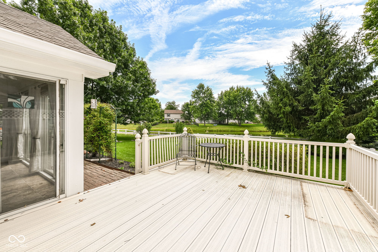
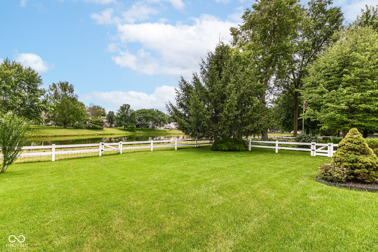
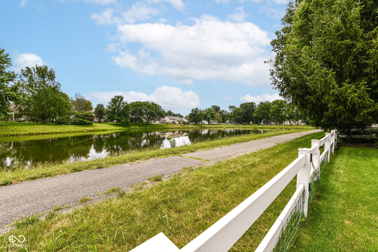
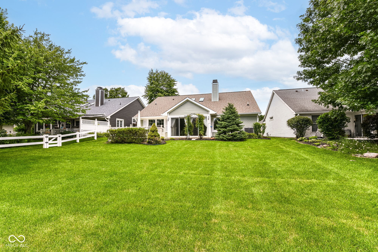
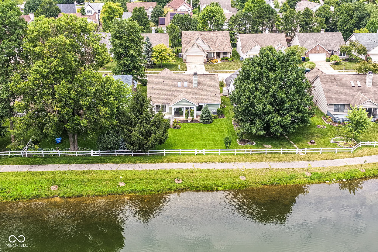
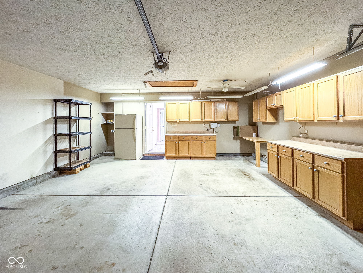
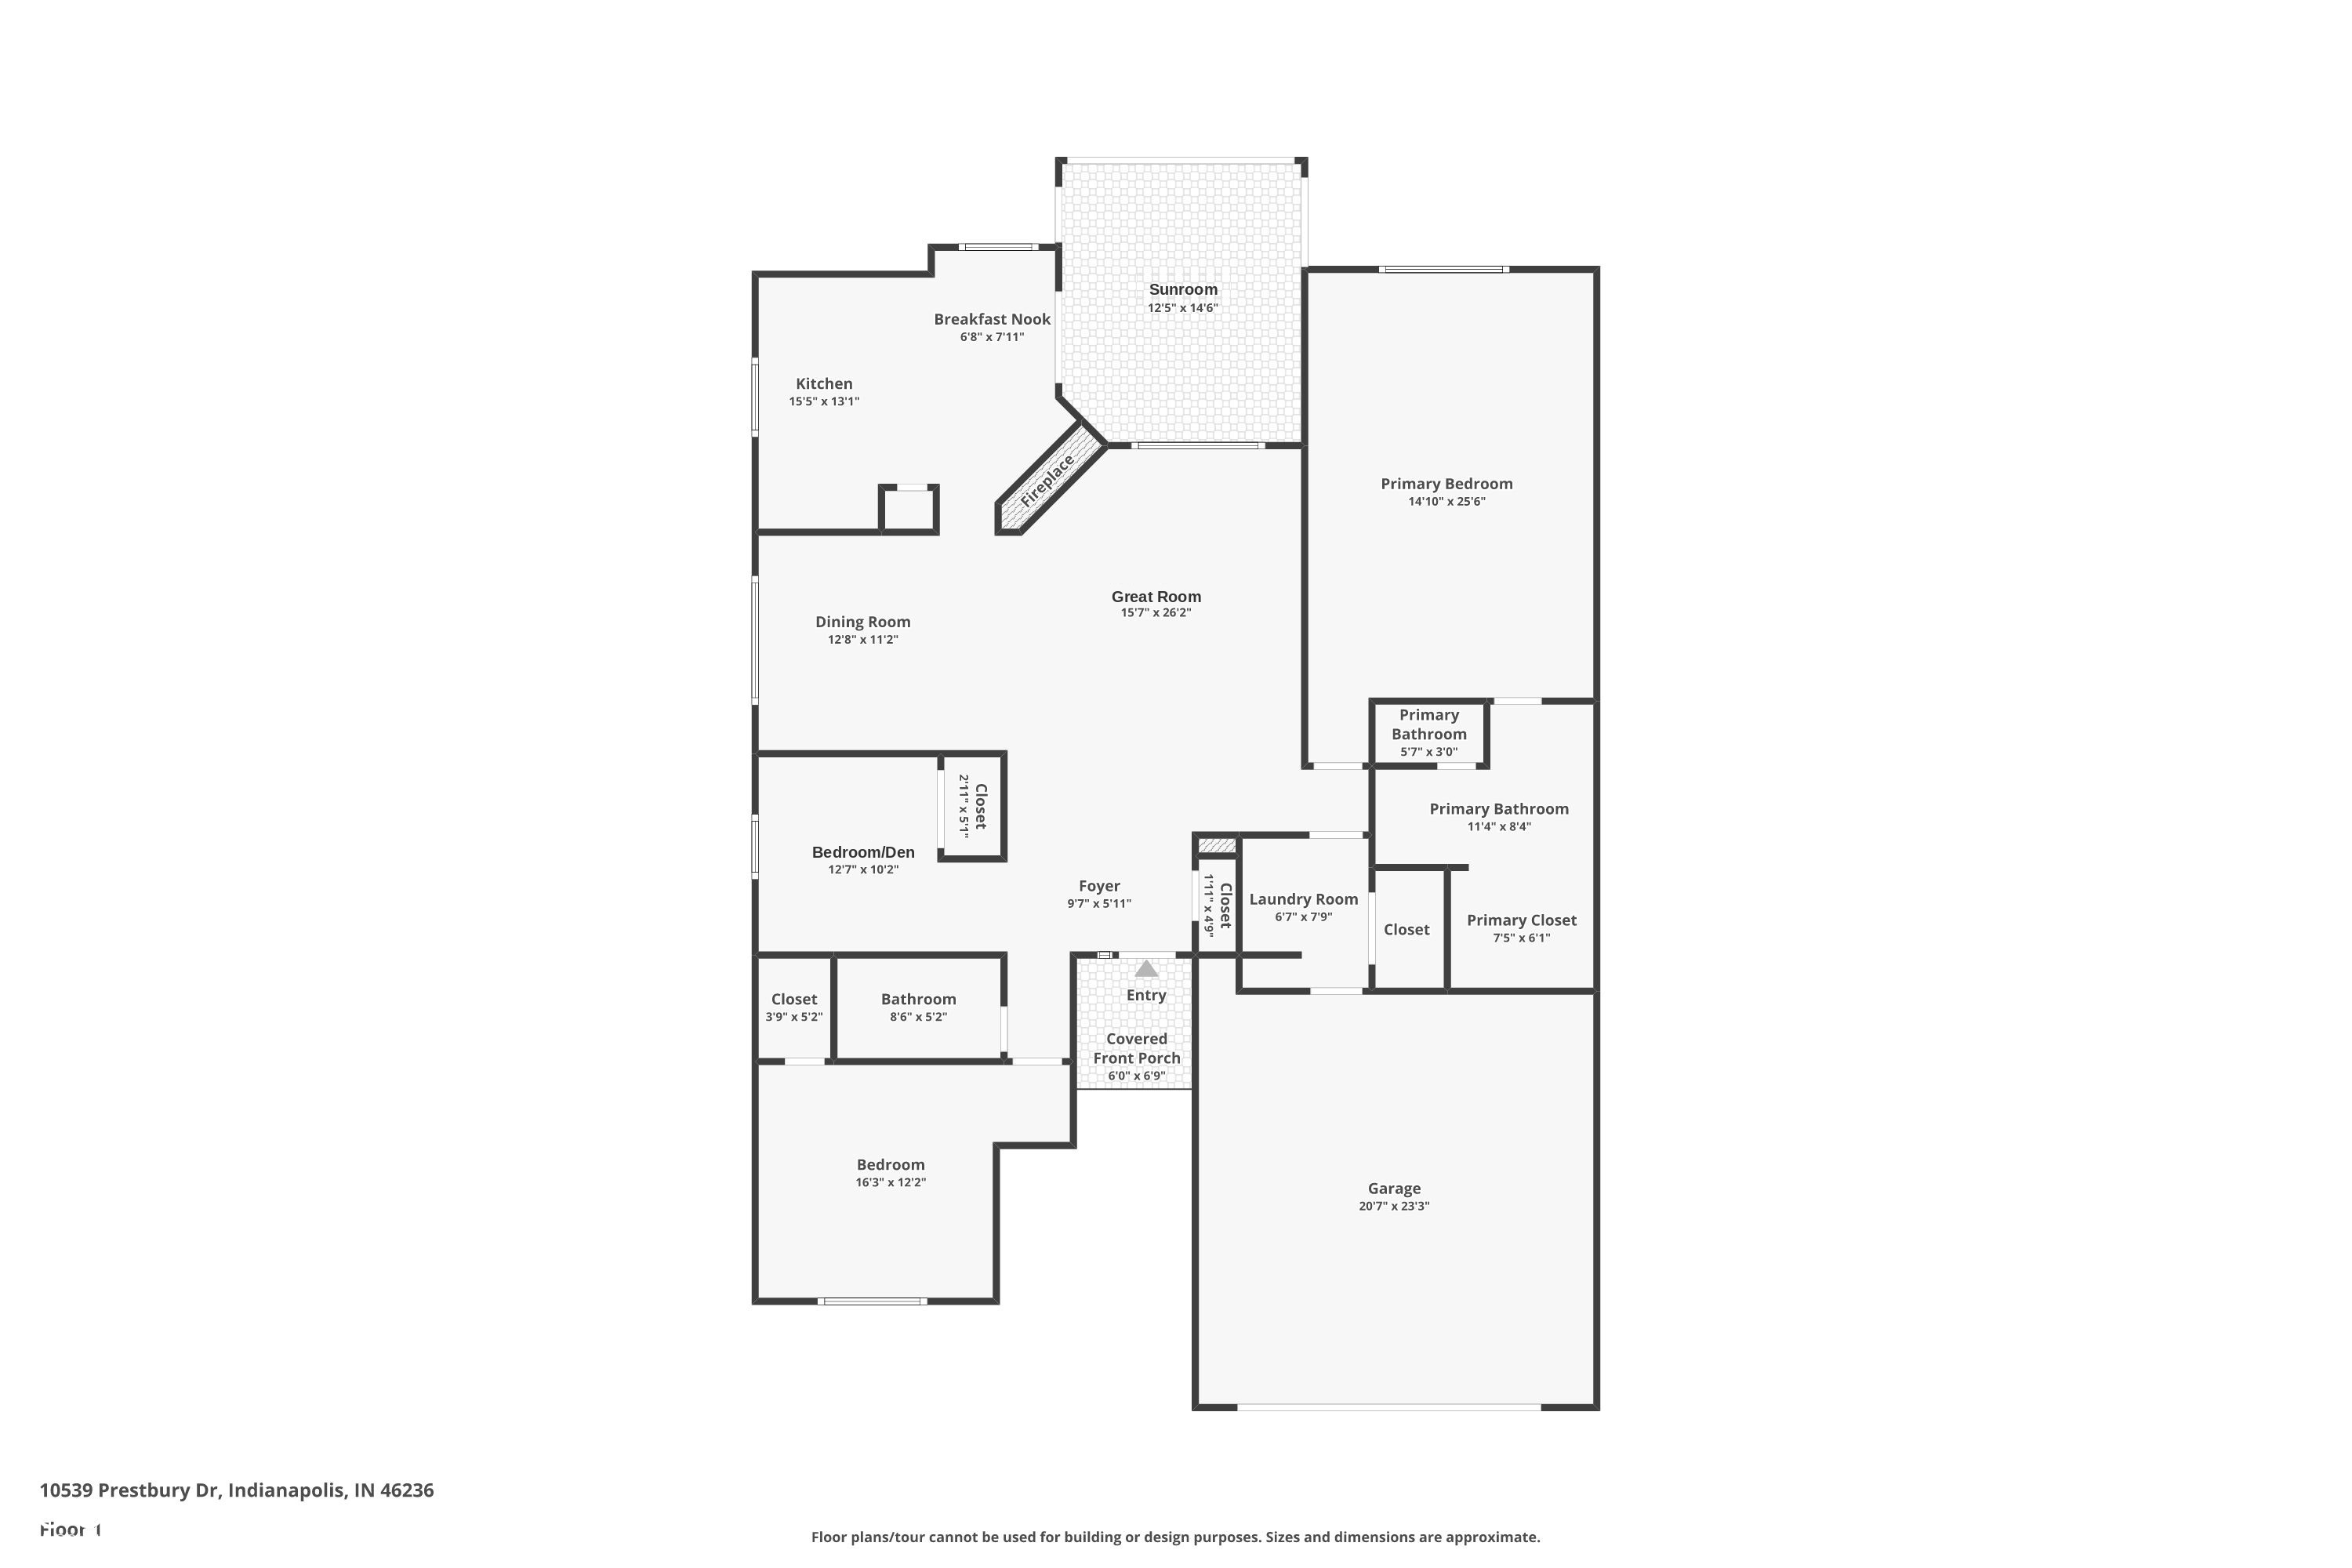
Discover the peaceful lifestyle you've been dreaming of in this meticulously maintained ranch home, perfectly positioned on a tranquil pond. Move-in ready & thoughtfully updated, this stunning property offers an exceptional combination of natural beauty, elegant design, & everyday comfort. From the moment you arrive, fresh exterior paint & stunning landscaping create undeniable curb appeal. Step inside & be greeted by soaring cathedral ceilings throughout, brand new carpeting & an abundance of natural light from the skylights in the great room. Also notice the plantation shutters in the great room & dining room and the 2-sided fireplace, which is elegantly shared between the great room & the eat-in kitchen, creating an atmosphere of cozy sophistication year-round. The kitchen is as functional as it is beautiful, featuring a center island, breakfast area, & direct access to the breathtaking sunroom. The stunning large sunroom is truly a crown jewel of this home, creating a serene, light-filled retreat overlooking the peaceful pond, ideal for morning coffee & evening relaxation. Step out onto the large deck & soak in picturesque water views surrounded by beautiful landscaping. You will also appreciate the easy access to the walking trail right outside your back door. The expansive primary suite is a true sanctuary, boasting cathedral ceilings with an en suite complete with double sinks, a walk-in shower & a generously sized walk-in closet. Two additional bedrooms offer flexibility, as one is a perfect guest room & the other is configured as a home office. An irrigation system keeps the gorgeous landscaping lush with minimal effort, & the major mechanicals are in great shape for worry-free living. Close to Fort Benjamin State Park & tons of shopping, this home has it all. Pond-front properties with this level of care, charm, & upgrades are a rare find. Don't miss out on this one!

3
beds

2
baths

1,826 Sq.Ft. LIVING AREA

6,970 Sq.Ft. lot

Features & Amenities

Interior

  • total bedrooms3
  • Total bathrooms2
  • full bathrooms2
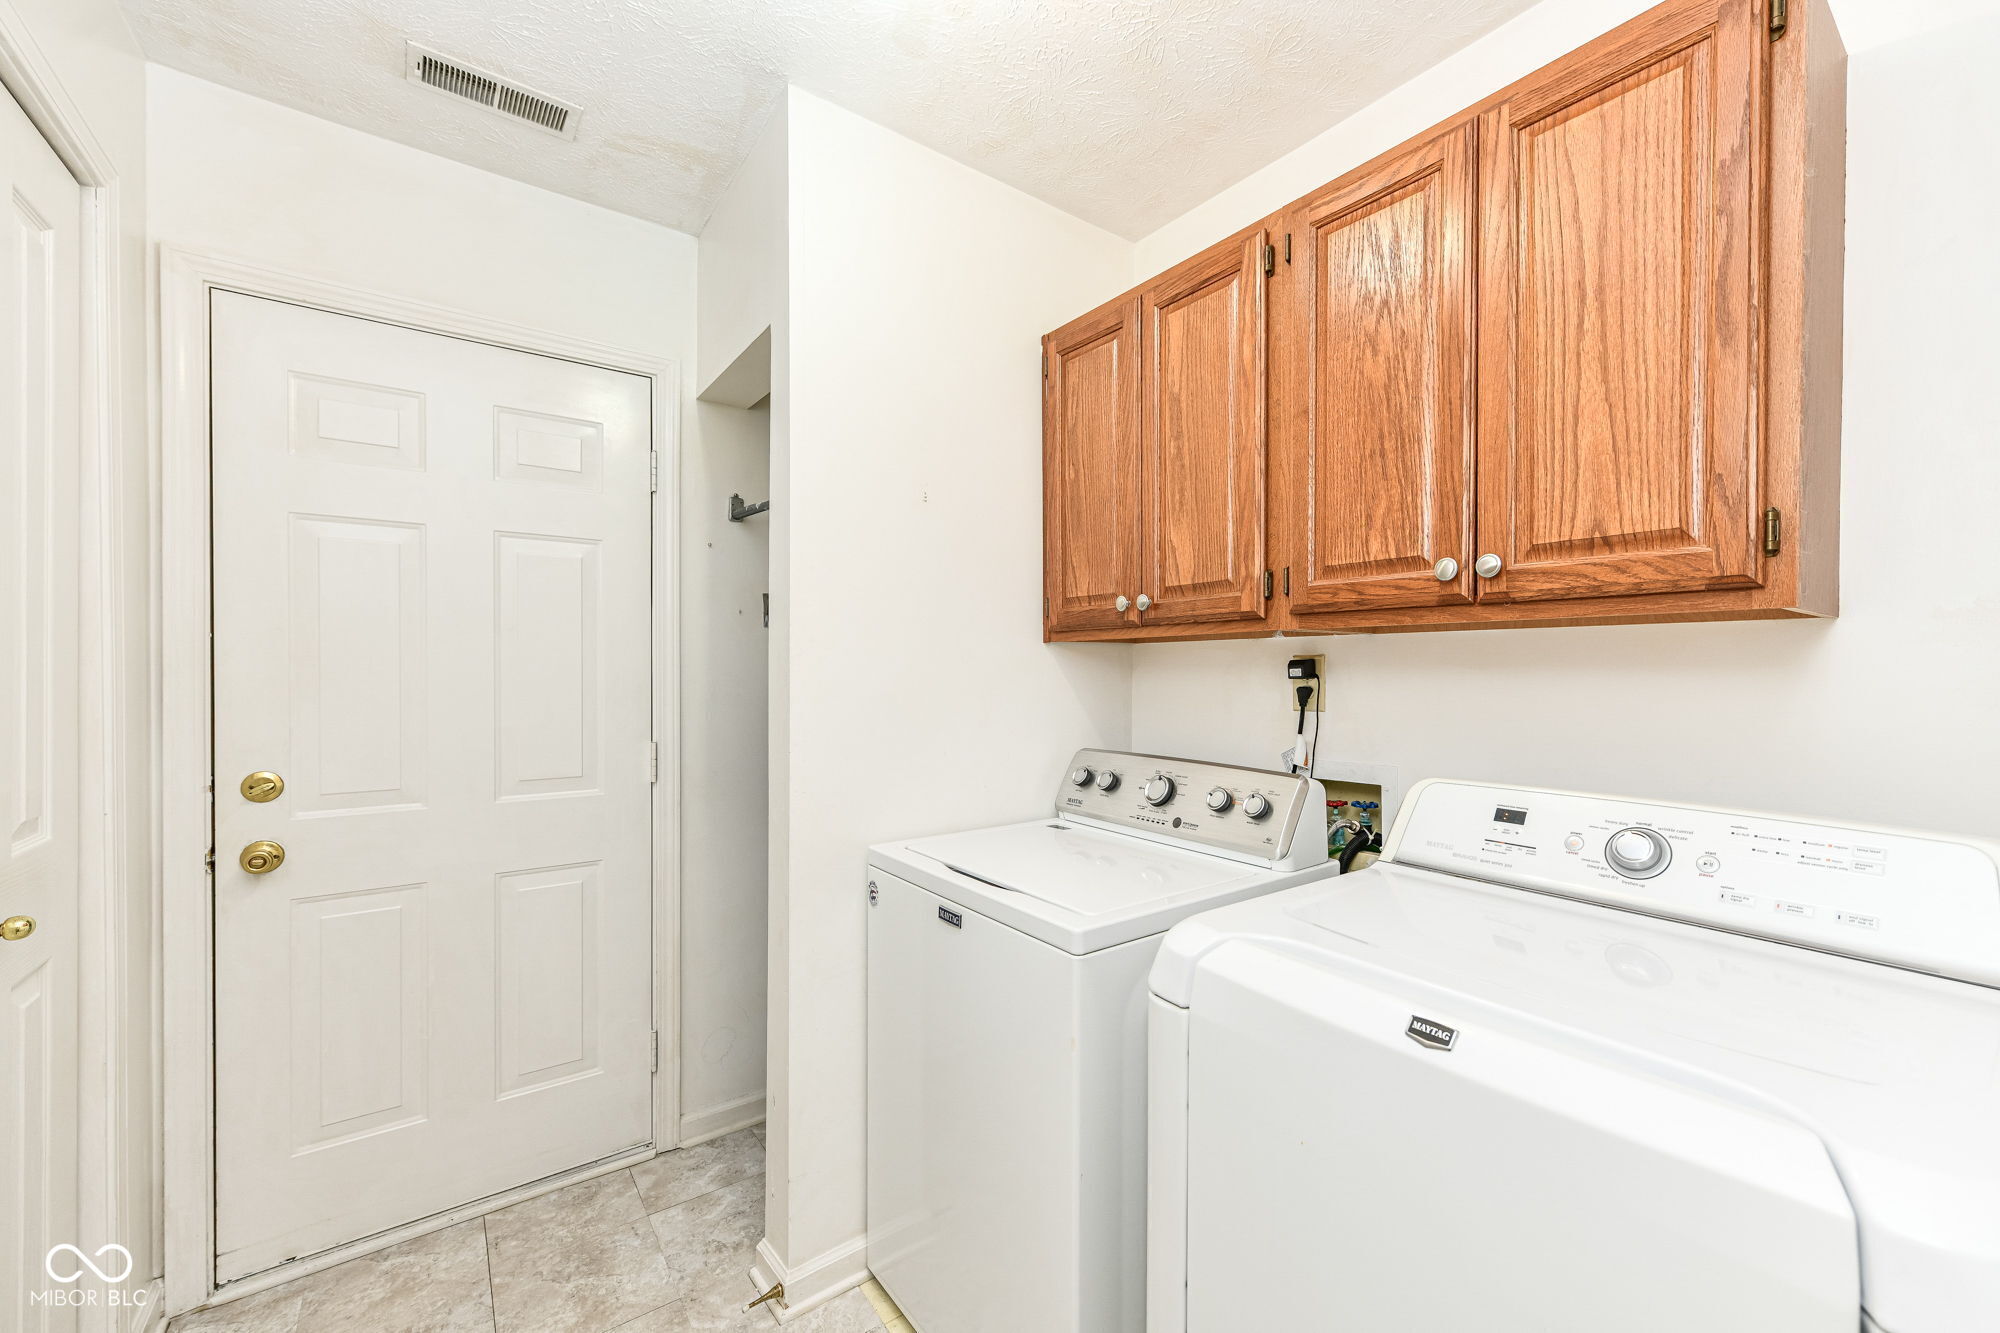
  • Laundry room Main Level
  • Fireplace Two Sided, Gas Log, Great Room, Kitchen
  • APPLIANCES Dishwasher, Dryer, Disposal, Gas Water Heater, Micro Hood, Microwave, Electric Oven, Refrigerator, Washer, Water Heater, Water Softener Owned
  • other interior Features Bath Sinks Double Main, Breakfast Bar, Cathedral Ceiling(s), Ceiling Vaulted, Kitchen Island, Entrance Foyer, Paddle Fan, Hi-Speed Internet Availbl, Eat-in Kitchen, Pantry, Walk-In Closet(s), Wood Work Painted

Area & Lot

  • Status Pending
  • Living Area1,826 Sq.Ft.
  • Total Area1,826 Sq.Ft.
  • Lot Area6,970 Sq.Ft.
  • MLS® ID22109371
  • TypeResidential
  • YEAR BUILT1993
  • Architecture StylesRanch
  • Water FrontagePond
  • View DescriptionPond
  • School DistrictMSD Lawrence Township

Exterior

  • STORIES1
  • Garage Space2.0
  • water SourcePublic
  • utilitiesCable Connected, Electricity Connected, Natural Gas Connected, Sewer Connected, Water Connected
  • lot featuresCurbs, Sidewalks, Mature Trees
  • parkingAttached
  • HEAT TYPEForced Air, Natural Gas
  • AIR CONDITIONINGCentral Air
  • SubstructureSlab
  • HOA AmenitiesPickleball Court(s), Playground, Pool, Tennis Court(s), Trail(s), Insurance, Maintenance, Park, Management
  • security FeaturesSmoke Detector(s)
  • other exterior FeaturesSprinkler System, Tennis Community

Financial

  • Sales Price$288,500
  • HOA $650/yr
View Virtual Tour
image

Schedule a Showing

We would love to show you our beautiful property. Please select your preferred date and time below. An agent will be in touch shortly to confirm your appointment.

Schedule a Showing

We would love to show you our beautiful property. Please select your preferred date and time below. An agent will be in touch shortly to confirm your appointment.

Thank you for your interest in 10539 Prestbury Drive, Indianapolis, IN 46236. We are reviewing your request and will be in touch shortly!

Mortgage Calculator

Estimate your monthly mortgage payment, including the principal and interest, property taxes, and HOA. Adjust the values to generate a more accurate rate.

All estimates are provided for informational purposes only. Actual amounts may vary.
$0,000 Your Payment 20 15 65
$0,000 Your Payment

We've Lived Everywhere. This is Home.

We've relocated, started over, and found home ourselves. With local expertise and a relationship-first approach, we're here to help you find yours in Indianapolis.

Follow Us on Instagram