Leave a Message

By providing your contact information to Staff Homes, your personal information will be processed in accordance with Staff Homes's Privacy Policy. By checking the box(es) below, you expressly consent to receive marketing or promotional real estate communication from Staff Homes in the manner selected by you. For SMS text messages, message frequency varies. Message and data rates may apply. Consent is not a condition of purchase of any goods or services. You may opt out of receiving further communications from Staff Homes at any time. To opt out of receiving SMS text messages, reply STOP to unsubscribe. SMS text messaging is subject to our Terms of Use.

Thank you for your message. We will be in touch with you shortly.

1051 Elm Street
1051 Elm Street
1051 Elm Street
1051 Elm Street
1051 Elm Street
1051 Elm Street
1051 Elm Street
1051 Elm Street
1051 Elm Street
1051 Elm Street
1051 Elm Street
1051 Elm Street
1051 Elm Street
1051 Elm Street
1051 Elm Street
1051 Elm Street
1051 Elm Street
1051 Elm Street
1051 Elm Street
1051 Elm Street
1051 Elm Street
1051 Elm Street
1051 Elm Street
1051 Elm Street
1051 Elm Street
1051 Elm Street
1051 Elm Street
1051 Elm Street
1051 Elm Street
1051 Elm Street
1051 Elm Street
SEE ALL PHOTOS
1051 Elm Street
1051 Elm Street
1051 Elm Street
1051 Elm Street
1051 Elm Street
1051 Elm Street
1051 Elm Street
1051 Elm Street
1051 Elm Street
1051 Elm Street
1051 Elm Street
1051 Elm Street
1051 Elm Street
1051 Elm Street
1051 Elm Street
1051 Elm Street
1051 Elm Street
1051 Elm Street
1051 Elm Street
1051 Elm Street
1051 Elm Street
1051 Elm Street
1051 Elm Street
1051 Elm Street
1051 Elm Street
1051 Elm Street
1051 Elm Street
1051 Elm Street
1051 Elm Street
1051 Elm Street
1051 Elm Street
Courtesy of Highgarden Real Estate, Lindsey Smalling Listing Contact:  
Sold

1051 Elm Street

1051 Elm Street, Greenwood, IN 46142

$265,000
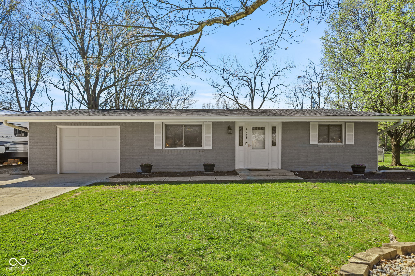
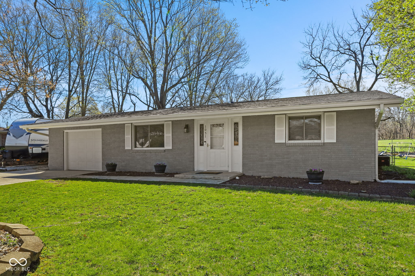
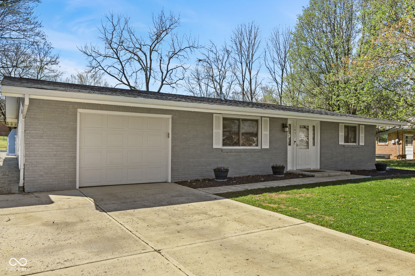
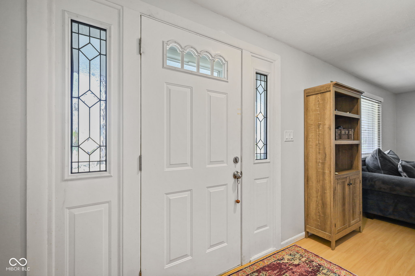
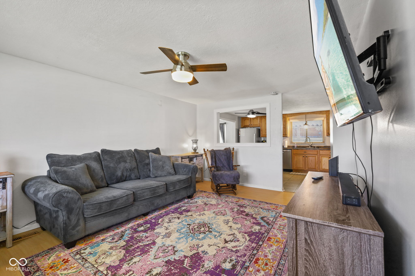
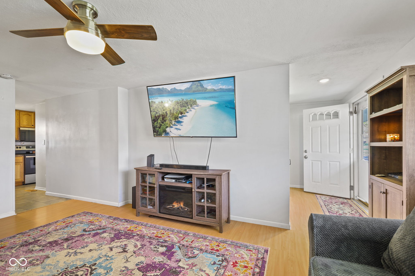
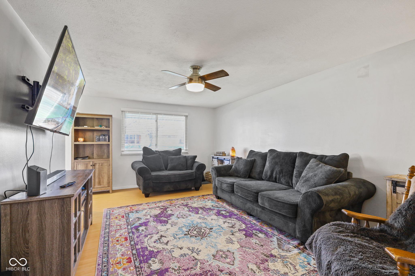
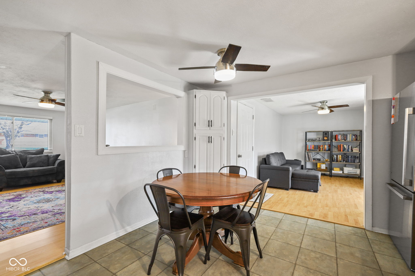
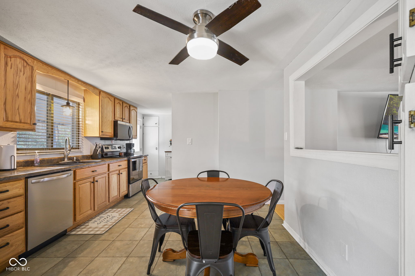
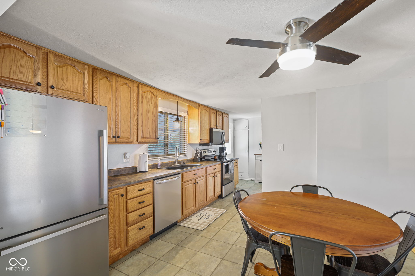
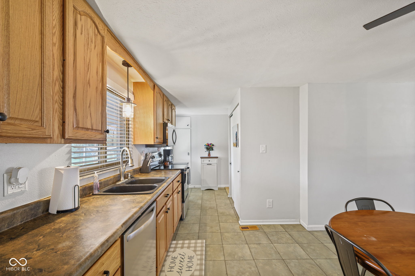
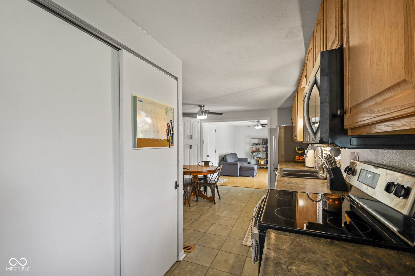
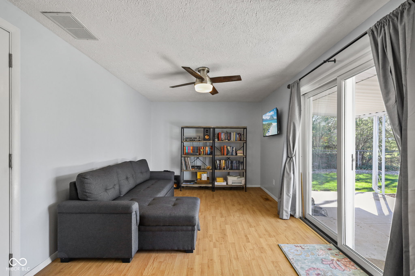
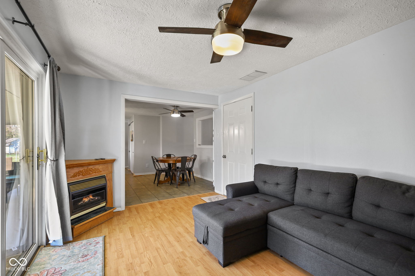
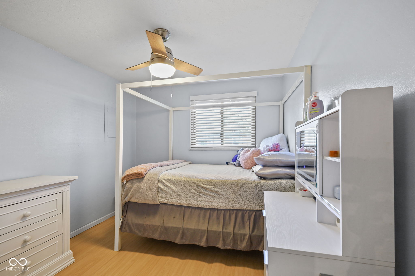
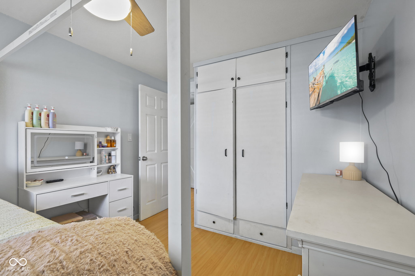
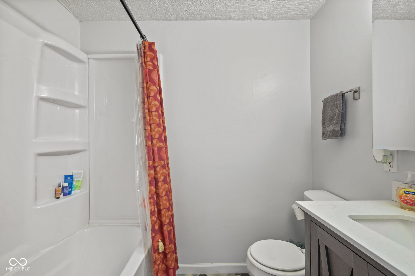
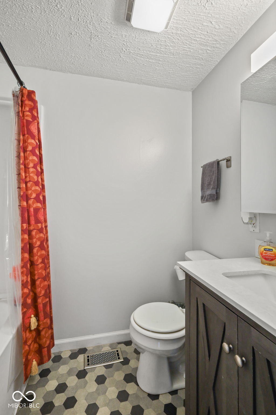
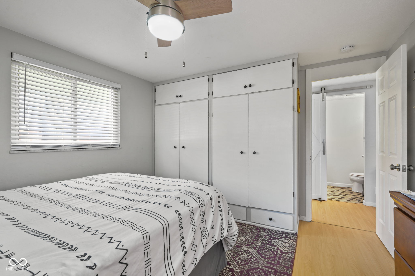
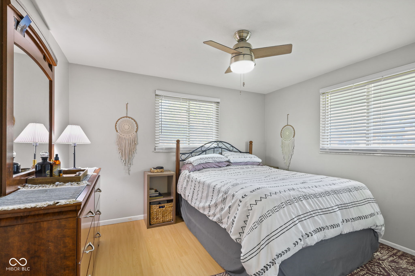
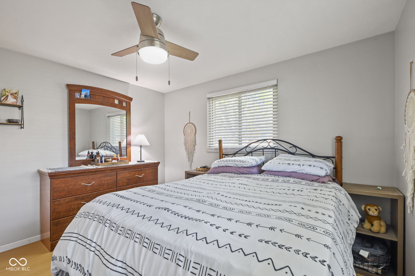
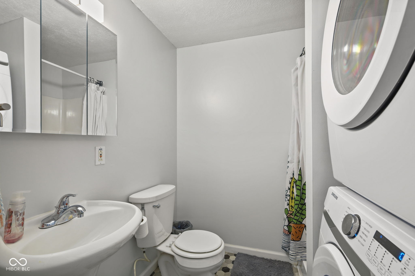
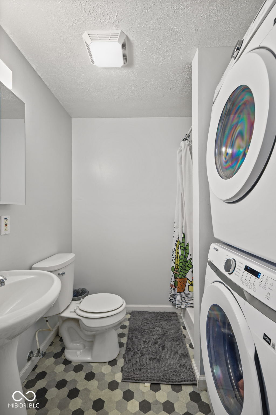
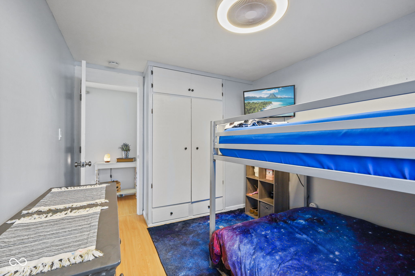
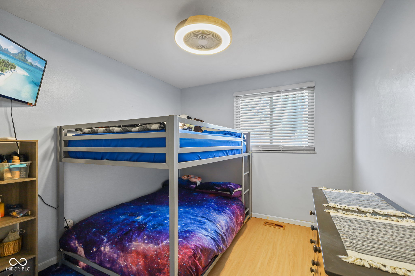
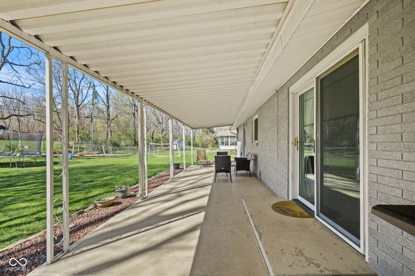
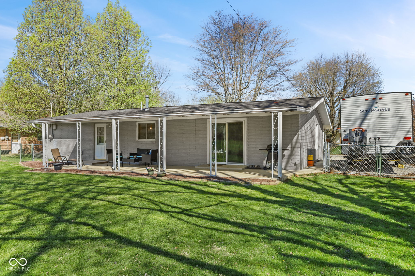
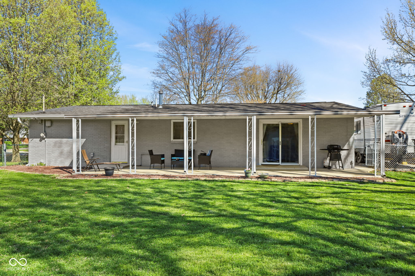
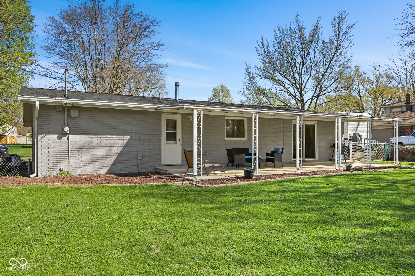
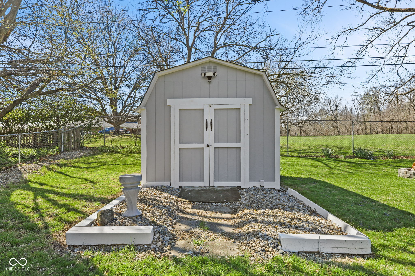
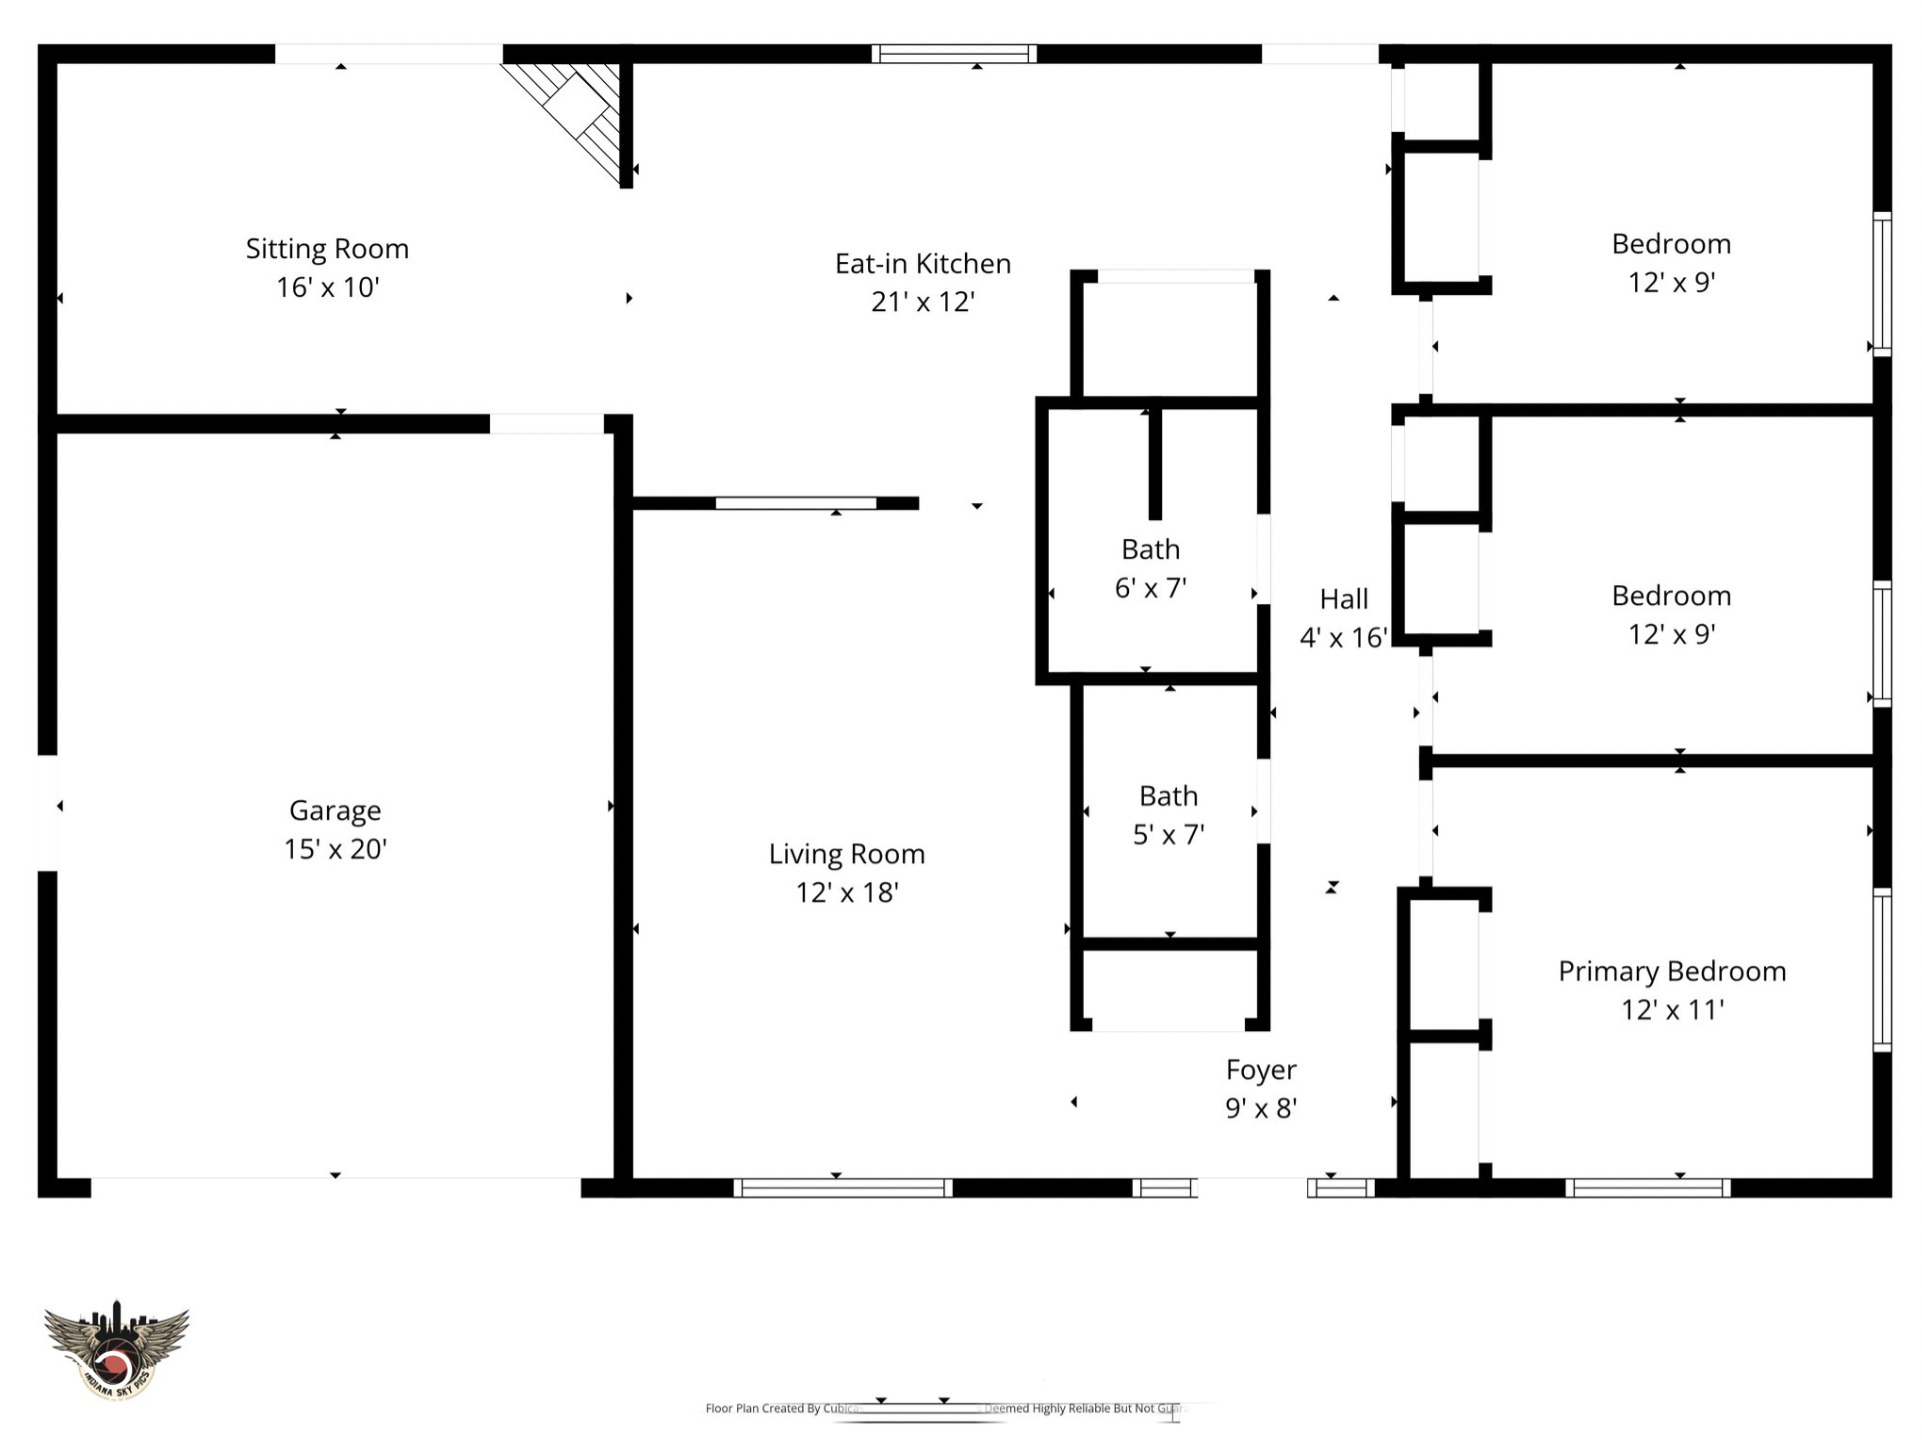
Welcome home to this charming 3-bedroom, 2 full bath brick ranch offering comfortable, single-level living. Inside, you'll find a spacious living room and a cozy family room, providing plenty of space to relax or entertain. The eat-in kitchen features newer appliances and is perfect for everyday meals and gatherings alike. All three bedrooms are nicely sized, offering flexibility for family, guests, or a home office. This home has been thoughtfully updated with a new roof (2025), HVAC system (2024), and fresh exterior paint on both the house and the mini barn-giving you peace of mind for years to come. Step outside to enjoy the covered back patio overlooking a fully fenced backyard-ideal for pets, play, or outdoor entertaining. The mini barn which has electrical, provides additional storage and versatility. Best of all, there is no HOA, offering added freedom and flexibility. This well-maintained home combines classic appeal with modern updates, making it a must-see!

3
beds

2
baths

1,261 Sq.Ft. LIVING AREA

0.28 Acres lot

Features & Amenities

Interior

  • total bedrooms3
  • Total bathrooms2
  • full bathrooms2
  • Laundry room Main Level
  • APPLIANCES Dishwasher, Micro Hood, Electric Oven, Refrigerator
  • other interior Features Paddle Fan, Eat-in Kitchen, Wood Work Painted

Area & Lot

  • Status Sold
  • Date Sold May 28, 2026
  • Living Area1,261 Sq.Ft.
  • Total Area1,261 Sq.Ft.
  • Lot Area0.28 Acres
  • MLS® ID22094408
  • TypeResidential
  • YEAR BUILT1965
  • Architecture StylesRanch, Traditional
  • View DescriptionNeighborhood
  • Elementary SchoolSouthwest Elementary School
  • Middle SchoolGreenwood Middle School
  • High SchoolGreenwood Community High Sch
  • School DistrictGreenwood Community Sch Corp

Exterior

  • STORIES1
  • Garage Space1.0
  • water SourcePublic
  • lot featuresMature Trees, Trees-Small (Under 20 Ft)
  • parkingAttached
  • HEAT TYPEForced Air, Natural Gas
  • AIR CONDITIONINGCentral Air
  • SubstructureSlab
  • other exterior FeaturesBarn Mini

Financial

  • Sales Price$265,000

We've Lived Everywhere. This is Home.

We've relocated, started over, and found home ourselves. With local expertise and a relationship-first approach, we're here to help you find yours in Indianapolis.

Follow Us on Instagram