Leave a Message

By providing your contact information to Staff Homes, your personal information will be processed in accordance with Staff Homes's Privacy Policy. By checking the box(es) below, you expressly consent to receive marketing or promotional real estate communication from Staff Homes in the manner selected by you. For SMS text messages, message frequency varies. Message and data rates may apply. Consent is not a condition of purchase of any goods or services. You may opt out of receiving further communications from Staff Homes at any time. To opt out of receiving SMS text messages, reply STOP to unsubscribe. SMS text messaging is subject to our Terms of Use.

Thank you for your message. We will be in touch with you shortly.

10502 E Lakeshore Drive
SEE ALL PHOTOS
10502 E Lakeshore Drive
Courtesy of Highgarden Real Estate, Marissa Bryant Listing Contact:  
Sold

10502 E Lakeshore Drive

10502 E Lakeshore Drive, Carmel, IN 46033

$595,000
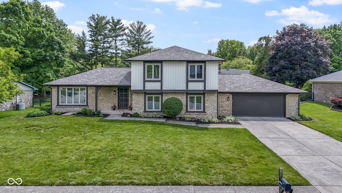
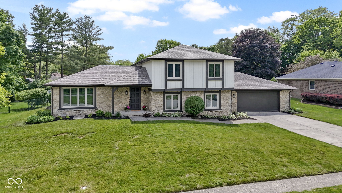
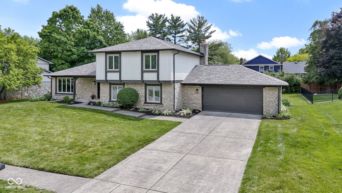
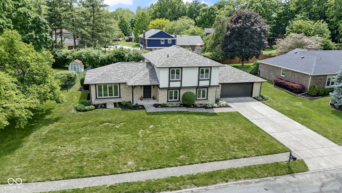
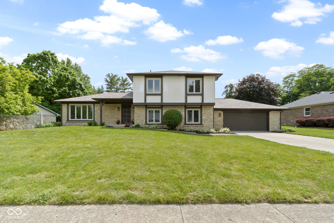
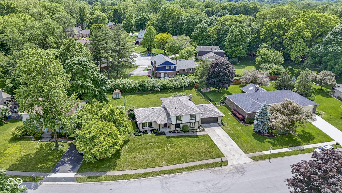
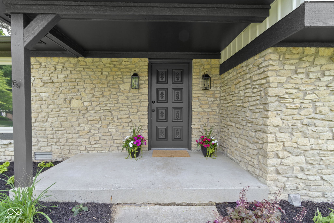
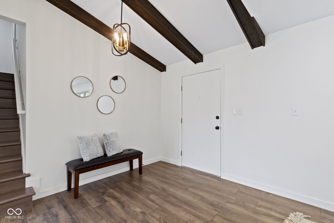
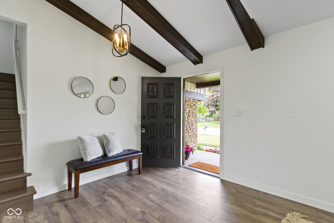
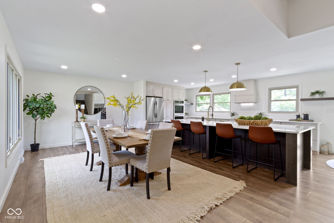
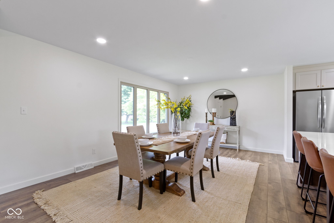
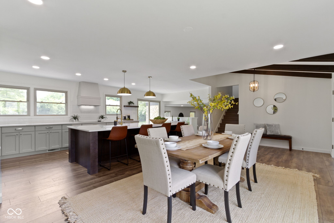
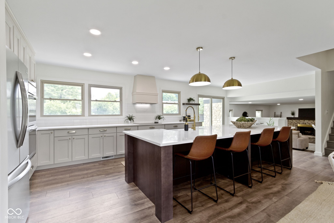
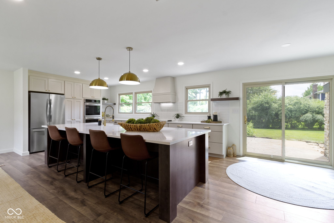
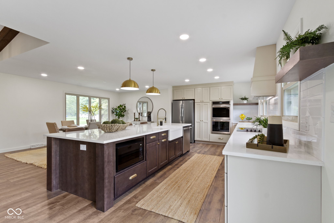
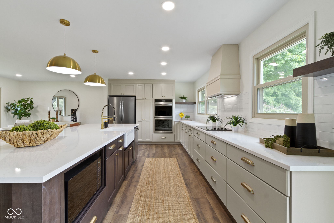
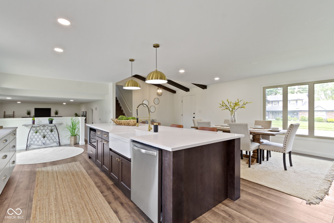
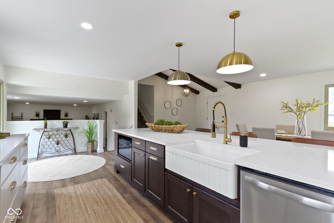
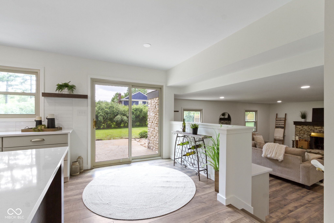
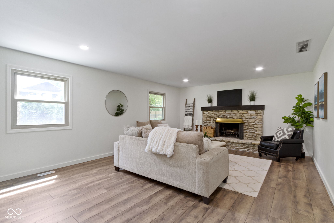
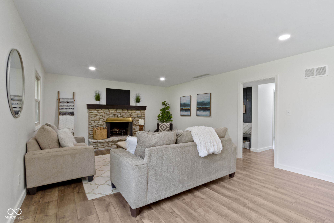
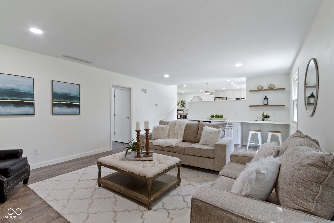
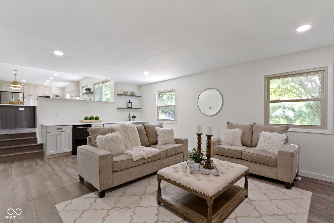
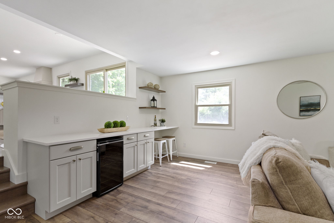
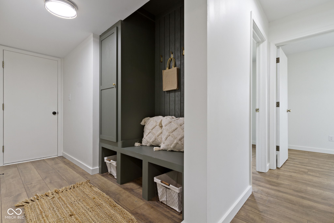
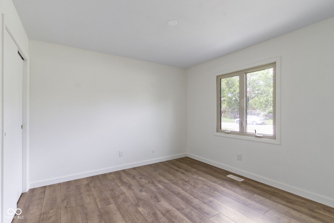
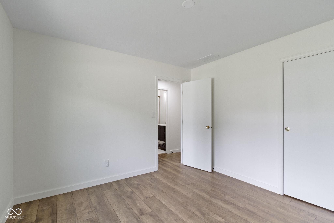
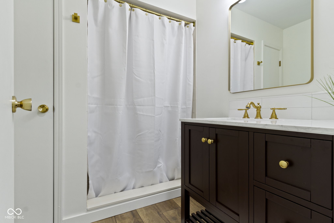
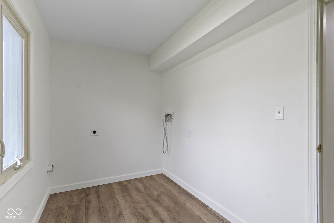
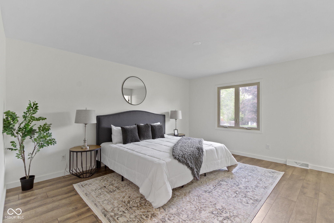
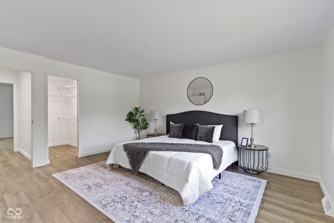
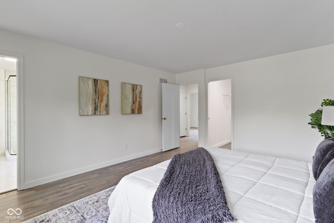
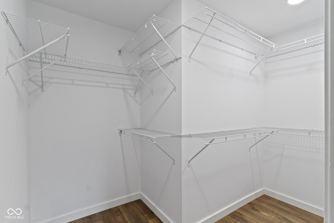
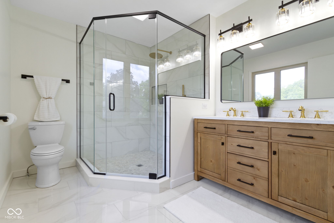
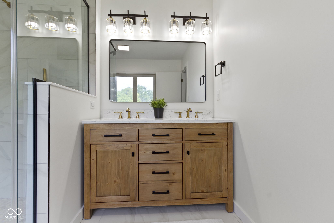
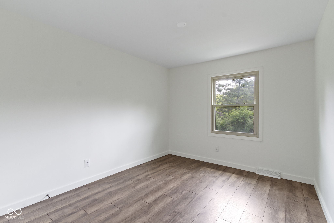
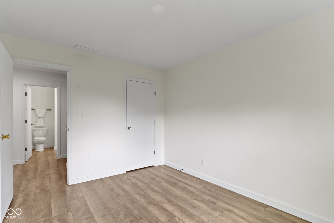
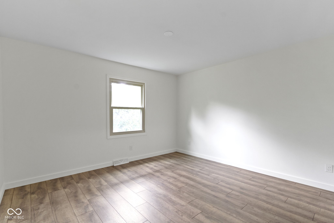
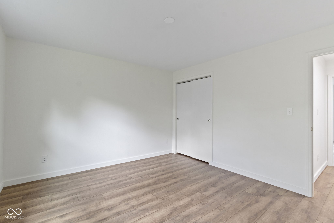
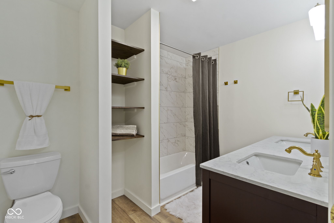
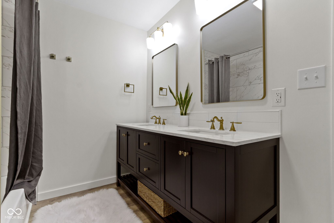
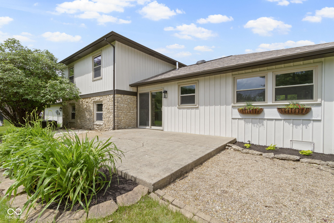
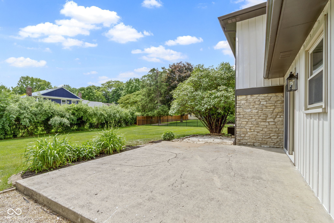
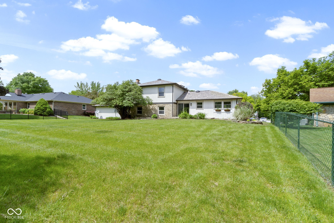
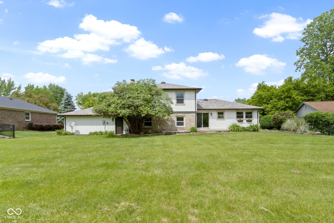
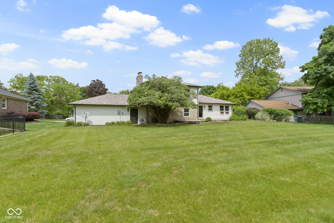
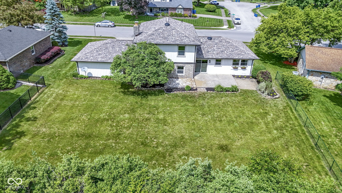
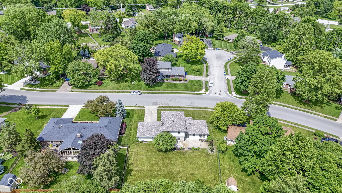
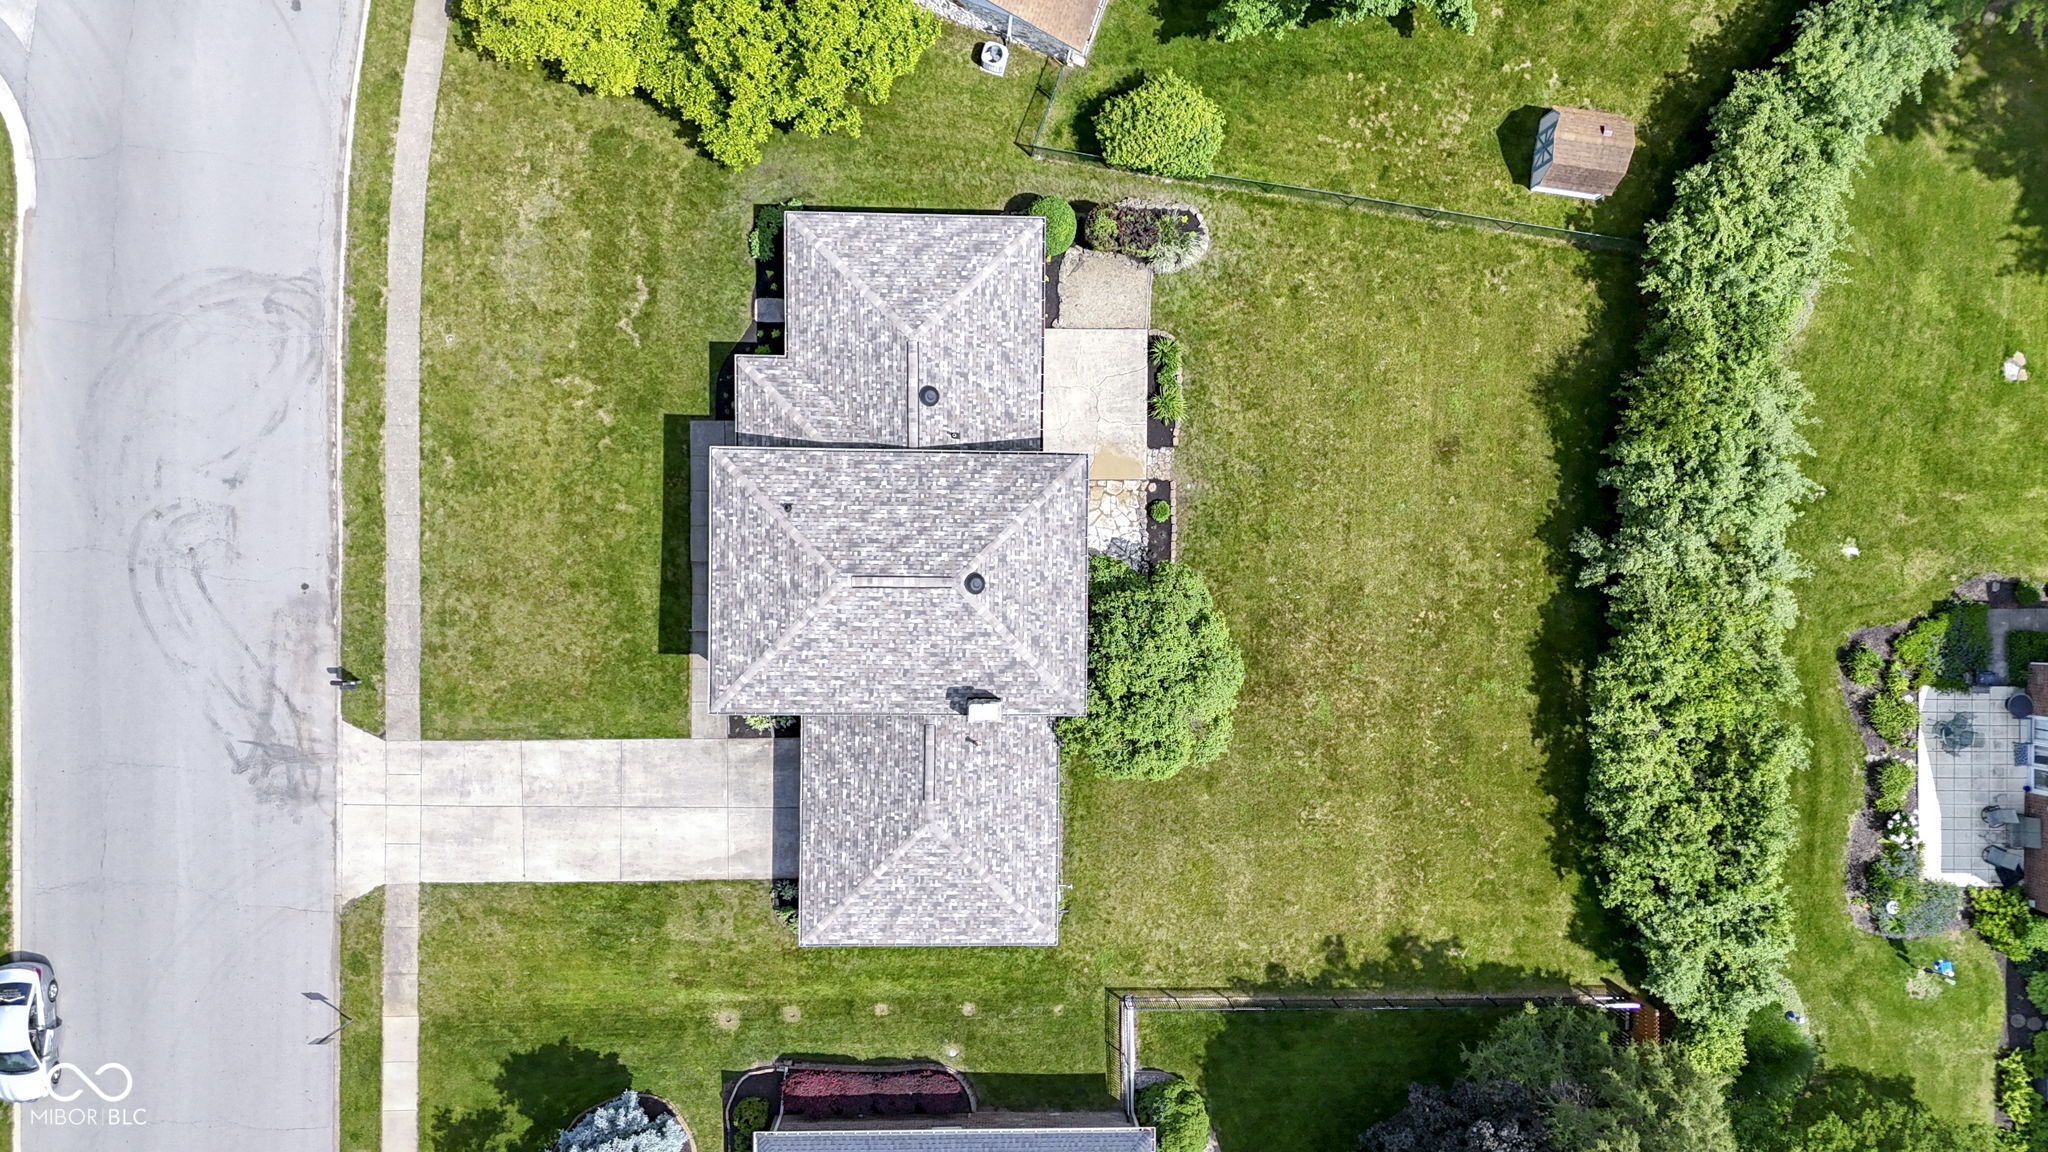
This fully updated Tudor-style home is tucked within a highly sought-after, well-established neighborhood, blending timeless architecture with modern design and comfort. From the moment you step inside, the attention to detail and thoughtful renovations are evident. The kitchen is the true centerpiece of the home, designed for both everyday living and entertaining. A large center island provides ample space for food preparation, casual dining, and conversation, and features a built-in sink, dishwasher, and microwave. The kitchen is further enhanced by a sleek electric cooktop, double ovens, a custom hood fan, and extensive cabinetry offering abundant storage. Whether you're cooking for a crowd or enjoying a quiet evening in, this kitchen offers both function and beauty.The open-concept main level creates a seamless flow between spaces, allowing for flexibility in layout and use. It can serve as a large formal dining room, perfect for hosting holiday meals, or an additional living space depending on your needs. On the lower level of this inviting tri-level home, you'll find a warm and welcoming family room complete with a stone fireplace that adds character and charm. A custom dry bar and built-in work area with shelving make this space ideal for entertaining or a comfortable home office setup. The lower level also includes a mudroom that keeps your everyday essentials organized, a spacious bedroom, a full bathroom, and a generously sized laundry room, providing convenience and functionality for guests or multi-generational living.Upstairs, the home features three additional bedrooms and two full bathrooms, including a luxurious primary suite. The primary bedroom offers a walk-in closet and a beautifully remodeled en suite bathroom with a large walk-in shower, double vanity sinks, and tasteful finishes that create a spa-like retreat. Outside, the home sits on a spacious lot that offers a touch of privacy and plenty of room to relax, garden, or entertain.

4
beds

3
baths

2,256 Sq.Ft. LIVING AREA

0.3 Acres lot

Features & Amenities

Interior

  • total bedrooms4
  • Total bathrooms3
  • full bathrooms3
  • Laundry room Laundry Room
  • Fireplace Living Room, Masonry, Wood Burning
  • APPLIANCES Electric Cooktop, Dishwasher, Disposal, Exhaust Fan, Microwave, Oven, Double Oven, Range Hood, Refrigerator, Wine Cooler
  • other interior Features Breakfast Bar, Vaulted Ceiling(s), Kitchen Island, Entrance Foyer, Eat-in Kitchen, Walk-In Closet(s)

Area & Lot

  • Status Sold
  • Date Sold June 30, 2025
  • Living Area2,256 Sq.Ft.
  • Total Area2,256 Sq.Ft.
  • Lot Area0.3 Acres
  • MLS® ID22041983
  • TypeResidential
  • YEAR BUILT1974
  • NeighborhoodCarmel
  • Architecture StylesTudor, Split Level
  • School DistrictCarmel Clay Schools

Exterior

  • STORIES3
  • Garage Space2.0
  • water SourcePublic
  • lot featuresSidewalks, Mature Trees
  • parkingAttached
  • HEAT TYPEForced Air, Natural Gas
  • AIR CONDITIONINGCentral Air
  • SubstructurePoured Concrete
  • HOA AmenitiesClubhouse, Park, Playground

Financial

  • Sales Price$595,000
  • HOA $415/yr

Carmel

Explore

We've Lived Everywhere. This is Home.

We've relocated, started over, and found home ourselves. With local expertise and a relationship-first approach, we're here to help you find yours in Indianapolis.

Follow Us on Instagram