Leave a Message

By providing your contact information to Staff Homes, your personal information will be processed in accordance with Staff Homes's Privacy Policy. By checking the box(es) below, you expressly consent to receive marketing or promotional real estate communication from Staff Homes in the manner selected by you. For SMS text messages, message frequency varies. Message and data rates may apply. Consent is not a condition of purchase of any goods or services. You may opt out of receiving further communications from Staff Homes at any time. To opt out of receiving SMS text messages, reply STOP to unsubscribe. SMS text messaging is subject to our Terms of Use.

Thank you for your message. We will be in touch with you shortly.

105 Willow Lane
105 Willow Lane
105 Willow Lane
105 Willow Lane
105 Willow Lane
105 Willow Lane
105 Willow Lane
105 Willow Lane
105 Willow Lane
105 Willow Lane
105 Willow Lane
105 Willow Lane
105 Willow Lane
105 Willow Lane
105 Willow Lane
105 Willow Lane
105 Willow Lane
105 Willow Lane
105 Willow Lane
105 Willow Lane
SEE ALL PHOTOS
105 Willow Lane
105 Willow Lane
105 Willow Lane
105 Willow Lane
105 Willow Lane
105 Willow Lane
105 Willow Lane
105 Willow Lane
105 Willow Lane
105 Willow Lane
105 Willow Lane
105 Willow Lane
105 Willow Lane
105 Willow Lane
105 Willow Lane
105 Willow Lane
105 Willow Lane
105 Willow Lane
105 Willow Lane
105 Willow Lane
Courtesy of Highgarden Real Estate, Pamela Crew Listing Contact:  
Sold

105 Willow Lane

105 Willow Lane, Anderson, IN 46012

$165,000
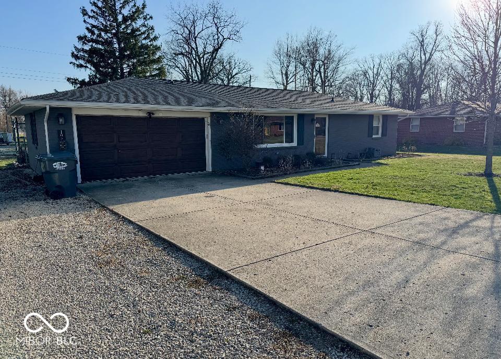
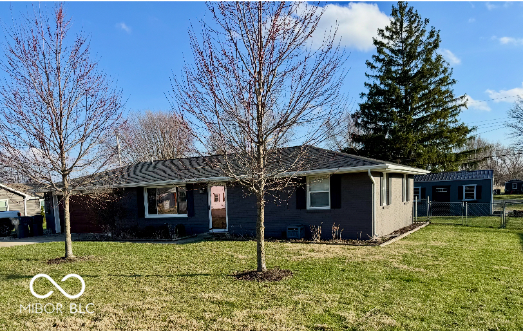
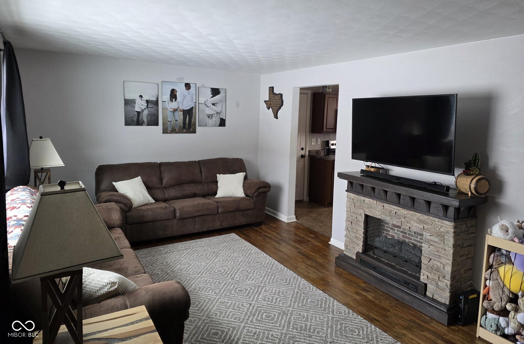
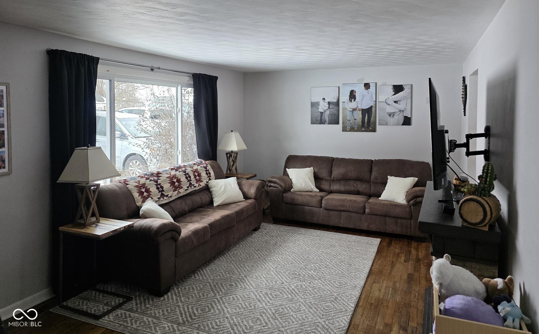
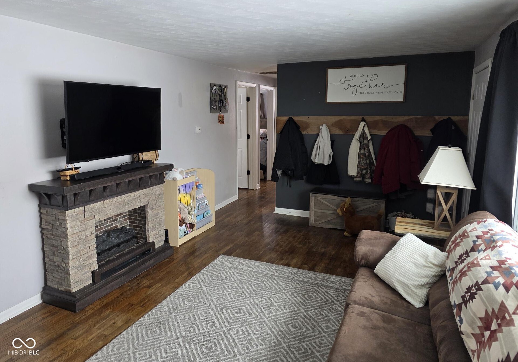
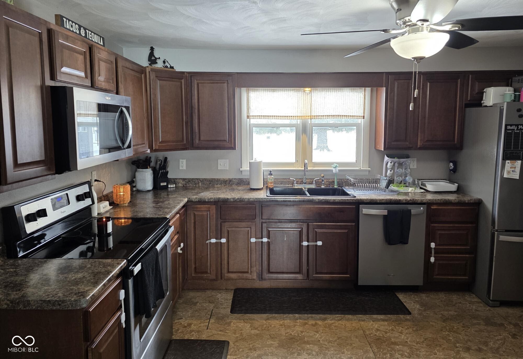
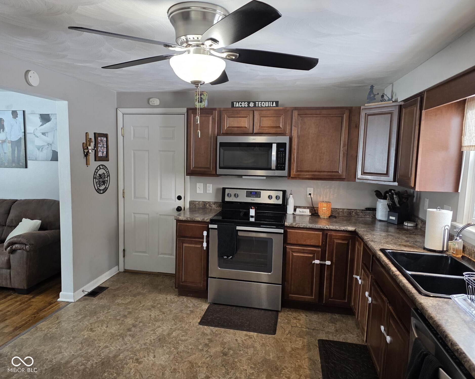
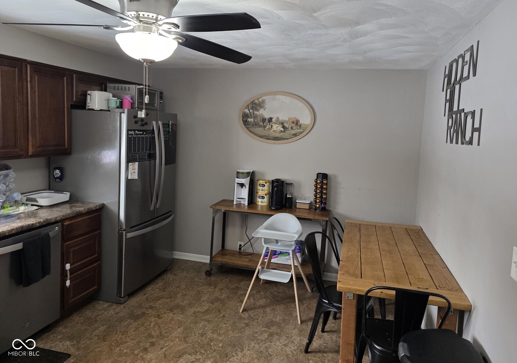
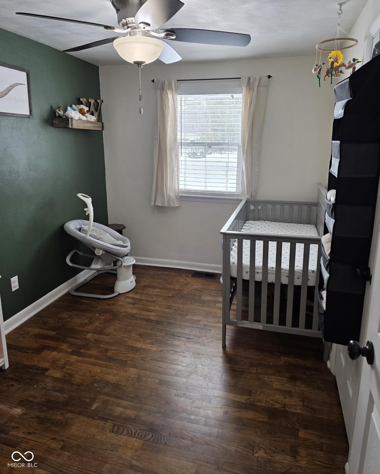
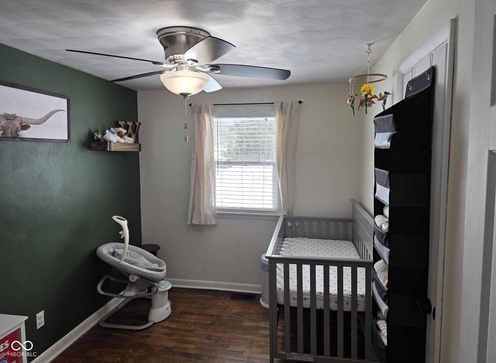
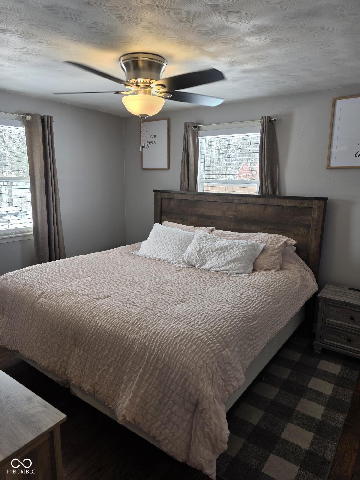
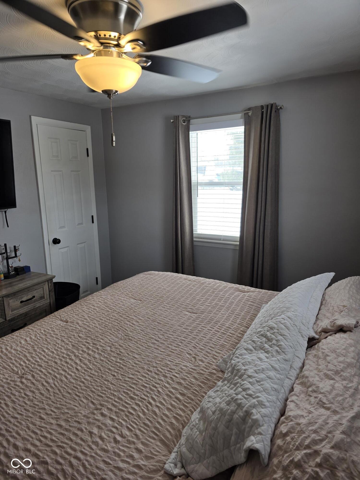
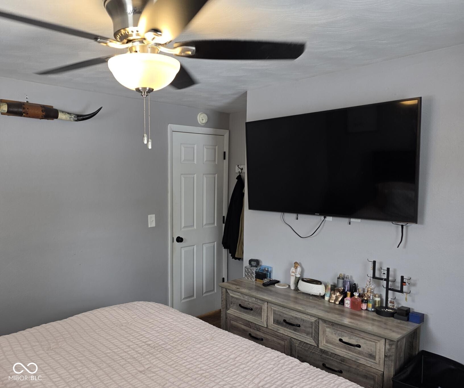
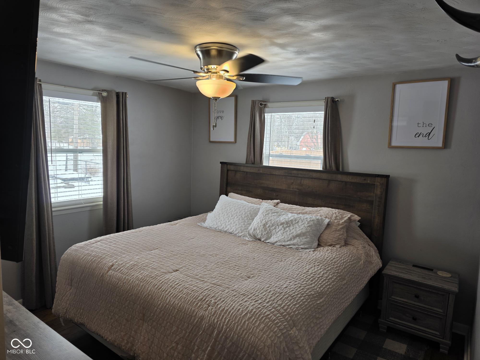
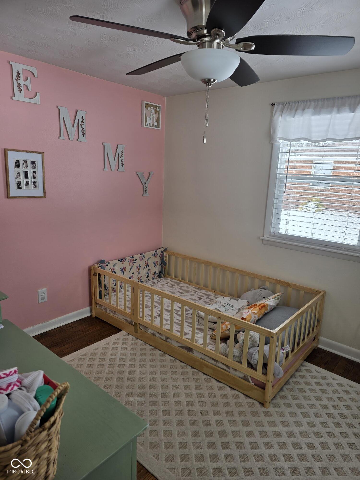
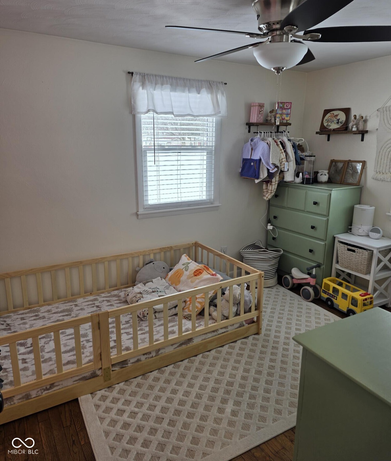
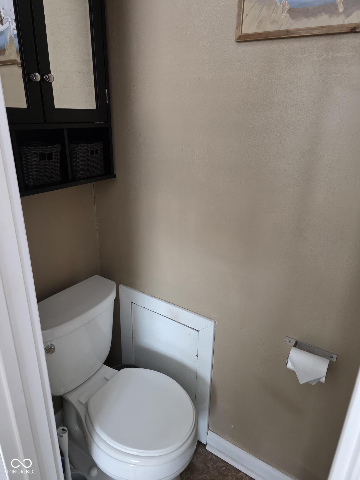
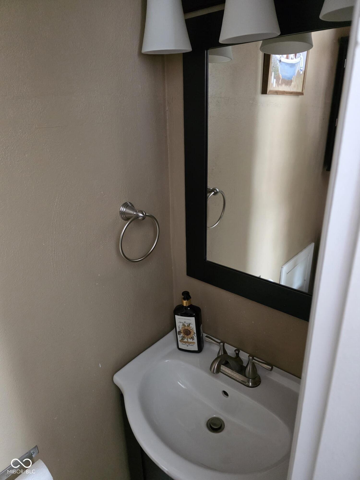
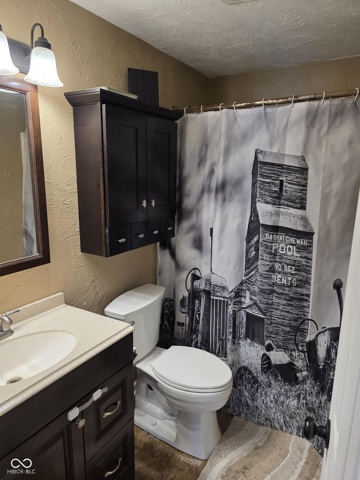
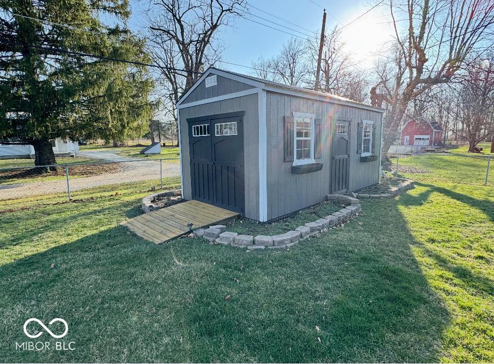
FRANKTON-LAPEL SCHOOLS! This delightful home shows like a model home! Beautifully refurbished hardwood floors in every room except the kitchen and baths. The oversized front picture window brings wonderful natural light into the 18 x 11 Living Room. The kitchen is also a surprise with pretty cabinetry, newer appliances, plenty of prep space, and room for a dining table that seats 6 or more. The home has 3 bedrooms and 1 1/2 baths. The oversized garage provides room for tools, workspace, and the laundry area. The fully fenced yard includes a 20 x 10 storage shed. To the left of the drive is a large additional parking pad, providing plenty of room for guest off-street parking. IMPORTANT NOTES: New roof installed in 2020. Recent maintenance includes: HVAC cleaned and serviced, electrical inspection with minor repairs completed, and the septic was just pumped. For your peace of mind, a first-year Home Warranty will be provided. Because this home is USDA LOAN ELIGIBLE, it is an easily affordable first home with less money out of pocket!

3
beds

2
baths

936 Sq.Ft. LIVING AREA

0.26 Acres lot

Features & Amenities

Interior

  • total bedrooms3
  • Total bathrooms2
  • full bathroom1
  • half bathroom1
  • APPLIANCES Dishwasher, Dryer, Electric Water Heater, Electric Oven, Refrigerator, Washer, Microwave
  • other interior Features Paddle Fan, Hardwood Floors, Eat-in Kitchen, Wood Work Stain/Painted

Area & Lot

  • Status Sold
  • Date Sold June 25, 2026
  • Living Area936 Sq.Ft.
  • Total Area936 Sq.Ft.
  • Lot Area0.26 Acres
  • MLS® ID22082837
  • TypeResidential
  • YEAR BUILT1960
  • Architecture StylesRanch
  • School DistrictFrankton-Lapel Community Schools

Exterior

  • STORIES1
  • Garage Space2.0
  • water SourcePrivate
  • lot featuresRural - Subdivision
  • parkingAttached, Asphalt, Garage Door Opener, Guest, RV Access/Parking
  • HEAT TYPEForced Air, Natural Gas
  • AIR CONDITIONINGCentral Air
  • SubstructureBlock
  • security FeaturesSmoke Detector(s)
  • other exterior FeaturesStorage Shed

Financial

  • Sales Price$165,000

We've Lived Everywhere. This is Home.

We've relocated, started over, and found home ourselves. With local expertise and a relationship-first approach, we're here to help you find yours in Indianapolis.

Follow Us on Instagram