Leave a Message

By providing your contact information to Staff Homes, your personal information will be processed in accordance with Staff Homes's Privacy Policy. By checking the box(es) below, you expressly consent to receive marketing or promotional real estate communication from Staff Homes in the manner selected by you. For SMS text messages, message frequency varies. Message and data rates may apply. Consent is not a condition of purchase of any goods or services. You may opt out of receiving further communications from Staff Homes at any time. To opt out of receiving SMS text messages, reply STOP to unsubscribe. SMS text messaging is subject to our Terms of Use.

Thank you for your message. We will be in touch with you shortly.

1046 Elmwood Lane
1046 Elmwood Lane
1046 Elmwood Lane
1046 Elmwood Lane
1046 Elmwood Lane
1046 Elmwood Lane
1046 Elmwood Lane
1046 Elmwood Lane
1046 Elmwood Lane
1046 Elmwood Lane
1046 Elmwood Lane
1046 Elmwood Lane
1046 Elmwood Lane
1046 Elmwood Lane
1046 Elmwood Lane
1046 Elmwood Lane
1046 Elmwood Lane
1046 Elmwood Lane
1046 Elmwood Lane
1046 Elmwood Lane
1046 Elmwood Lane
1046 Elmwood Lane
1046 Elmwood Lane
1046 Elmwood Lane
1046 Elmwood Lane
1046 Elmwood Lane
1046 Elmwood Lane
1046 Elmwood Lane
1046 Elmwood Lane
1046 Elmwood Lane
1046 Elmwood Lane
1046 Elmwood Lane
1046 Elmwood Lane
1046 Elmwood Lane
1046 Elmwood Lane
1046 Elmwood Lane
1046 Elmwood Lane
1046 Elmwood Lane
1046 Elmwood Lane
1046 Elmwood Lane
1046 Elmwood Lane
1046 Elmwood Lane
1046 Elmwood Lane
1046 Elmwood Lane
1046 Elmwood Lane
1046 Elmwood Lane
1046 Elmwood Lane
1046 Elmwood Lane
1046 Elmwood Lane
1046 Elmwood Lane
1046 Elmwood Lane
1046 Elmwood Lane
1046 Elmwood Lane
1046 Elmwood Lane
1046 Elmwood Lane
1046 Elmwood Lane
1046 Elmwood Lane
1046 Elmwood Lane
SEE ALL PHOTOS
1046 Elmwood Lane
1046 Elmwood Lane
1046 Elmwood Lane
1046 Elmwood Lane
1046 Elmwood Lane
1046 Elmwood Lane
1046 Elmwood Lane
1046 Elmwood Lane
1046 Elmwood Lane
1046 Elmwood Lane
1046 Elmwood Lane
1046 Elmwood Lane
1046 Elmwood Lane
1046 Elmwood Lane
1046 Elmwood Lane
1046 Elmwood Lane
1046 Elmwood Lane
1046 Elmwood Lane
1046 Elmwood Lane
1046 Elmwood Lane
1046 Elmwood Lane
1046 Elmwood Lane
1046 Elmwood Lane
1046 Elmwood Lane
1046 Elmwood Lane
1046 Elmwood Lane
1046 Elmwood Lane
1046 Elmwood Lane
1046 Elmwood Lane
1046 Elmwood Lane
1046 Elmwood Lane
1046 Elmwood Lane
1046 Elmwood Lane
1046 Elmwood Lane
1046 Elmwood Lane
1046 Elmwood Lane
1046 Elmwood Lane
1046 Elmwood Lane
1046 Elmwood Lane
1046 Elmwood Lane
1046 Elmwood Lane
1046 Elmwood Lane
1046 Elmwood Lane
1046 Elmwood Lane
1046 Elmwood Lane
1046 Elmwood Lane
1046 Elmwood Lane
1046 Elmwood Lane
1046 Elmwood Lane
1046 Elmwood Lane
1046 Elmwood Lane
1046 Elmwood Lane
1046 Elmwood Lane
1046 Elmwood Lane
1046 Elmwood Lane
1046 Elmwood Lane
1046 Elmwood Lane
1046 Elmwood Lane
Courtesy of Highgarden Real Estate, Lindsey Smalling Listing Contact:  
Sold

1046 Elmwood Lane

1046 Elmwood Lane, Greenwood, IN 46143

$430,000
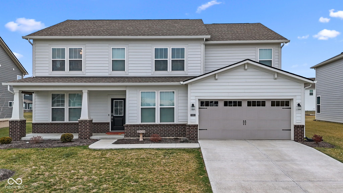
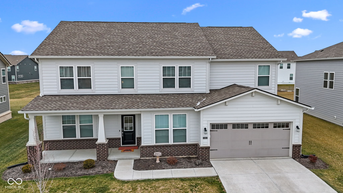
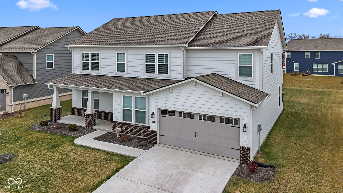
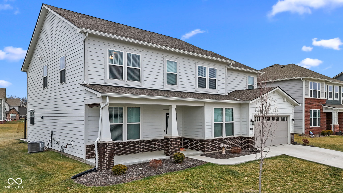
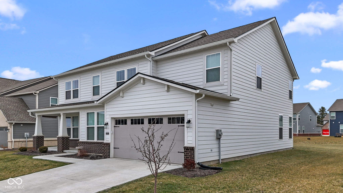
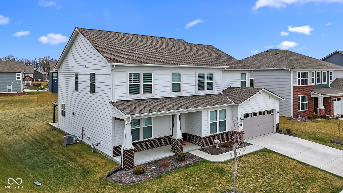
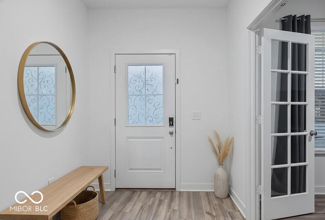
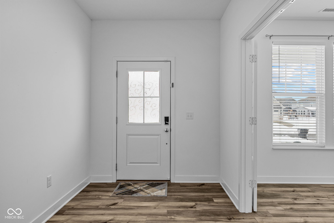
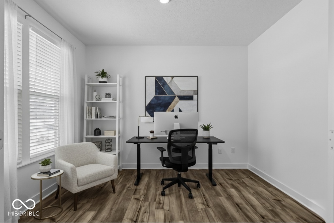
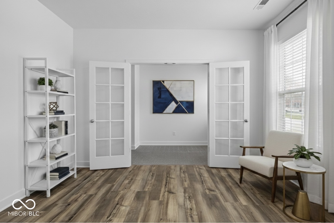
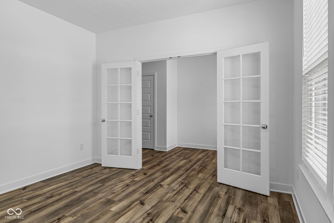
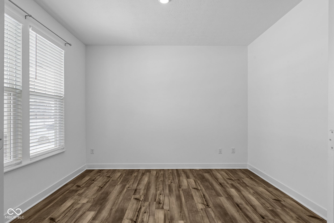
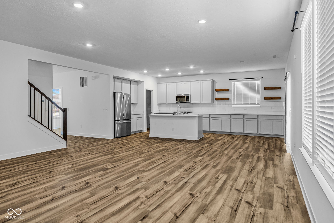
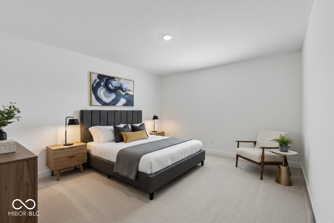
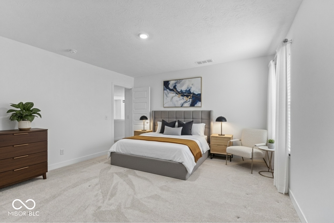
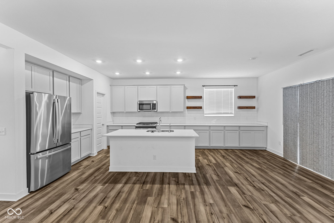
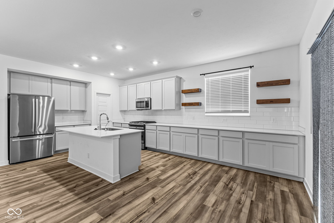
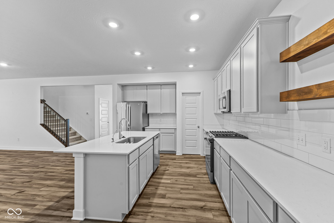
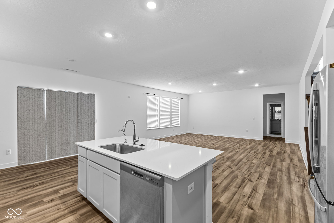
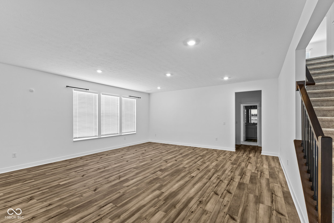
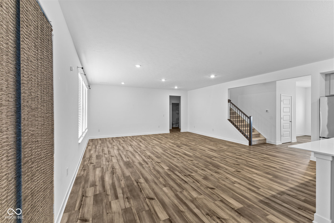
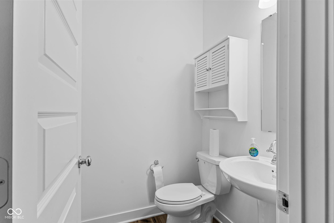
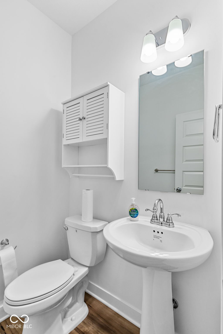
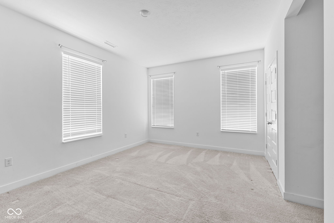
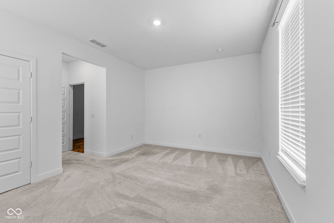
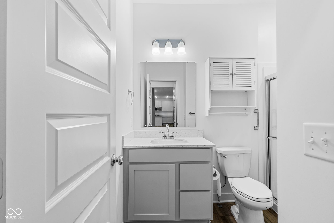
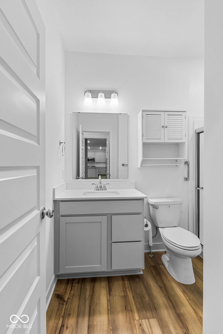
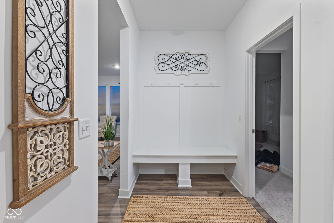
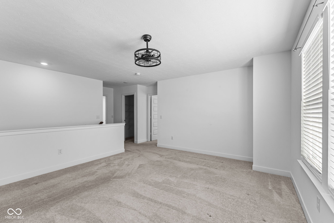
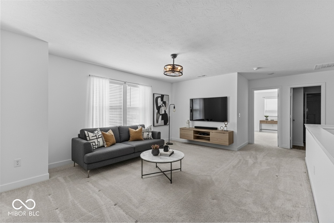
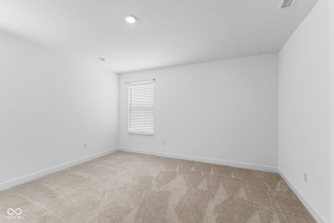
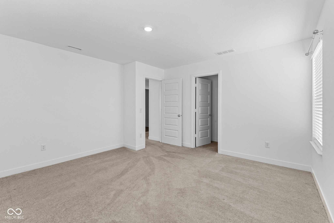
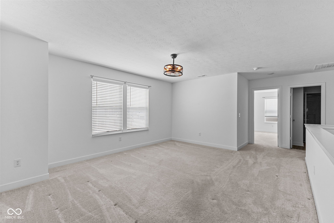
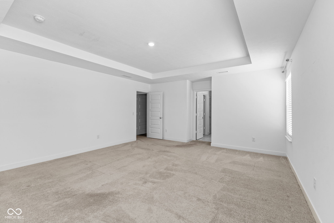
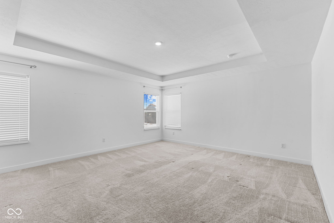
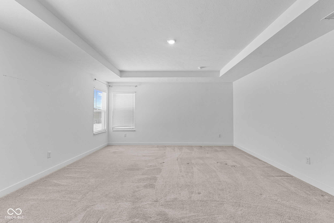
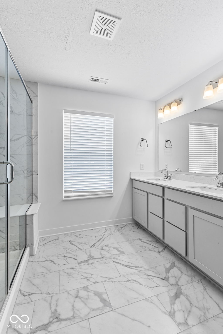
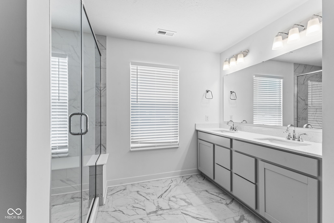
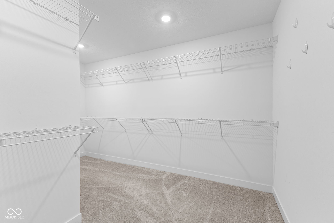
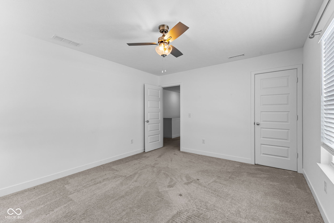
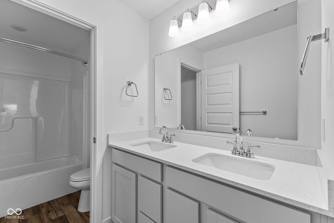
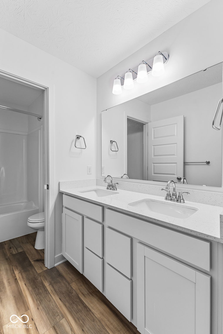
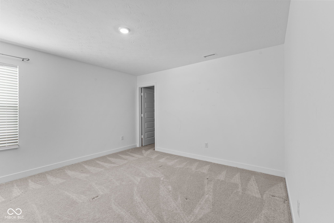
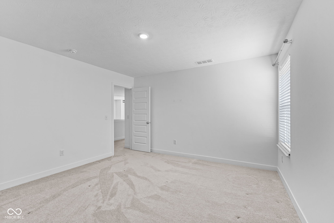
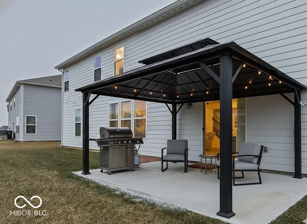
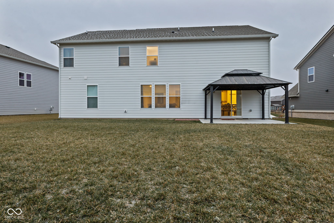
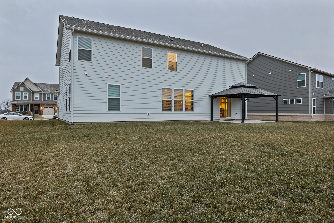
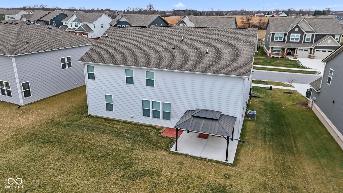
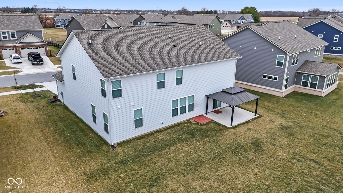
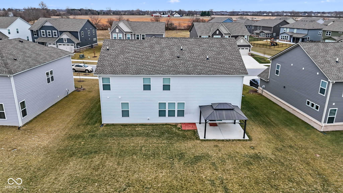
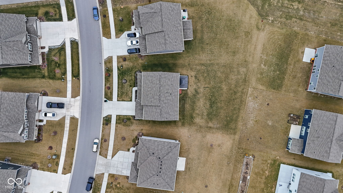
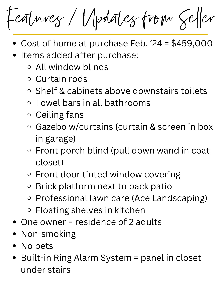
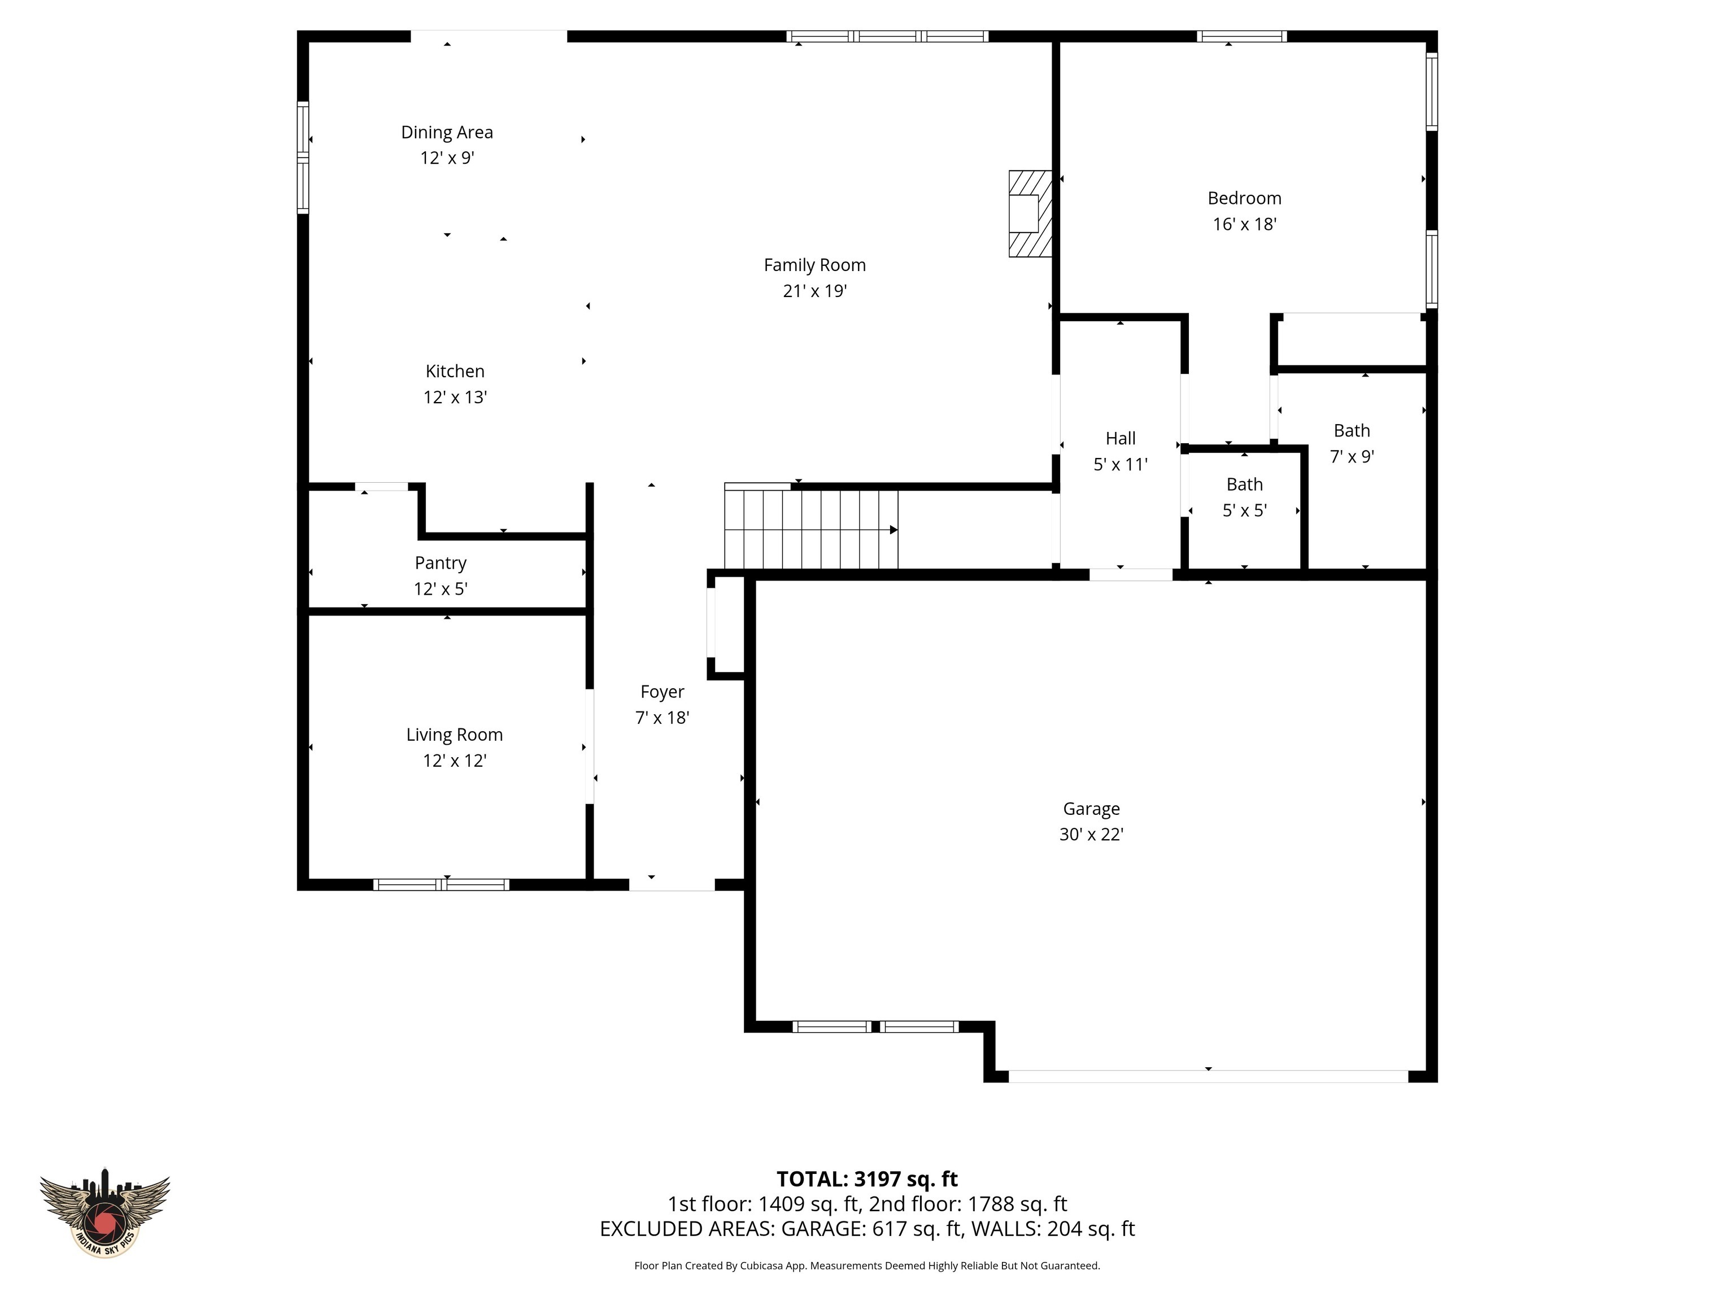
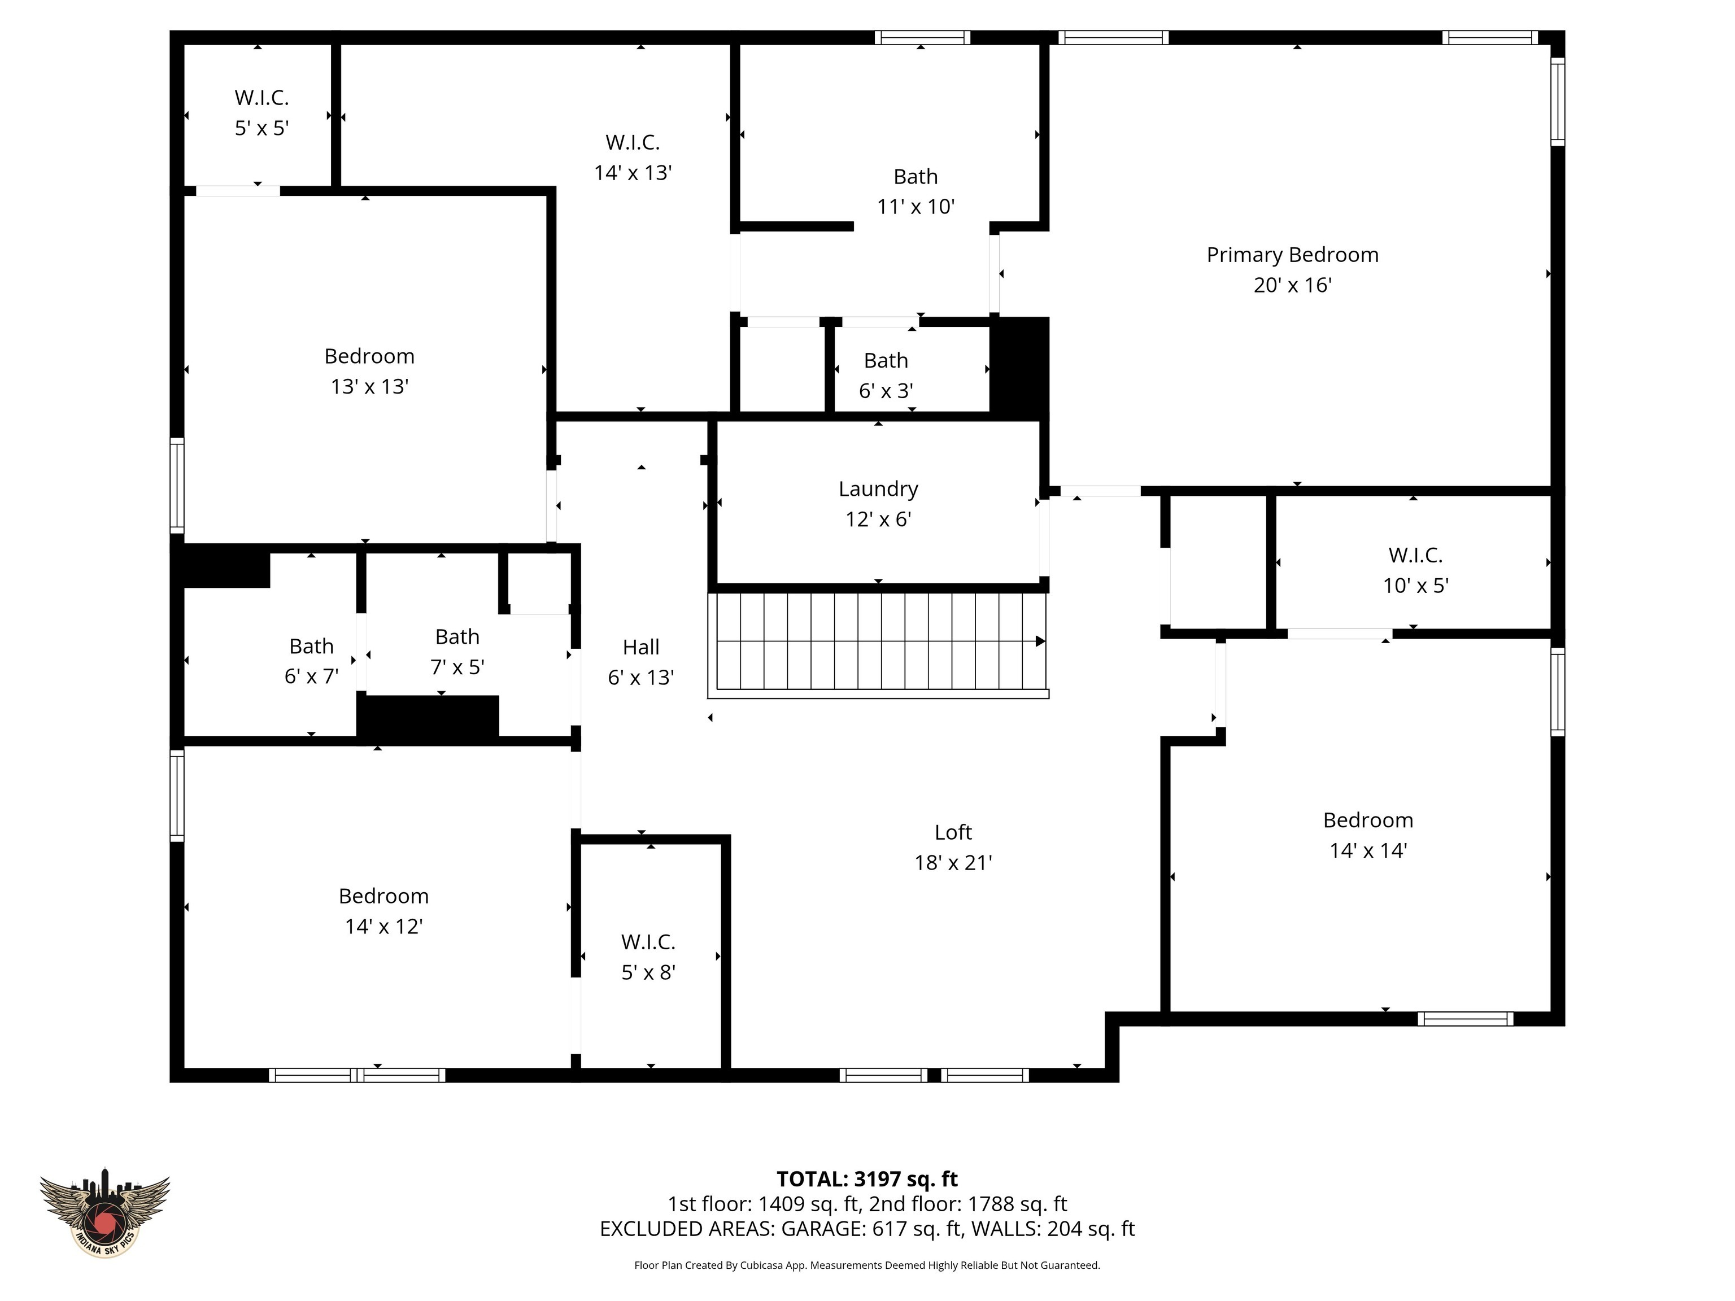
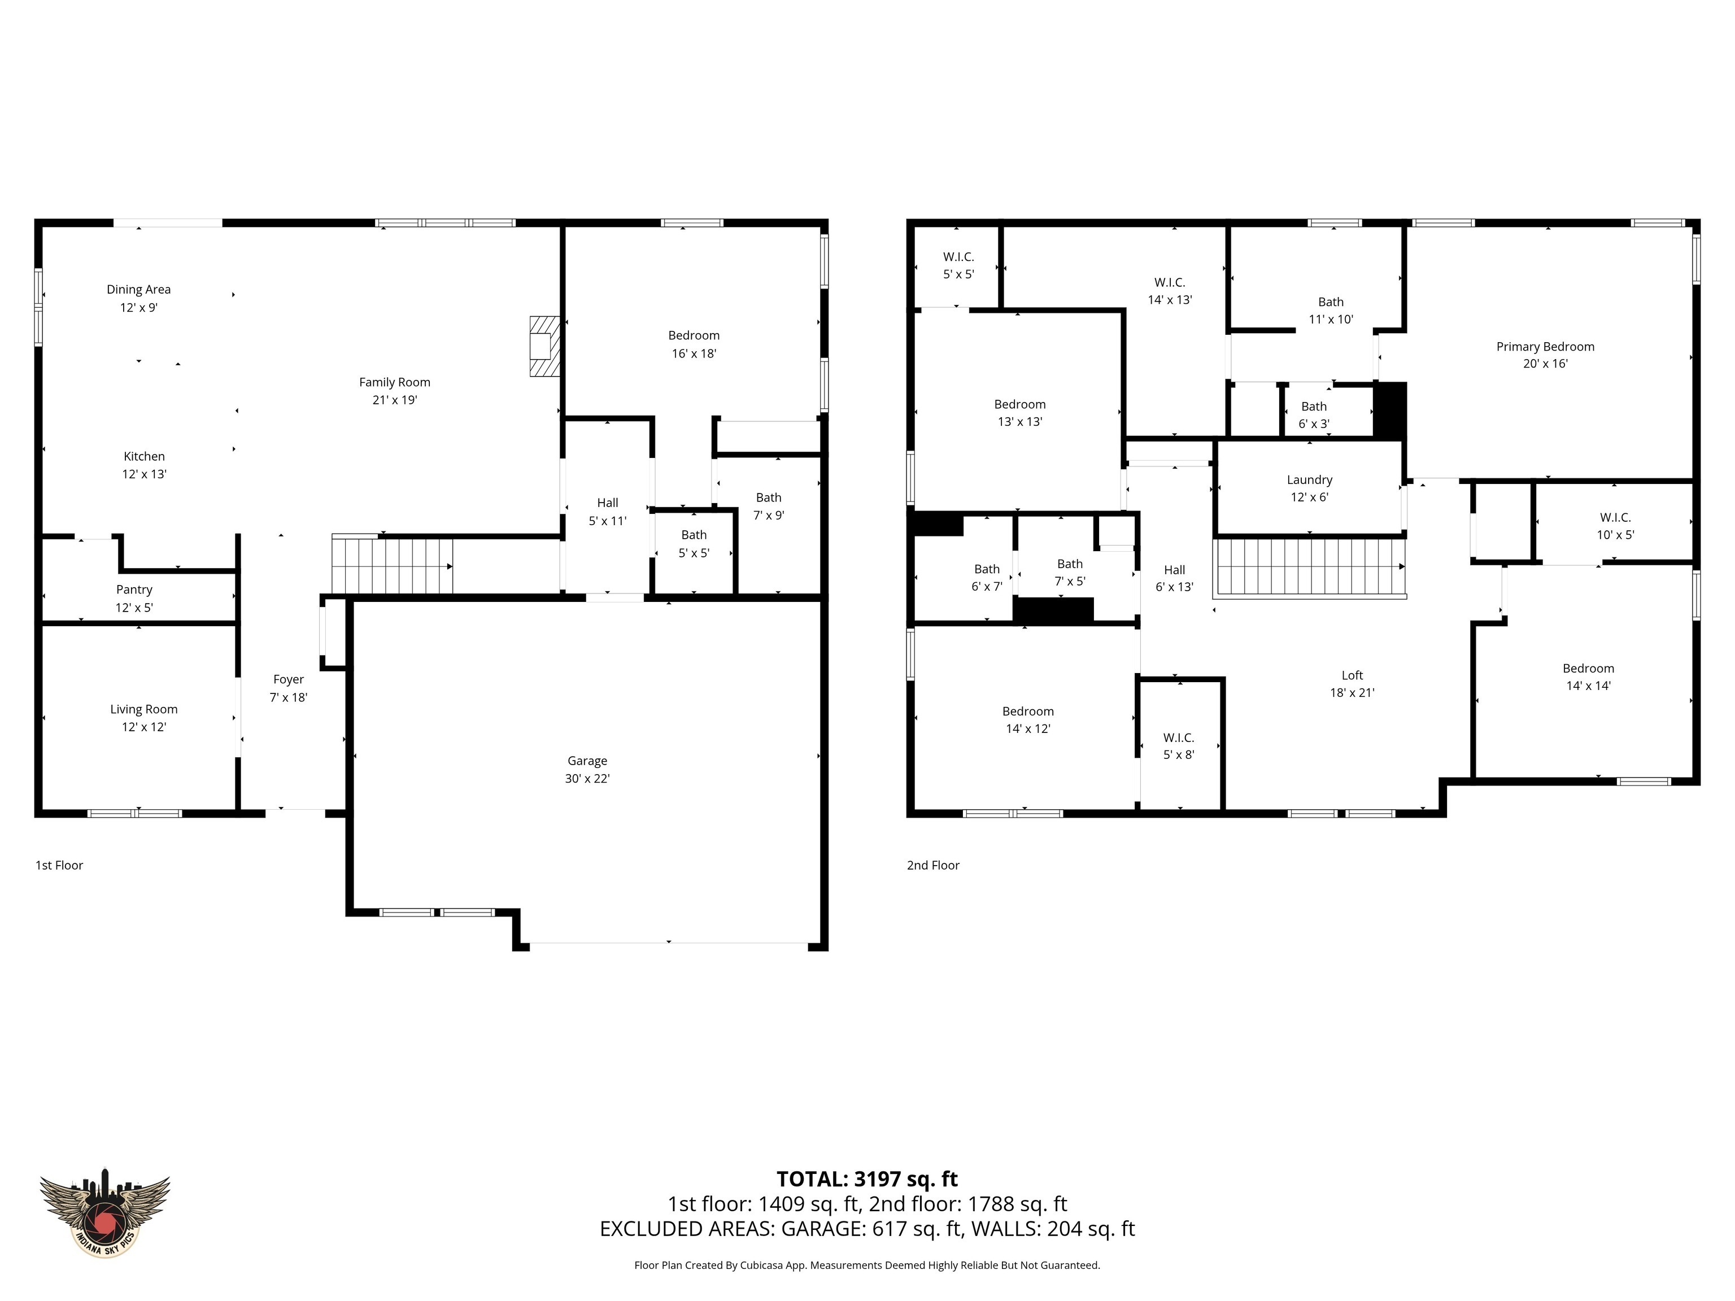
Quick Move-In with Immediate Possession! Welcome to this beautiful two-story home featuring 5 bedrooms and 3.5 bathrooms, thoughtfully designed with both comfort and functionality in mind. A covered front porch welcomes you into the foyer, where you'll find a private office with French doors-perfect for working or studying from home. The main level opens into a bright, open-concept living, dining, and kitchen area, ideal for everyday living and entertaining. The kitchen boasts a center island, pantry, stainless steel appliances (all included), and added floating shelves for extra style and storage. This home also features a desirable first-floor in-law suite with a full bathroom, offering flexible living options for guests, extended family, or multi-generational living. Upstairs, enjoy a versatile loft space that can be used as a second living area. The spacious primary bedroom features a private ensuite bathroom, while three additional bedrooms provide plenty of space for family or guests. Step outside to the backyard with a covered patio, enhanced by a brick platform and a gazebo with curtains, perfect for relaxing or hosting gatherings. Additional upgrades and features include all window blinds, curtain rods, ceiling fans, towel bars in all bathrooms, shelving and cabinets above downstairs toilets, a front porch pull-down blind, and a tinted front door window covering. The home also includes a built-in Ring alarm system and has benefited from professional lawn care. This well-maintained, one-owner home has been occupied by just two adults and is a non-smoking, pet-free property. Additional highlights include a 2-car garage and a convenient location close to shopping and restaurants. Sellers are offering a $4,000 credit with an appropriate offer to be used toward closing costs, allowable expenses, or a rate buy down.

5
beds

4
baths

3,305 Sq.Ft. LIVING AREA

0.27 Acres lot

Features & Amenities

Interior

  • total bedrooms5
  • Total bathrooms4
  • full bathrooms3
  • half bathroom1
  • Laundry room Laundry Room
  • APPLIANCES Dishwasher, Micro Hood, Electric Oven, Refrigerator
  • other interior Features Kitchen Island, Entrance Foyer, Paddle Fan, Eat-in Kitchen, Pantry, Walk-In Closet(s), Wood Work Painted

Area & Lot

  • Status Sold
  • Date Sold May 4, 2026
  • Living Area3,305 Sq.Ft.
  • Total Area3,305 Sq.Ft.
  • Lot Area0.27 Acres
  • MLS® ID22086655
  • TypeResidential
  • YEAR BUILT2024
  • Architecture StylesTraditional
  • View DescriptionNeighborhood
  • Elementary SchoolGrassy Creek Elementary School
  • Middle SchoolClark Pleasant Middle School
  • High SchoolWhiteland Community High School
  • School DistrictClark-Pleasant Community Sch Corp

Exterior

  • STORIES2
  • Garage Space2.0
  • water SourcePublic
  • utilitiesCable Available, Electricity Connected, Natural Gas Connected, Sewer Connected, Water Connected
  • lot featuresSidewalks, Street Lights, Trees-Small (Under 20 Ft)
  • parkingAttached, Concrete, Garage Door Opener
  • HEAT TYPEForced Air
  • AIR CONDITIONINGCentral Air
  • SubstructureSlab
  • HOA AmenitiesPond Seasonal, Pool, Trail(s), Insurance
  • security FeaturesSmoke Detector(s)
  • other exterior FeaturesOther

Financial

  • Sales Price$430,000
  • HOA $670/yr

We've Lived Everywhere. This is Home.

We've relocated, started over, and found home ourselves. With local expertise and a relationship-first approach, we're here to help you find yours in Indianapolis.

Follow Us on Instagram