

Leave a Message

By providing your contact information to Staff Homes, your personal information will be processed in accordance with Staff Homes's Privacy Policy. By checking the box(es) below, you expressly consent to receive marketing or promotional real estate communication from Staff Homes in the manner selected by you. For SMS text messages, message frequency varies. Message and data rates may apply. Consent is not a condition of purchase of any goods or services. You may opt out of receiving further communications from Staff Homes at any time. To opt out of receiving SMS text messages, reply STOP to unsubscribe. SMS text messaging is subject to our Terms of Use.

Thank you for your message. We will be in touch with you shortly.

1044 Elm Street
1044 Elm Street
1044 Elm Street
1044 Elm Street
1044 Elm Street
1044 Elm Street
1044 Elm Street
1044 Elm Street
1044 Elm Street
1044 Elm Street
1044 Elm Street
1044 Elm Street
1044 Elm Street
1044 Elm Street
1044 Elm Street
1044 Elm Street
1044 Elm Street
1044 Elm Street
1044 Elm Street
1044 Elm Street
1044 Elm Street
1044 Elm Street
1044 Elm Street
1044 Elm Street
1044 Elm Street
1044 Elm Street
1044 Elm Street
1044 Elm Street
1044 Elm Street
1044 Elm Street
1044 Elm Street
1044 Elm Street
1044 Elm Street
1044 Elm Street
1044 Elm Street
1044 Elm Street
1044 Elm Street
1044 Elm Street
1044 Elm Street
1044 Elm Street
1044 Elm Street
1044 Elm Street
1044 Elm Street
1044 Elm Street
1044 Elm Street
1044 Elm Street
1044 Elm Street
1044 Elm Street
1044 Elm Street
1044 Elm Street
1044 Elm Street
1044 Elm Street
1044 Elm Street
1044 Elm Street
1044 Elm Street
1044 Elm Street
1044 Elm Street
1044 Elm Street
1044 Elm Street
1044 Elm Street
1044 Elm Street
1044 Elm Street
1044 Elm Street
1044 Elm Street
1044 Elm Street
1044 Elm Street
1044 Elm Street
1044 Elm Street
1044 Elm Street
1044 Elm Street
1044 Elm Street
SEE ALL PHOTOS
1044 Elm Street
1044 Elm Street
1044 Elm Street
1044 Elm Street
1044 Elm Street
1044 Elm Street
1044 Elm Street
1044 Elm Street
1044 Elm Street
1044 Elm Street
1044 Elm Street
1044 Elm Street
1044 Elm Street
1044 Elm Street
1044 Elm Street
1044 Elm Street
1044 Elm Street
1044 Elm Street
1044 Elm Street
1044 Elm Street
1044 Elm Street
1044 Elm Street
1044 Elm Street
1044 Elm Street
1044 Elm Street
1044 Elm Street
1044 Elm Street
1044 Elm Street
1044 Elm Street
1044 Elm Street
1044 Elm Street
1044 Elm Street
1044 Elm Street
1044 Elm Street
1044 Elm Street
1044 Elm Street
1044 Elm Street
1044 Elm Street
1044 Elm Street
1044 Elm Street
1044 Elm Street
1044 Elm Street
1044 Elm Street
1044 Elm Street
1044 Elm Street
1044 Elm Street
1044 Elm Street
1044 Elm Street
1044 Elm Street
1044 Elm Street
1044 Elm Street
1044 Elm Street
1044 Elm Street
1044 Elm Street
1044 Elm Street
1044 Elm Street
1044 Elm Street
1044 Elm Street
1044 Elm Street
1044 Elm Street
1044 Elm Street
1044 Elm Street
1044 Elm Street
1044 Elm Street
1044 Elm Street
1044 Elm Street
1044 Elm Street
1044 Elm Street
1044 Elm Street
1044 Elm Street
1044 Elm Street
Courtesy of Highgarden Real Estate, Laura Waters Listing Contact:  
Sold

1044 Elm Street

1044 Elm Street, Indianapolis, IN 46203

$350,000
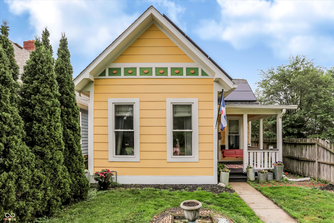
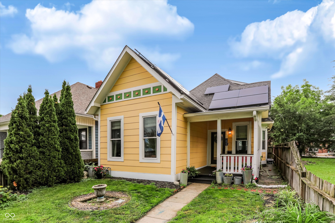
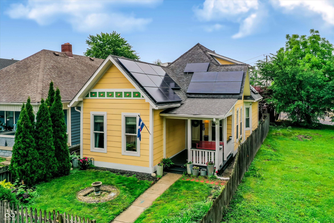
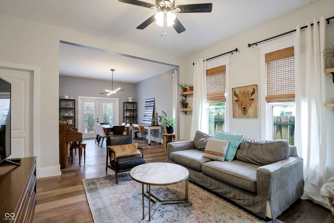
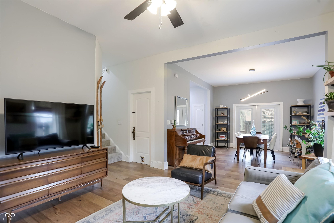
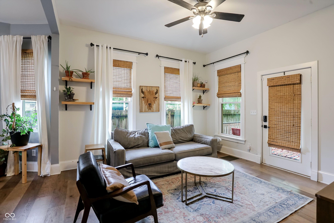
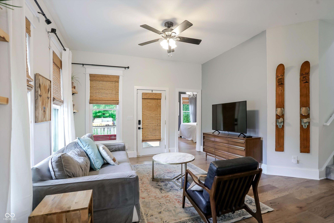
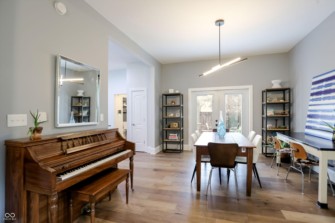
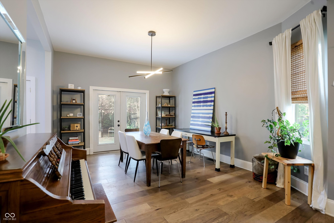
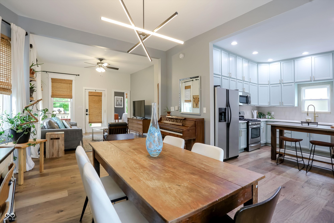
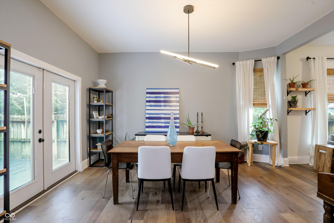
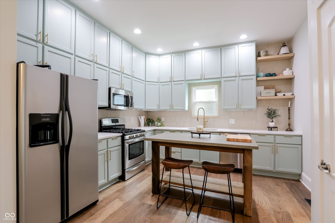
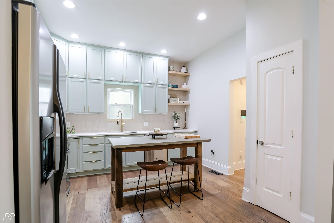
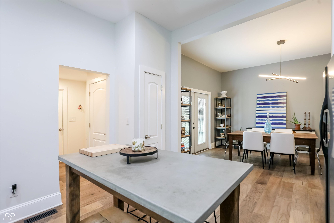
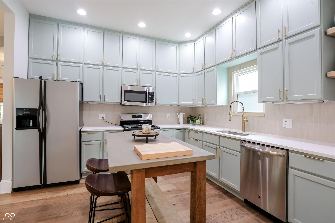
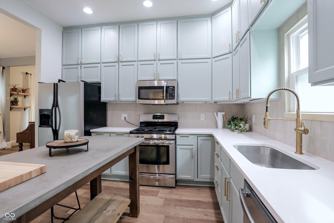
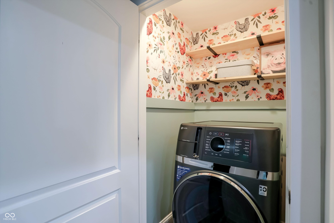
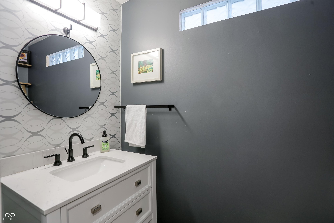
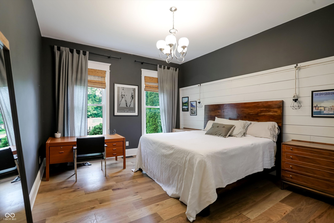
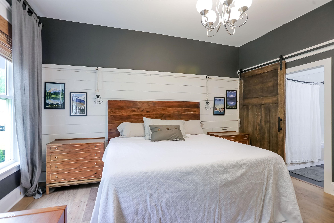
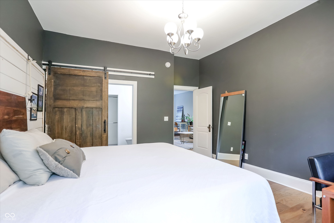
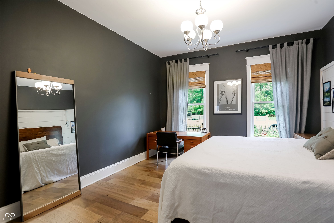
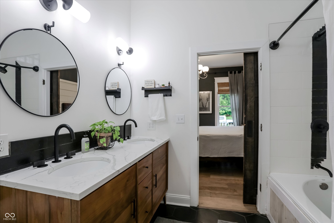
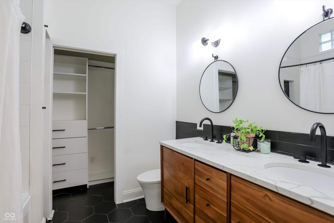
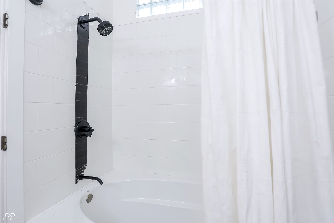
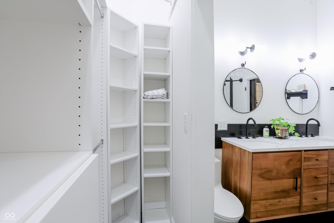
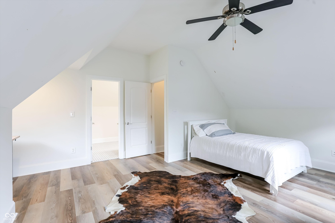
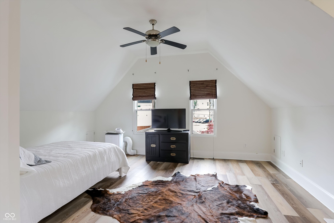
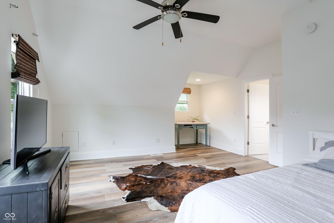
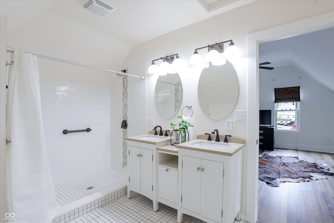
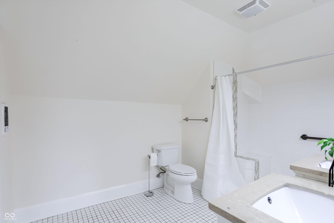
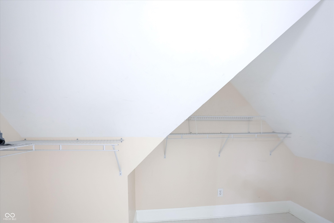
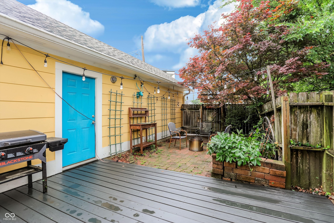
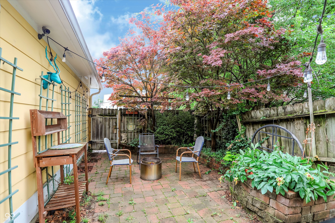
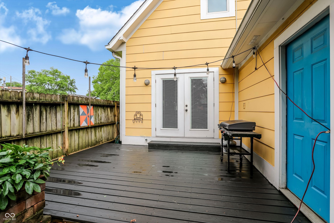
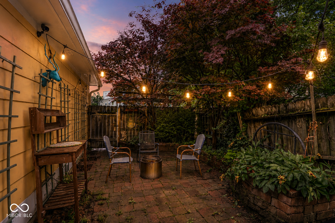
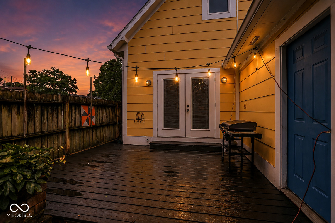
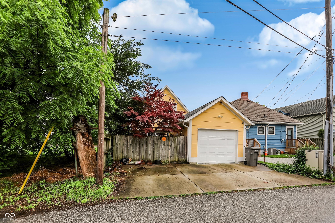
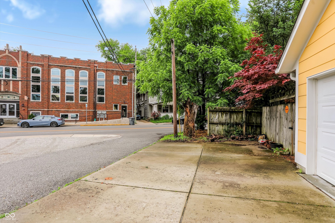
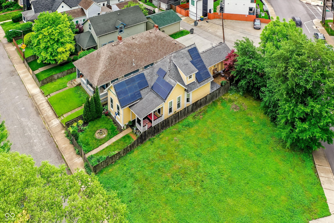
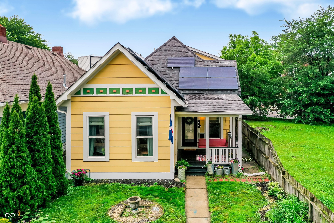
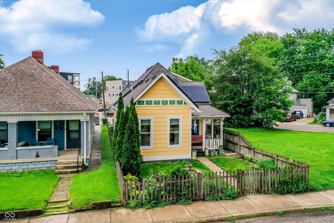
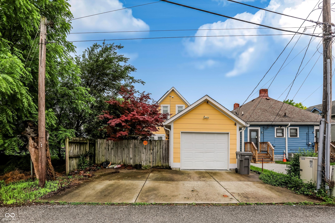
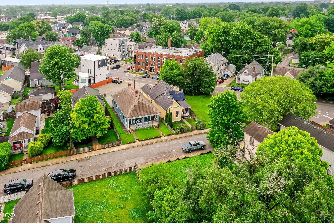
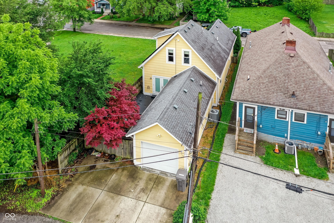
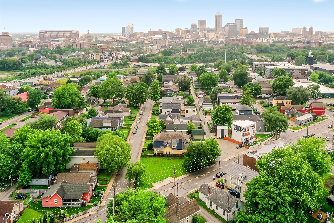
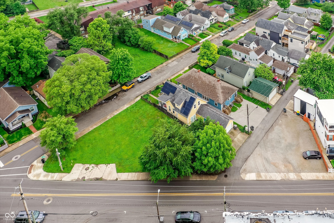
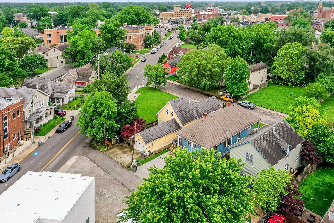
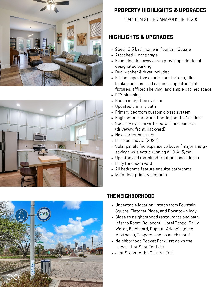
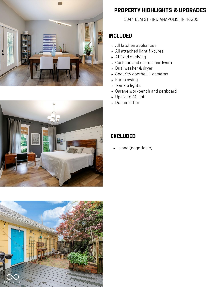
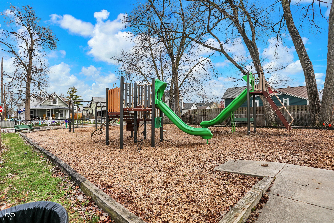
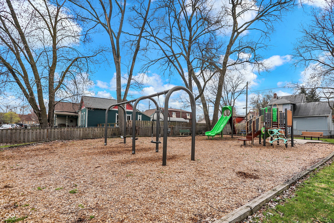
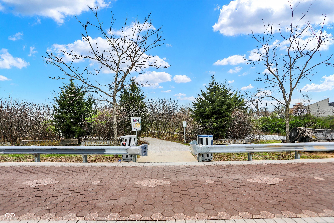
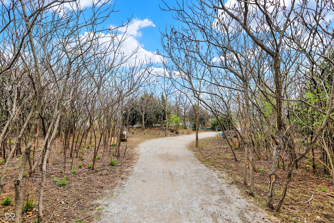
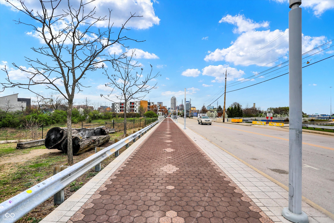
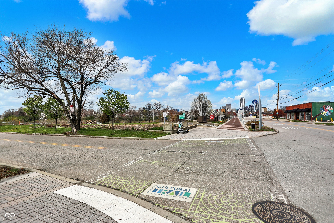
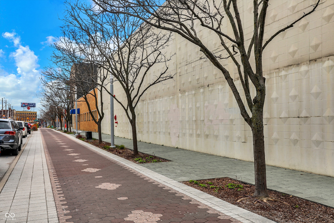
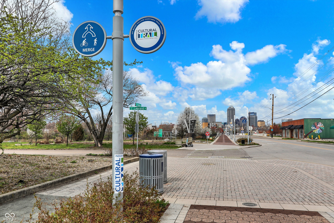
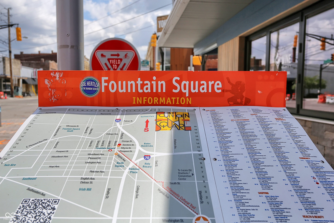
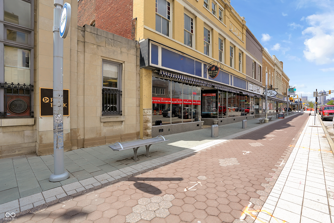
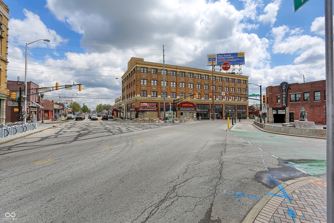

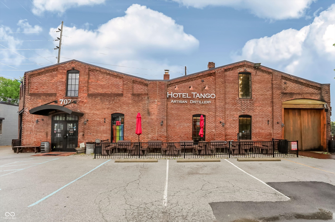
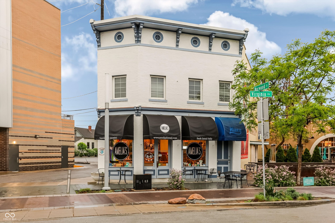
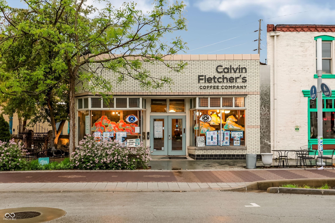
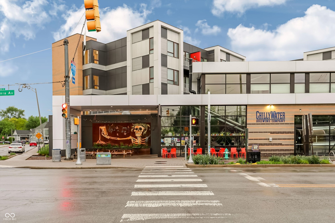
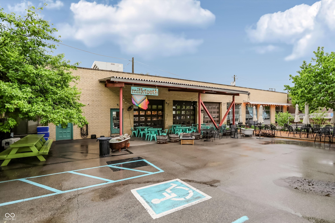
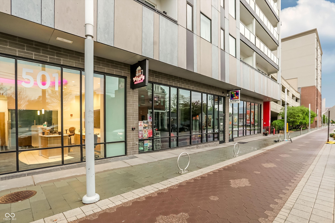
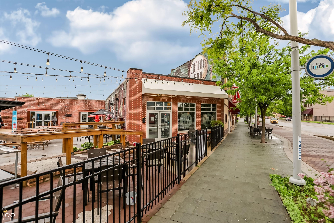
Tucked inside North Square, one of Fountain Square's most charming and walkable pockets, this beautifully updated home blends historic character with thoughtful modern updates just moments from Indy favorites like Inferno Room, Maialina, Bovaconti, nightlife, and Tot Shot Lot park. The inviting front porch swing, fenced front yard for pets, and adjacent open lot next door create a setting that feels both charming and functional. Inside, soaring ceilings, engineered hardwood flooring, abundant natural light, and updated finishes create a space that feels warm, airy, and move-in ready. The home has the perfect mix of modern updates while maintaining that old charm. The kitchen offers exceptional cabinet storage and has been refreshed with painted cabinetry, updated countertops, backsplash, lighting, and custom shelving while opening seamlessly into the dining and living spaces. The main-floor primary suite is a standout feature with an updated bath and custom closet system, while upstairs offers an oversized secondary bedroom or flexible living space with its own ensuite. There's the option to have your primary upstairs or downstairs. Additional updates include engineered flooring on the main level, PEX plumbing, dual washer/dryer setup (this stays!), radon mitigation system, new carpet, and 2024 furnace and AC. Solar panels provide major long-term energy savings and add to the home's efficiency (the electric bill runs around $10-$15/mo - whoa!) Outside, the private courtyard-style backyard with refreshed deck feels like a hidden retreat with mature landscaping, hardscaping, and a stunning Japanese maple creating the perfect backdrop for relaxing or entertaining. The attached 1-car garage (a rarity) and expanded driveway apron provide valuable off-street parking rarely found in this area. Homes with this level of charm, updates, energy efficiency, and walkability are rare in Fountain Square - especially with a setting and lifestyle like this. Come and claim it!

2
beds

3
baths

1,481 Sq.Ft. LIVING AREA

3,006 Sq.Ft. lot

Features & Amenities

Interior

  • total bedrooms2
  • Total bathrooms3
  • full bathrooms2
  • half bathroom1
  • Laundry room Laundry Closet, Main Level
  • APPLIANCES Dishwasher, Dryer, Disposal, Gas Water Heater, Microwave, Gas Oven, Refrigerator, Free-Standing Freezer, Washer
  • other interior Features Bath Sinks Double Main, High Ceilings, Hardwood Floors, Wired for Data, Walk-In Closet(s)

Area & Lot

  • Status Sold
  • Date Sold June 30, 2026
  • Living Area1,481 Sq.Ft.
  • Total Area1,969 Sq.Ft.
  • Lot Area3,006 Sq.Ft.
  • MLS® ID22104673
  • TypeResidential
  • YEAR BUILT1910
  • Architecture StylesVictorian
  • School DistrictIndianapolis Public Schools

Exterior

  • STORIES2
  • Garage Space1.0
  • water SourcePublic
  • lot featuresCity Lot, Sidewalks
  • parkingAttached
  • HEAT TYPEForced Air
  • AIR CONDITIONINGCentral Air
  • SubstructureBrick/Mortar
  • security FeaturesSecurity System
  • other exterior FeaturesLighting, Smart Lock(s)

Financial

  • Sales Price$350,000

We've Lived Everywhere. This is Home.

We've relocated, started over, and found home ourselves. With local expertise and a relationship-first approach, we're here to help you find yours in Indianapolis.

Follow Us on Instagram