Leave a Message

By providing your contact information to Staff Homes, your personal information will be processed in accordance with Staff Homes's Privacy Policy. By checking the box(es) below, you expressly consent to receive marketing or promotional real estate communication from Staff Homes in the manner selected by you. For SMS text messages, message frequency varies. Message and data rates may apply. Consent is not a condition of purchase of any goods or services. You may opt out of receiving further communications from Staff Homes at any time. To opt out of receiving SMS text messages, reply STOP to unsubscribe. SMS text messaging is subject to our Terms of Use.

Thank you for your message. We will be in touch with you shortly.

10436 Grimshaw Drive
Courtesy of Highgarden Real Estate, Sherri Bryant Listing Contact:  
Sold

10436 Grimshaw Drive

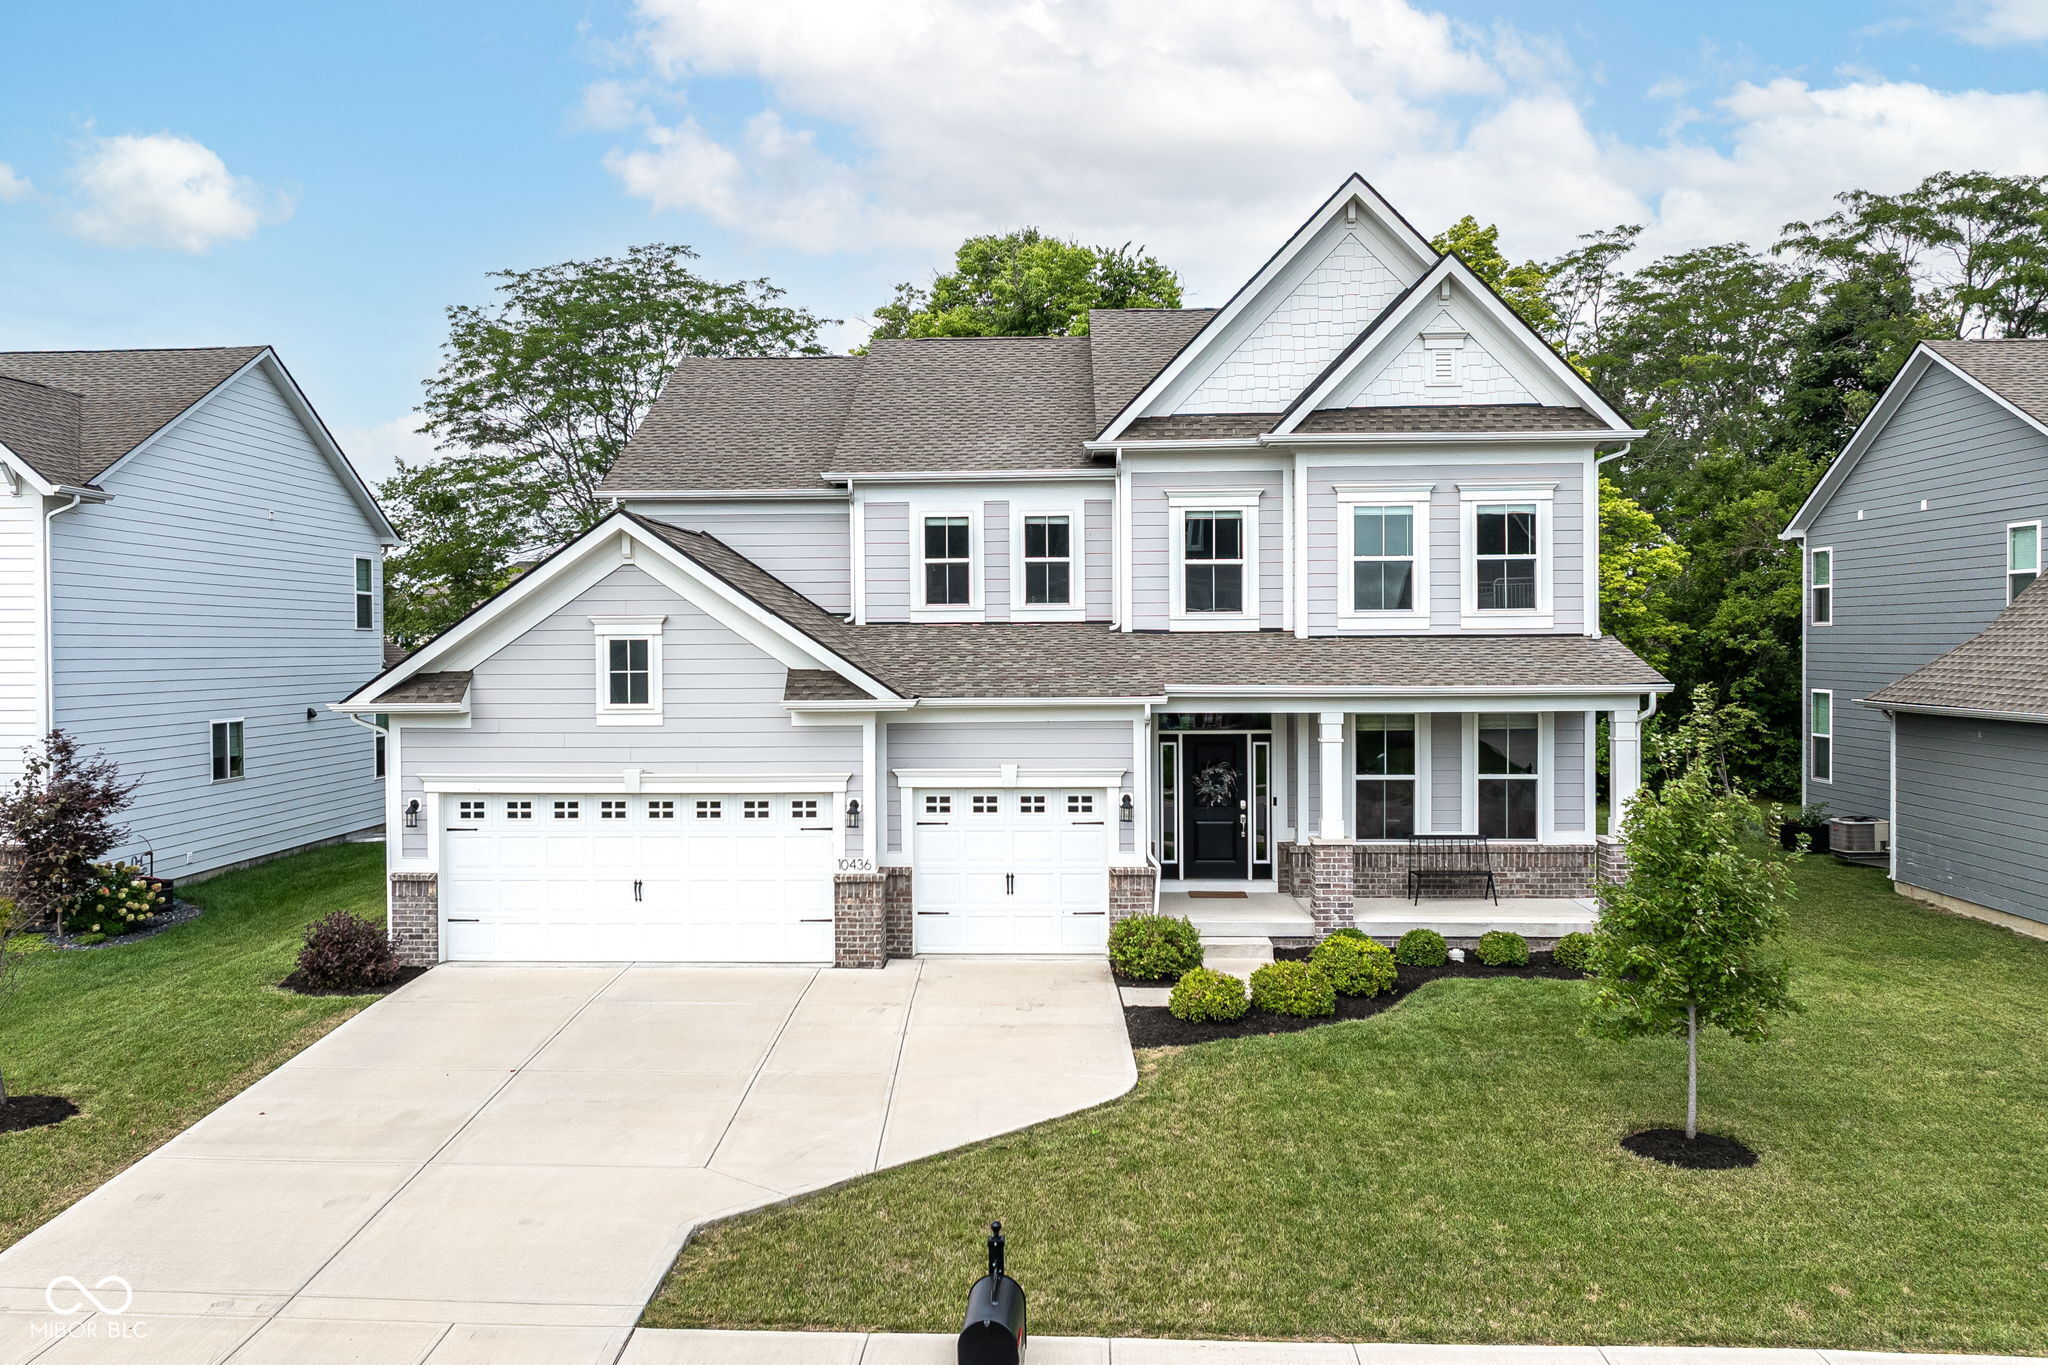
10436 Grimshaw Drive, Fishers, IN 46040

$617,000
This beautifully maintained home offers over 4,800 square feet of living space across three levels on about .24 acres. The open-concept layout features a spacious kitchen with stone countertops, shaker cabinetry with crown molding, a stylish backsplash, large center island, kitchen bar, gas range, microwave wall oven combo, and range hood-perfect for everyday living and entertaining. The inviting living room features crown molding and a cozy fireplace, creating a warm and comfortable gathering space. The home includes a main-level bedroom suite with a private bath, ideal for guests or multi-generational living. The primary suite features a tray ceiling and a private bath with double vanity and a large walk-in shower. With five bedrooms, four full baths, and one half bath, there is plenty of space for everyone. The finished basement is designed for entertaining and relaxation, featuring ceiling surround sound, a full bathroom, and additional storage. Outdoor living is equally appealing with a welcoming front porch and a fenced backyard backing to a private tree line and pond, along with a spacious patio perfect for relaxing or entertaining. Additional highlights include a dedicated laundry room, open floor plan, and ample storage throughout.
5
beds

5
baths

4,013 Sq.Ft. LIVING AREA

10,454 Sq.Ft. lot

Features & Amenities

Interior

  • total bedrooms5
  • Total bathrooms5
  • full bathrooms4
  • half bathroom1
  • Fireplace Family Room
  • APPLIANCES Dishwasher, Disposal, Microwave, Oven, Gas Oven, Range Hood, Refrigerator, Water Heater
  • other interior Features Kitchen Island, Pantry, Smart Thermostat, Walk-In Closet(s), Wood Work Painted

Area & Lot

  • Status Sold
  • Date Sold May 7, 2026
  • Living Area4,013 Sq.Ft.
  • Total Area4,828 Sq.Ft.
  • Lot Area10,454 Sq.Ft.
  • MLS® ID22087454
  • TypeResidential
  • YEAR BUILT2021
  • NeighborhoodFishers
  • Architecture StylesTraditional
  • School DistrictHamilton Southeastern Schools

Exterior

  • STORIES2
  • Garage Space3.0
  • water SourcePublic
  • parkingAttached
  • HEAT TYPEForced Air
  • AIR CONDITIONINGCentral Air
  • SubstructureConcrete Perimeter

Financial

  • Sales Price$617,000
  • HOA $700/yr
View Virtual Tour

Fishers

Explore

We've Lived Everywhere. This is Home.

We've relocated, started over, and found home ourselves. With local expertise and a relationship-first approach, we're here to help you find yours in Indianapolis.

Follow Us on Instagram