Leave a Message

By providing your contact information to Staff Homes, your personal information will be processed in accordance with Staff Homes's Privacy Policy. By checking the box(es) below, you expressly consent to receive marketing or promotional real estate communication from Staff Homes in the manner selected by you. For SMS text messages, message frequency varies. Message and data rates may apply. Consent is not a condition of purchase of any goods or services. You may opt out of receiving further communications from Staff Homes at any time. To opt out of receiving SMS text messages, reply STOP to unsubscribe. SMS text messaging is subject to our Terms of Use.

Thank you for your message. We will be in touch with you shortly.

1043 S Randolph Street
SEE ALL PHOTOS
1043 S Randolph Street
Courtesy of Highgarden Real Estate, Yessenia Roman Listing Contact:  
Sold

1043 S Randolph Street

1043 S Randolph Street, Indianapolis, IN 46203

$165,000
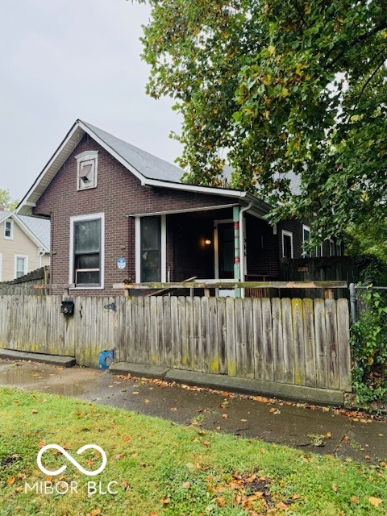
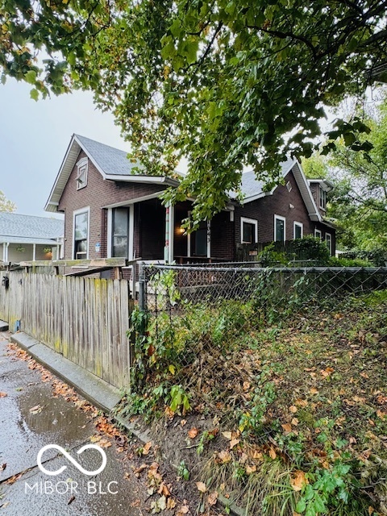
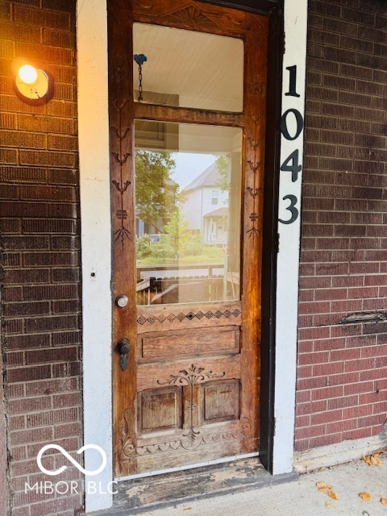
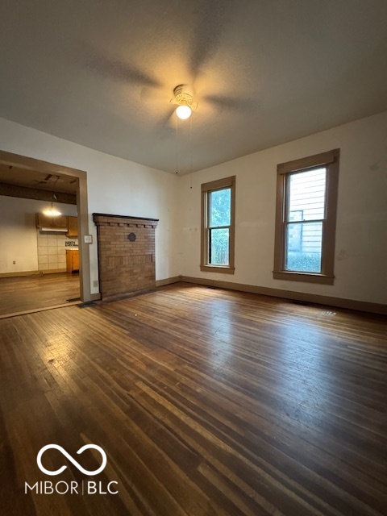
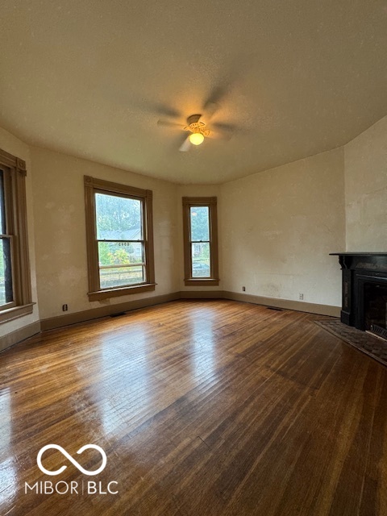
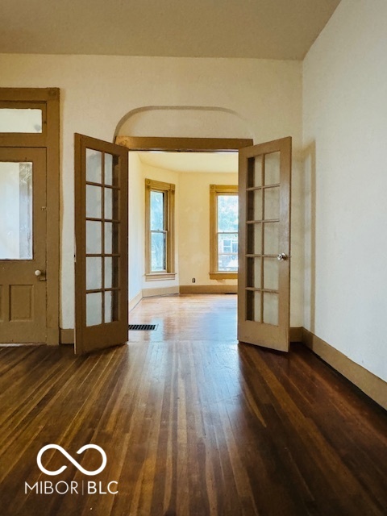
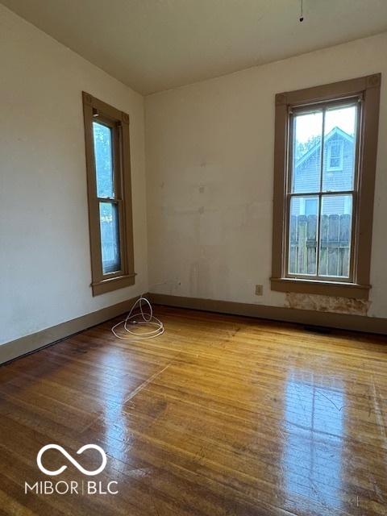
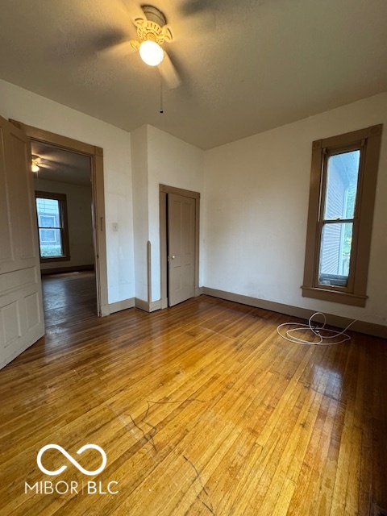
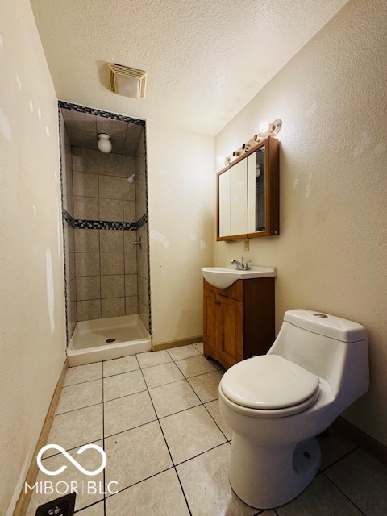
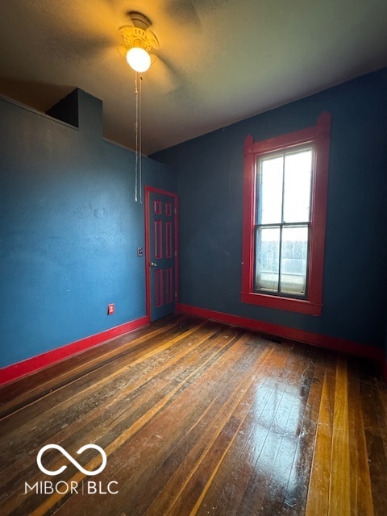
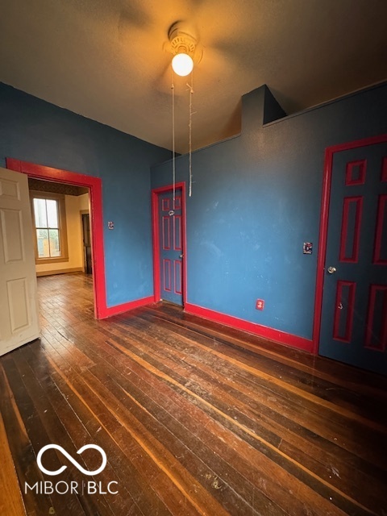
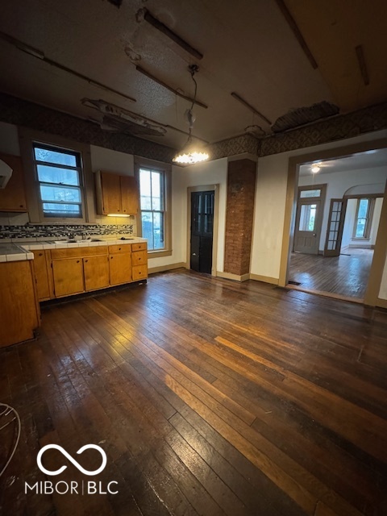
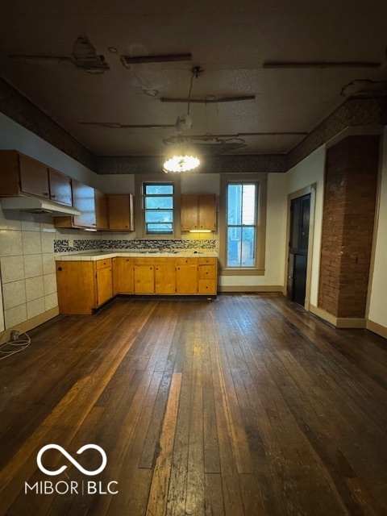
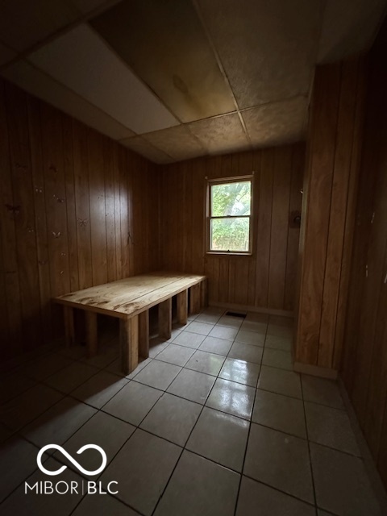
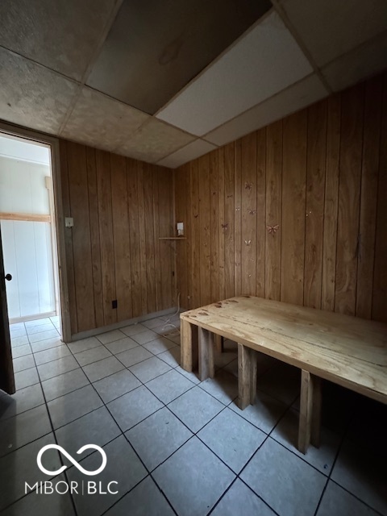
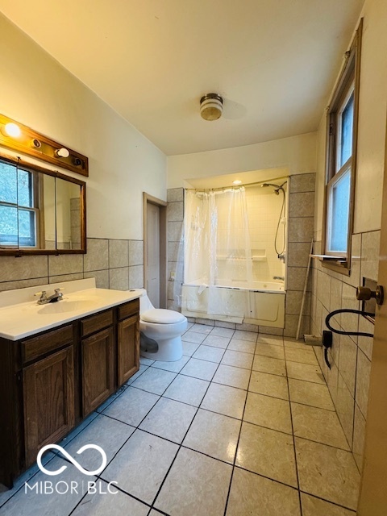
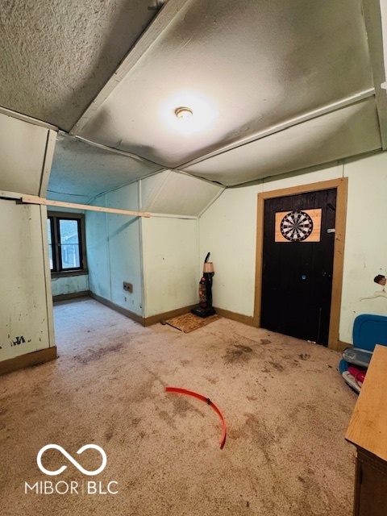
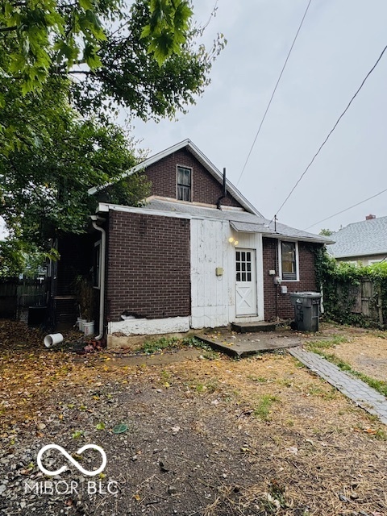
Discover the charm of this craftsman style home in the heart of Indianapolis southside near the vibrant Fountain Square. This one and a half level home offers 3 bedrooms and 2 baths, plus a cozy loft that could serve as a bonus living area. Many rooms feature original hardwood floors and large windows throughout the home flooding it with natural light. With its craftsman character and thoughtful layout, this property is full of potential. While the home does require some TLC it presents an excellent opportunity for investors or homebuyers eager to add their own personal touches. Don't miss your chance to make this gem your own! Owner is selling As-Is.

3
beds

2
baths

1,430 Sq.Ft. LIVING AREA

4,792 Sq.Ft. lot

Features & Amenities

Interior

  • total bedrooms3
  • Total bathrooms2
  • full bathrooms2
  • APPLIANCES None
  • other interior Features Attic Stairway, High Ceilings, Entrance Foyer, Paddle Fan, Hardwood Floors

Area & Lot

  • Status Sold
  • Date Sold October 29, 2025
  • Living Area1,430 Sq.Ft.
  • Total Area2,630 Sq.Ft.
  • Lot Area4,792 Sq.Ft.
  • MLS® ID22064503
  • TypeResidential
  • YEAR BUILT1905
  • Architecture StylesCraftsman
  • School DistrictIndianapolis Public Schools

Exterior

  • STORIES1
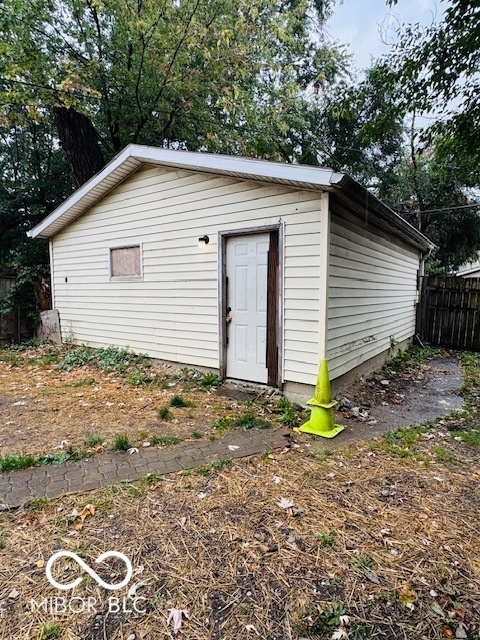
  • Garage Space1.0
  • water SourcePublic
  • lot featuresSidewalks, Mature Trees, Trees-Small (Under 20 Ft)
  • parkingDetached
  • HEAT TYPENatural Gas
  • AIR CONDITIONINGCentral Air
  • SubstructureBrick/Mortar

Financial

  • Sales Price$165,000

We've Lived Everywhere. This is Home.

We've relocated, started over, and found home ourselves. With local expertise and a relationship-first approach, we're here to help you find yours in Indianapolis.

Follow Us on Instagram