Leave a Message

By providing your contact information to Staff Homes, your personal information will be processed in accordance with Staff Homes's Privacy Policy. By checking the box(es) below, you expressly consent to receive marketing or promotional real estate communication from Staff Homes in the manner selected by you. For SMS text messages, message frequency varies. Message and data rates may apply. Consent is not a condition of purchase of any goods or services. You may opt out of receiving further communications from Staff Homes at any time. To opt out of receiving SMS text messages, reply STOP to unsubscribe. SMS text messaging is subject to our Terms of Use.

Thank you for your message. We will be in touch with you shortly.

10426 Lasalle Road
10426 Lasalle Road
10426 Lasalle Road
10426 Lasalle Road
10426 Lasalle Road
10426 Lasalle Road
10426 Lasalle Road
10426 Lasalle Road
10426 Lasalle Road
10426 Lasalle Road
10426 Lasalle Road
10426 Lasalle Road
10426 Lasalle Road
10426 Lasalle Road
10426 Lasalle Road
10426 Lasalle Road
10426 Lasalle Road
10426 Lasalle Road
10426 Lasalle Road
10426 Lasalle Road
10426 Lasalle Road
10426 Lasalle Road
10426 Lasalle Road
10426 Lasalle Road
10426 Lasalle Road
10426 Lasalle Road
10426 Lasalle Road
10426 Lasalle Road
10426 Lasalle Road
10426 Lasalle Road
10426 Lasalle Road
10426 Lasalle Road
10426 Lasalle Road
10426 Lasalle Road
10426 Lasalle Road
10426 Lasalle Road
10426 Lasalle Road
10426 Lasalle Road
10426 Lasalle Road
10426 Lasalle Road
10426 Lasalle Road
10426 Lasalle Road
10426 Lasalle Road
10426 Lasalle Road
10426 Lasalle Road
10426 Lasalle Road
10426 Lasalle Road
10426 Lasalle Road
10426 Lasalle Road
10426 Lasalle Road
SEE ALL PHOTOS
10426 Lasalle Road
10426 Lasalle Road
10426 Lasalle Road
10426 Lasalle Road
10426 Lasalle Road
10426 Lasalle Road
10426 Lasalle Road
10426 Lasalle Road
10426 Lasalle Road
10426 Lasalle Road
10426 Lasalle Road
10426 Lasalle Road
10426 Lasalle Road
10426 Lasalle Road
10426 Lasalle Road
10426 Lasalle Road
10426 Lasalle Road
10426 Lasalle Road
10426 Lasalle Road
10426 Lasalle Road
10426 Lasalle Road
10426 Lasalle Road
10426 Lasalle Road
10426 Lasalle Road
10426 Lasalle Road
10426 Lasalle Road
10426 Lasalle Road
10426 Lasalle Road
10426 Lasalle Road
10426 Lasalle Road
10426 Lasalle Road
10426 Lasalle Road
10426 Lasalle Road
10426 Lasalle Road
10426 Lasalle Road
10426 Lasalle Road
10426 Lasalle Road
10426 Lasalle Road
10426 Lasalle Road
10426 Lasalle Road
10426 Lasalle Road
10426 Lasalle Road
10426 Lasalle Road
10426 Lasalle Road
10426 Lasalle Road
10426 Lasalle Road
10426 Lasalle Road
10426 Lasalle Road
10426 Lasalle Road
10426 Lasalle Road
Courtesy of Highgarden Real Estate, Sarah Hubley Listing Contact:  
Sold

10426 Lasalle Road

10426 Lasalle Road, Carmel, IN 46033

$450,000
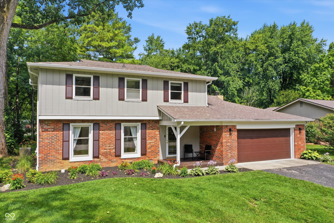
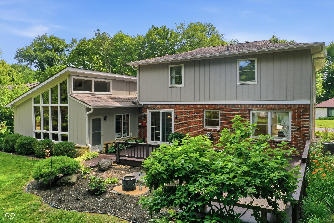
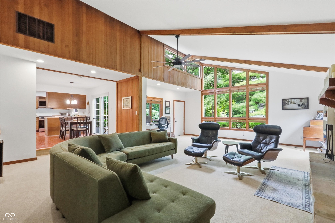
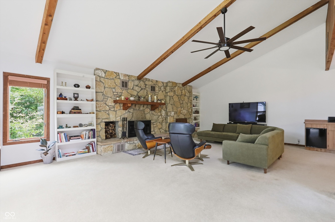
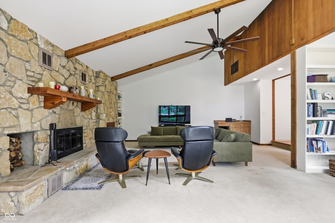
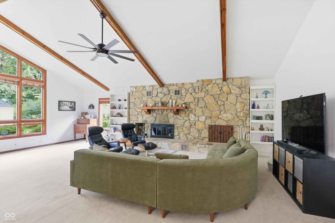
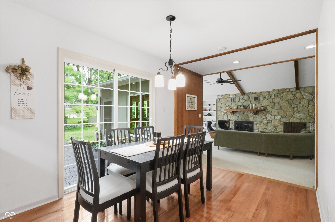
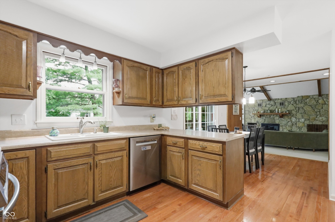
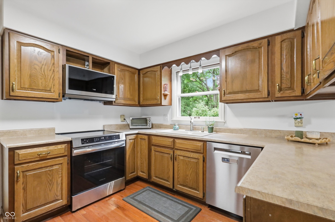
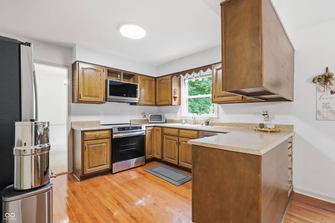
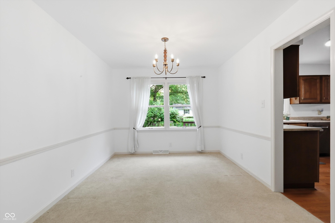
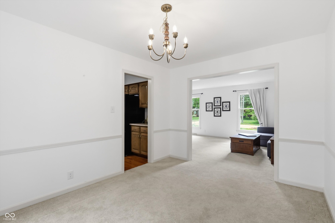
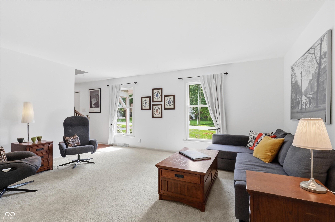
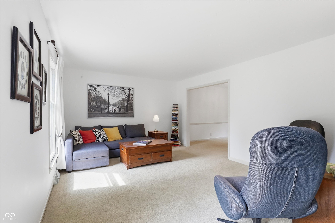
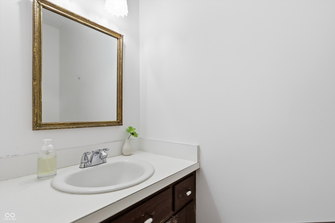
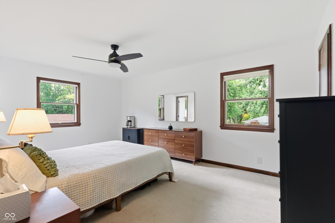
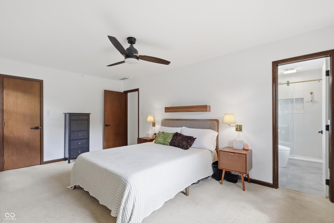
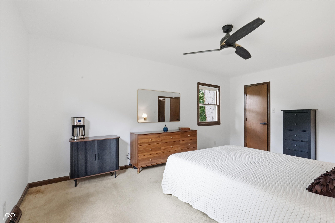
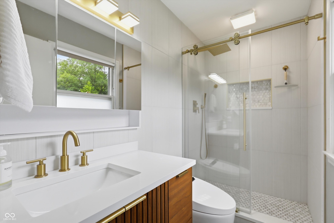
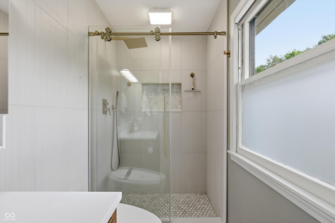
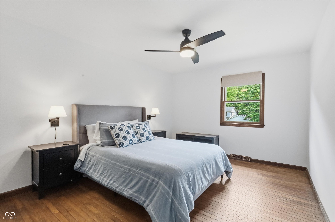
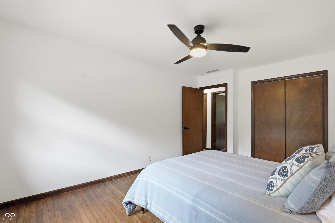
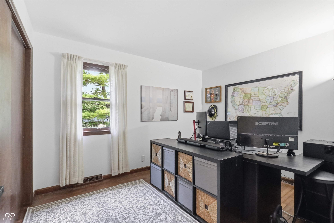
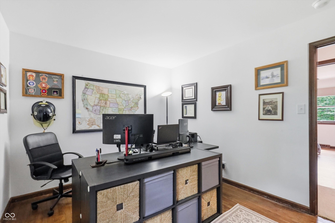
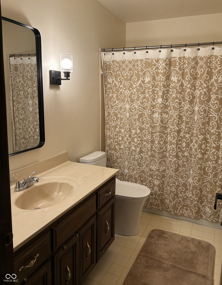
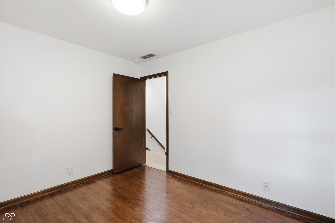
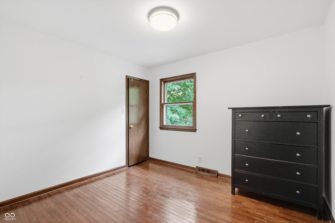
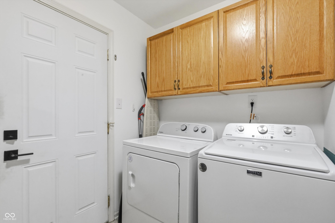
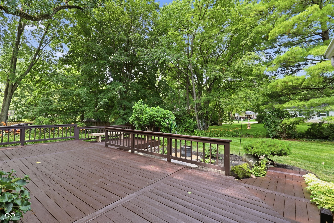
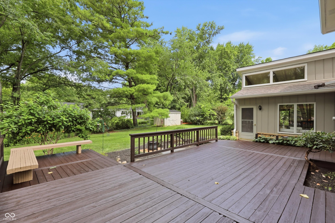
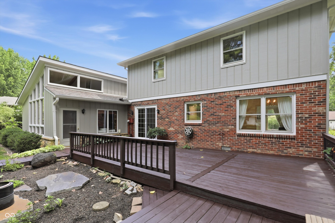
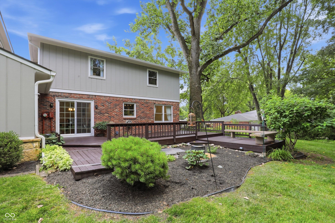
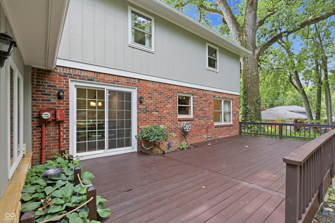
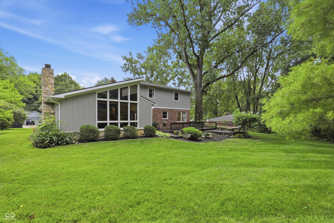
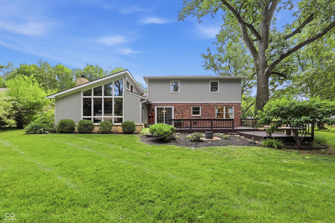
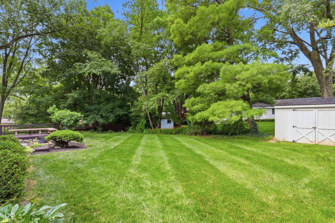
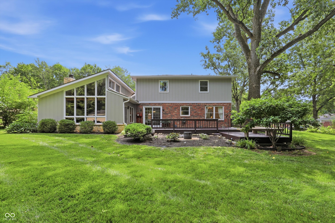
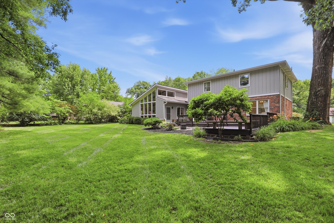
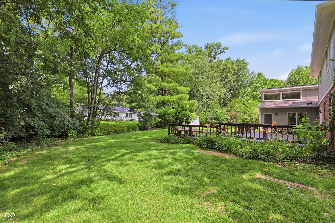
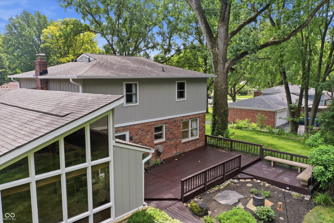
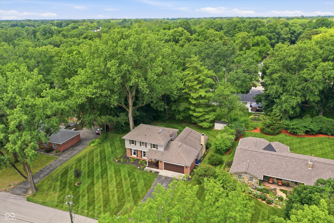
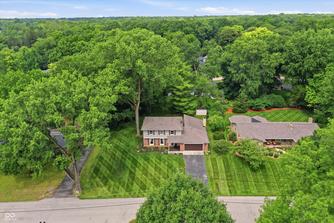
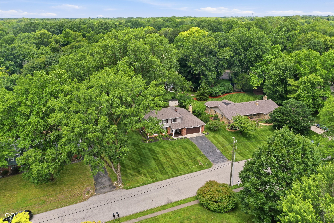
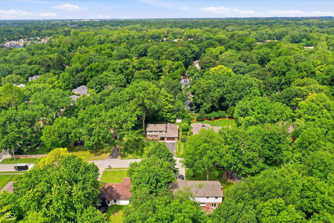
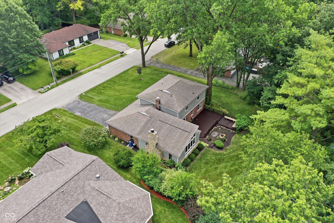
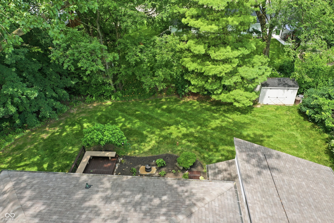
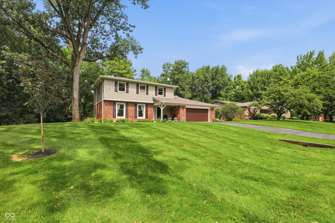
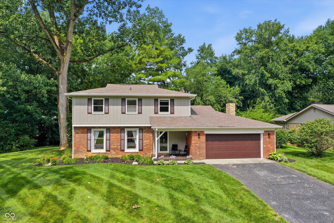
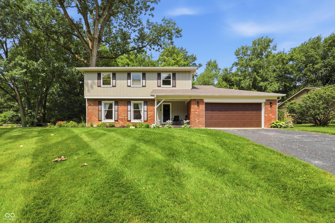
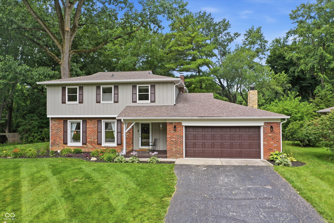
Welcome home to this beautiful 4-bedroom, 2.5-bath home nestled on a spacious, tree-lined lot in one of Carmel's most desirable locations. From the moment you step inside, you'll be captivated by the soaring vaulted ceilings and stunning floor-to-ceiling wood-burning fireplace that create a warm and inviting living space. Designed for both everyday living and entertaining, the home features a built-in wet bar with sink, a large back deck overlooking the private backyard, and a thoughtfully remodeled primary bathroom that offers a spa-like retreat. Hardwood flooring in the secondary bedrooms adds timeless character, while the freshly painted exterior and professionally refreshed landscaping provide incredible curb appeal. This home has been meticulously maintained with countless improvements, including all new kitchen appliances (2025), updated electrical wiring throughout, PureAir air purifier, radon mitigation system, crawlspace dehumidifier with sump pump, attic mold remediation and ventilation, repaired fireplace and chimney, updated lighting and ceiling fans, newer washer and dryer, disposal, smoke and CO detectors, and a remodeled primary bath. Additional updates include a 60-gallon water heater (2020), HVAC (2010), freshly painted house and deck (2026), and beautifully redesigned landscaping. Offering the perfect blend of character, modern updates, and outdoor space, this move-in-ready Carmel home is ready for its next owners to enjoy.

4
beds

3
baths

2,362 Sq.Ft. LIVING AREA

0.38 Acres lot

Features & Amenities

Interior

  • total bedrooms4
  • Total bathrooms3
  • full bathrooms2
  • half bathroom1
  • Laundry room Main Level
  • Fireplace Wood Burning
  • APPLIANCES Dishwasher, Dryer, Electric Oven, Refrigerator, Bar Fridge, Water Heater
  • other interior Features Attic Access, High Ceilings, Ceiling Vaulted, Entrance Foyer, Hardwood Floors, Hi-Speed Internet Availbl, Eat-in Kitchen, Pantry, Walk-In Closet(s)

Area & Lot

  • Status Sold
  • Date Sold August 3, 2026
  • Living Area2,362 Sq.Ft.
  • Total Area2,362 Sq.Ft.
  • Lot Area0.38 Acres
  • MLS® ID22103550
  • TypeResidential
  • YEAR BUILT1970
  • NeighborhoodCarmel
  • Architecture StylesTraditional
  • Elementary SchoolForest Dale Elementary School
  • Middle SchoolCarmel Middle School
  • High SchoolCarmel High School
  • School DistrictCarmel Clay Schools

Exterior

  • STORIES2
  • Garage Space2.0
  • water SourcePublic
  • lot featuresAccess, Mature Trees, Trees-Small (Under 20 Ft)
  • parkingAttached
  • HEAT TYPEForced Air, Natural Gas
  • AIR CONDITIONINGCentral Air
  • SubstructureCrawl Space
  • other exterior FeaturesNot Applicable, Storage Shed

Financial

  • Sales Price$450,000

Carmel

Explore

We've Lived Everywhere. This is Home.

We've relocated, started over, and found home ourselves. With local expertise and a relationship-first approach, we're here to help you find yours in Indianapolis.

Follow Us on Instagram