
Leave a Message

By providing your contact information to Staff Homes, your personal information will be processed in accordance with Staff Homes's Privacy Policy. By checking the box(es) below, you expressly consent to receive marketing or promotional real estate communication from Staff Homes in the manner selected by you. For SMS text messages, message frequency varies. Message and data rates may apply. Consent is not a condition of purchase of any goods or services. You may opt out of receiving further communications from Staff Homes at any time. To opt out of receiving SMS text messages, reply STOP to unsubscribe. SMS text messaging is subject to our Terms of Use.

Thank you for your message. We will be in touch with you shortly.

1038 Cameron Street
1038 Cameron Street
1038 Cameron Street
1038 Cameron Street
1038 Cameron Street
1038 Cameron Street
1038 Cameron Street
1038 Cameron Street
1038 Cameron Street
1038 Cameron Street
1038 Cameron Street
1038 Cameron Street
1038 Cameron Street
1038 Cameron Street
1038 Cameron Street
1038 Cameron Street
1038 Cameron Street
1038 Cameron Street
1038 Cameron Street
1038 Cameron Street
1038 Cameron Street
1038 Cameron Street
1038 Cameron Street
1038 Cameron Street
1038 Cameron Street
1038 Cameron Street
1038 Cameron Street
1038 Cameron Street
1038 Cameron Street
1038 Cameron Street
1038 Cameron Street
1038 Cameron Street
1038 Cameron Street
1038 Cameron Street
1038 Cameron Street
1038 Cameron Street
1038 Cameron Street
1038 Cameron Street
1038 Cameron Street
1038 Cameron Street
1038 Cameron Street
1038 Cameron Street
1038 Cameron Street
SEE ALL PHOTOS
1038 Cameron Street
1038 Cameron Street
1038 Cameron Street
1038 Cameron Street
1038 Cameron Street
1038 Cameron Street
1038 Cameron Street
1038 Cameron Street
1038 Cameron Street
1038 Cameron Street
1038 Cameron Street
1038 Cameron Street
1038 Cameron Street
1038 Cameron Street
1038 Cameron Street
1038 Cameron Street
1038 Cameron Street
1038 Cameron Street
1038 Cameron Street
1038 Cameron Street
1038 Cameron Street
1038 Cameron Street
1038 Cameron Street
1038 Cameron Street
1038 Cameron Street
1038 Cameron Street
1038 Cameron Street
1038 Cameron Street
1038 Cameron Street
1038 Cameron Street
1038 Cameron Street
1038 Cameron Street
1038 Cameron Street
1038 Cameron Street
1038 Cameron Street
1038 Cameron Street
1038 Cameron Street
1038 Cameron Street
1038 Cameron Street
1038 Cameron Street
1038 Cameron Street
1038 Cameron Street
1038 Cameron Street
Courtesy of Highgarden Real Estate, Elizabeth Ewbank Listing Contact:  
Sold

1038 Cameron Street

1038 Cameron Street, Indianapolis, IN 46203

$224,500
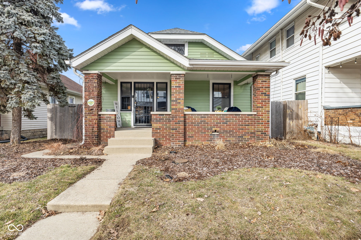
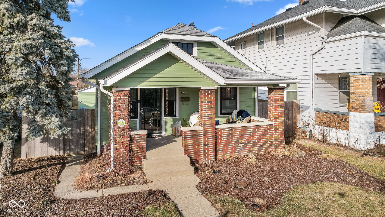
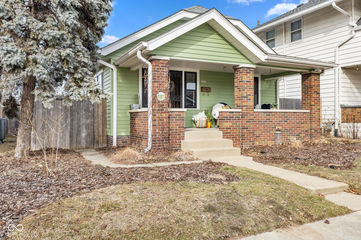
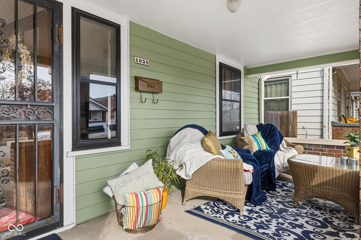
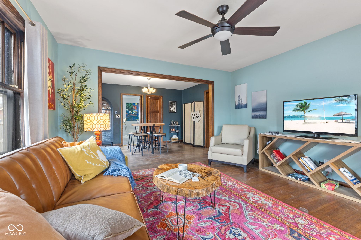
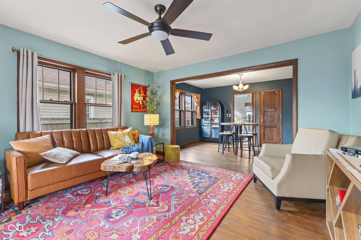
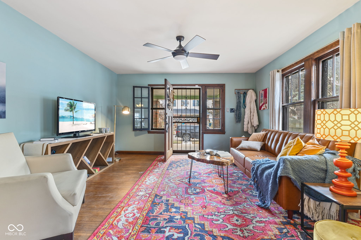
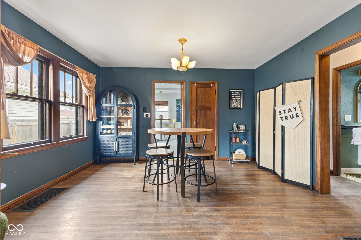
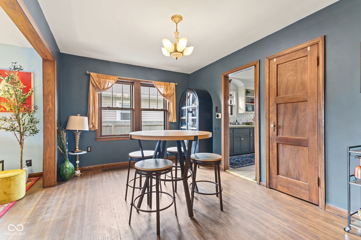
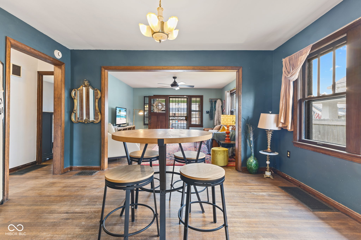
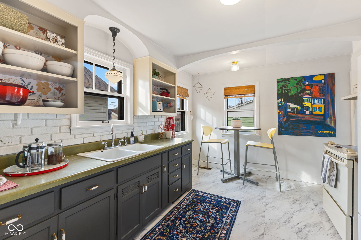
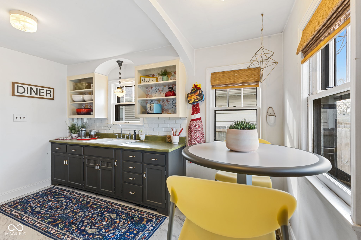
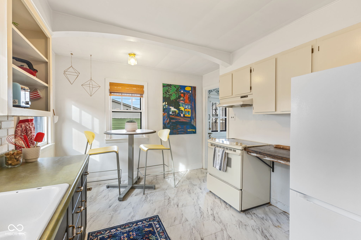
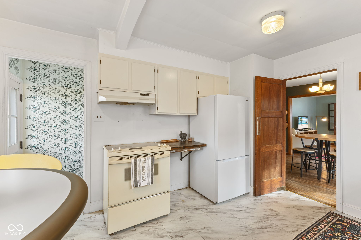
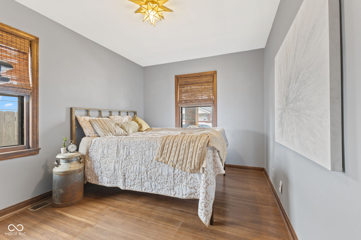
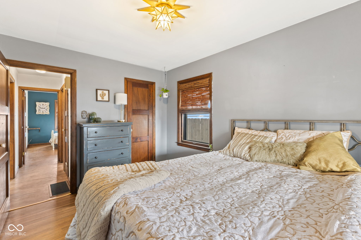
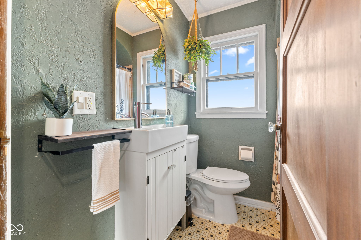
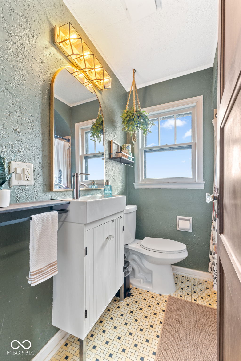
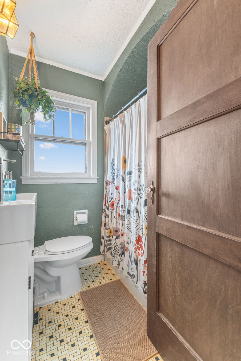
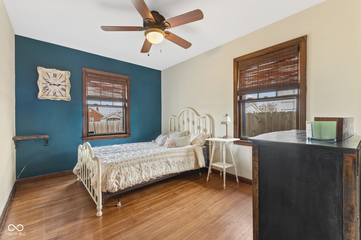
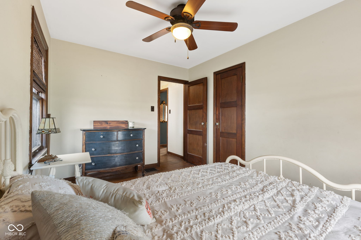
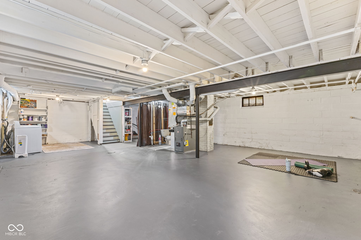
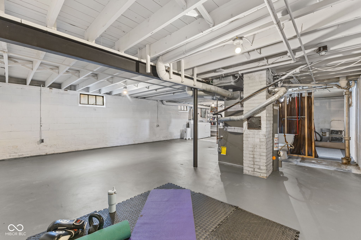
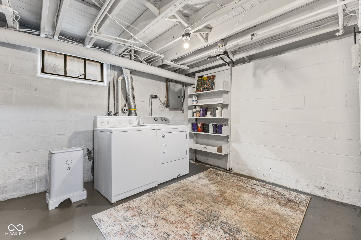
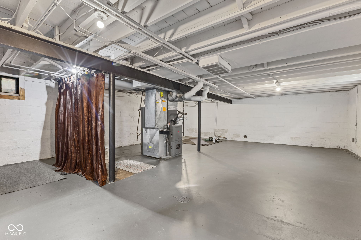
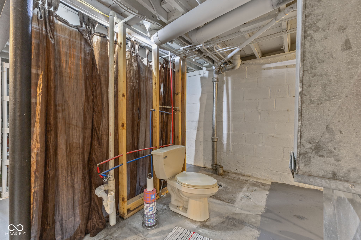
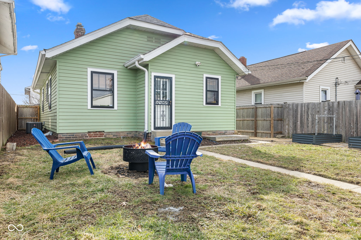
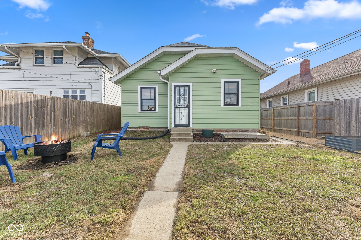
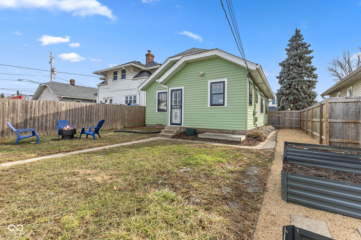
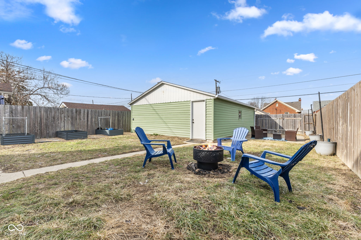
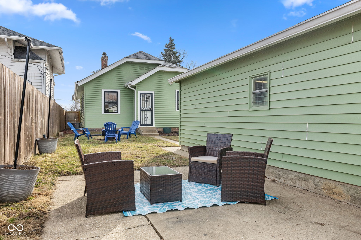
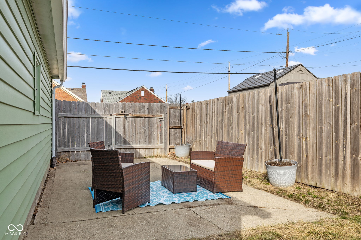
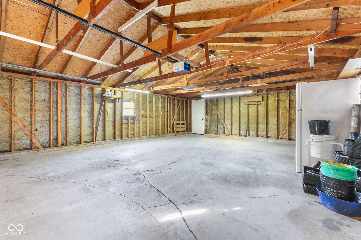
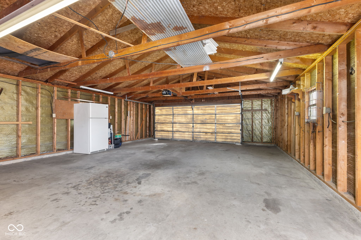
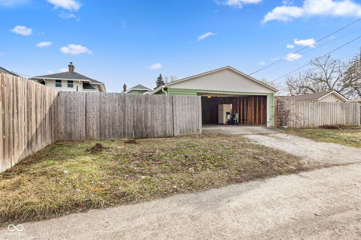
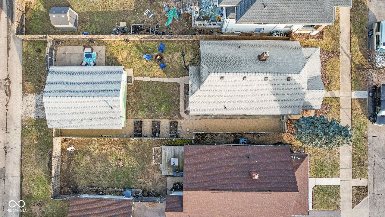
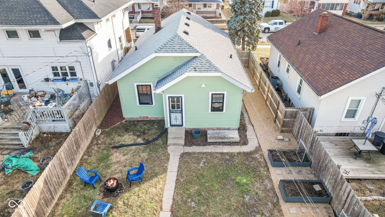
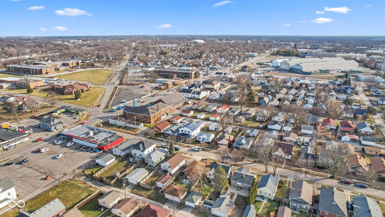
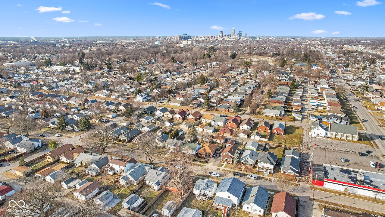
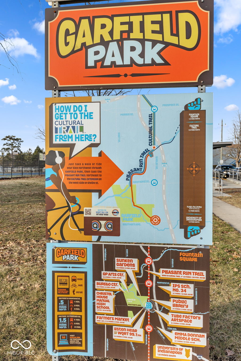
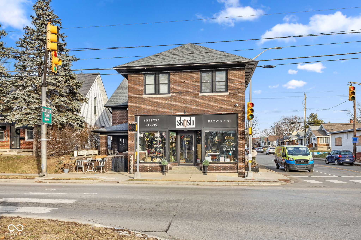
Welcome to an enchanting sanctuary nestled on a quiet street in the heart of Garfield Park! This charming 2-bedroom, 1-bathroom home has beautiful, timeless features to discover at each turn, from the warm patina of the original hardwood floors to the antique glass doorknobs to the unique overhead light in the dining room and more! You'll be beckoned by the enormous covered front porch, a perfect hideaway for morning coffee or evening relaxation. As you enter the home through the solid wood door, you'll find the window-lined family room to be spacious yet cozy and flowing easily into the versatile dining room. The kitchen is cheerful as can be with its open upper cabinets and so much natural light pouring in from the windows inviting you to enjoy the outdoor views! The full basement is like having an extra level of living space; it feels semi-finished with a painted floor, walls and ceiling joists and is brimming with potential for additional uses. There are even plumbing rough-ins for a full bathroom to be easily added, including a working toilet! There are surprises waiting for you in the fully fenced backyard- three metal, raised bed gardens in a manicured pebble pathway, along with a concrete patio perfect for grilling out. There's plenty of room for your vehicles, toys and tools in the detached 2 car garage. The 2-car garage is in amazing condition and is off of a clean alley, plus it has an automatic garage door opener. The roof is 8.5 years old; the HVAC system is only 5 years old. The sewer line has been partially replaced and has an external clean out and an updated connection to the mainline, and the storm windows add additional energy efficiency to the original wood windows. Come live in a well-maintained home in a thriving pocket of Indianapolis with easy walkability to the farmer's market, amazing coffee at Skosh, the library, and great restaurants in the neighborhood along with easy access to all downtown and southside Indy's amenities!

2
beds

1
bath

872 Sq.Ft. LIVING AREA

5,401 Sq.Ft. lot

Features & Amenities

Interior

  • total bedrooms2
  • Total bathroom1
  • full bathroom1
  • Laundry room In Basement
  • APPLIANCES Dryer, Gas Water Heater, Electric Oven, Range Hood, Refrigerator, Washer
  • other interior Features Paddle Fan, Hardwood Floors, Eat-in Kitchen, Smart Thermostat, Wood Work Stain/Painted

Area & Lot

  • Status Sold
  • Date Sold March 17, 2025
  • Living Area872 Sq.Ft.
  • Total Area1,744 Sq.Ft.
  • Lot Area5,401 Sq.Ft.
  • MLS® ID22021856
  • TypeResidential
  • YEAR BUILT1936
  • Architecture StylesBungalow
  • School DistrictIndianapolis Public Schools

Exterior

  • STORIES1
  • Garage Space2.0
  • water SourcePublic
  • parkingDetached
  • HEAT TYPEForced Air, Natural Gas
  • AIR CONDITIONINGCentral Air
  • SubstructureBlock

Financial

  • Sales Price$224,500
View Virtual Tour

We've Lived Everywhere. This is Home.

We've relocated, started over, and found home ourselves. With local expertise and a relationship-first approach, we're here to help you find yours in Indianapolis.

Follow Us on Instagram