Leave a Message

By providing your contact information to Staff Homes, your personal information will be processed in accordance with Staff Homes's Privacy Policy. By checking the box(es) below, you expressly consent to receive marketing or promotional real estate communication from Staff Homes in the manner selected by you. For SMS text messages, message frequency varies. Message and data rates may apply. Consent is not a condition of purchase of any goods or services. You may opt out of receiving further communications from Staff Homes at any time. To opt out of receiving SMS text messages, reply STOP to unsubscribe. SMS text messaging is subject to our Terms of Use.

Thank you for your message. We will be in touch with you shortly.

10351 Dolphin Lane
10351 Dolphin Lane
10351 Dolphin Lane
10351 Dolphin Lane
10351 Dolphin Lane
10351 Dolphin Lane
10351 Dolphin Lane
10351 Dolphin Lane
10351 Dolphin Lane
10351 Dolphin Lane
10351 Dolphin Lane
10351 Dolphin Lane
10351 Dolphin Lane
10351 Dolphin Lane
10351 Dolphin Lane
10351 Dolphin Lane
10351 Dolphin Lane
10351 Dolphin Lane
10351 Dolphin Lane
10351 Dolphin Lane
10351 Dolphin Lane
10351 Dolphin Lane
10351 Dolphin Lane
10351 Dolphin Lane
10351 Dolphin Lane
10351 Dolphin Lane
10351 Dolphin Lane
10351 Dolphin Lane
10351 Dolphin Lane
10351 Dolphin Lane
10351 Dolphin Lane
10351 Dolphin Lane
10351 Dolphin Lane
10351 Dolphin Lane
10351 Dolphin Lane
10351 Dolphin Lane
10351 Dolphin Lane
10351 Dolphin Lane
10351 Dolphin Lane
10351 Dolphin Lane
10351 Dolphin Lane
10351 Dolphin Lane
10351 Dolphin Lane
10351 Dolphin Lane
10351 Dolphin Lane
10351 Dolphin Lane
10351 Dolphin Lane
10351 Dolphin Lane
10351 Dolphin Lane
10351 Dolphin Lane
10351 Dolphin Lane
10351 Dolphin Lane
10351 Dolphin Lane
10351 Dolphin Lane
10351 Dolphin Lane
10351 Dolphin Lane
10351 Dolphin Lane
10351 Dolphin Lane
10351 Dolphin Lane
10351 Dolphin Lane
10351 Dolphin Lane
10351 Dolphin Lane
10351 Dolphin Lane
SEE ALL PHOTOS
10351 Dolphin Lane
10351 Dolphin Lane
10351 Dolphin Lane
10351 Dolphin Lane
10351 Dolphin Lane
10351 Dolphin Lane
10351 Dolphin Lane
10351 Dolphin Lane
10351 Dolphin Lane
10351 Dolphin Lane
10351 Dolphin Lane
10351 Dolphin Lane
10351 Dolphin Lane
10351 Dolphin Lane
10351 Dolphin Lane
10351 Dolphin Lane
10351 Dolphin Lane
10351 Dolphin Lane
10351 Dolphin Lane
10351 Dolphin Lane
10351 Dolphin Lane
10351 Dolphin Lane
10351 Dolphin Lane
10351 Dolphin Lane
10351 Dolphin Lane
10351 Dolphin Lane
10351 Dolphin Lane
10351 Dolphin Lane
10351 Dolphin Lane
10351 Dolphin Lane
10351 Dolphin Lane
10351 Dolphin Lane
10351 Dolphin Lane
10351 Dolphin Lane
10351 Dolphin Lane
10351 Dolphin Lane
10351 Dolphin Lane
10351 Dolphin Lane
10351 Dolphin Lane
10351 Dolphin Lane
10351 Dolphin Lane
10351 Dolphin Lane
10351 Dolphin Lane
10351 Dolphin Lane
10351 Dolphin Lane
10351 Dolphin Lane
10351 Dolphin Lane
10351 Dolphin Lane
10351 Dolphin Lane
10351 Dolphin Lane
10351 Dolphin Lane
10351 Dolphin Lane
10351 Dolphin Lane
10351 Dolphin Lane
10351 Dolphin Lane
10351 Dolphin Lane
10351 Dolphin Lane
10351 Dolphin Lane
10351 Dolphin Lane
10351 Dolphin Lane
10351 Dolphin Lane
10351 Dolphin Lane
10351 Dolphin Lane
Courtesy of Highgarden Real Estate, Laura Waters Listing Contact:  
Sold

10351 Dolphin Lane

10351 Dolphin Lane, Indianapolis, IN 46256

$420,000
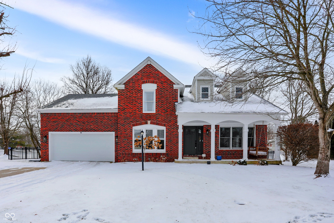
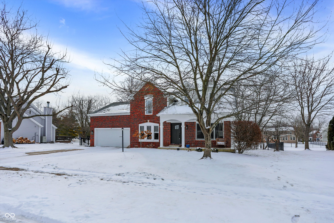
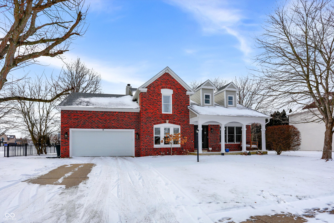
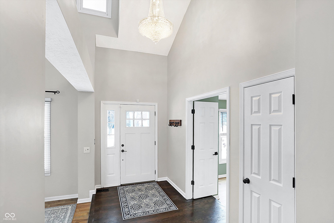
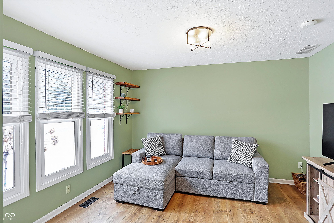
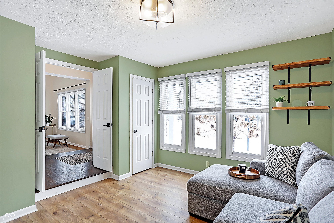
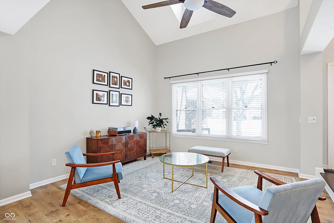
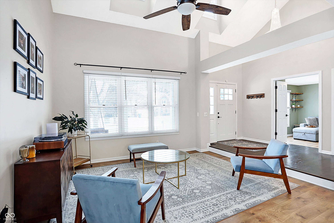
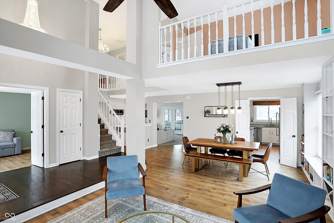
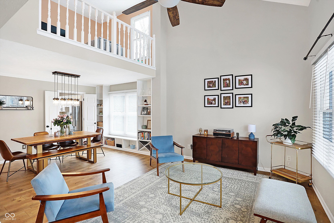
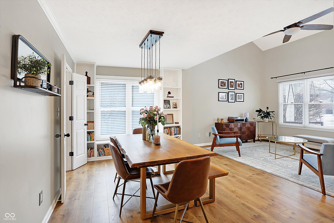
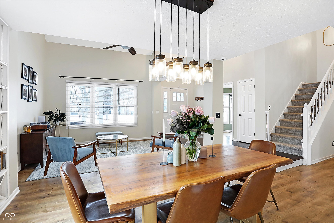
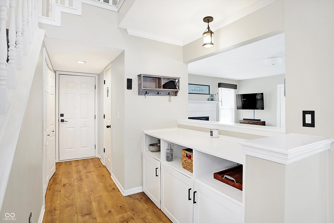
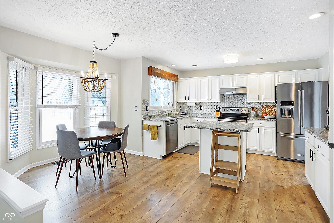
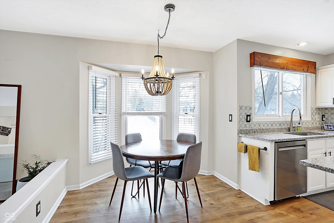
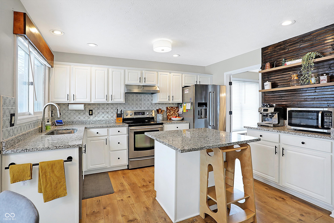
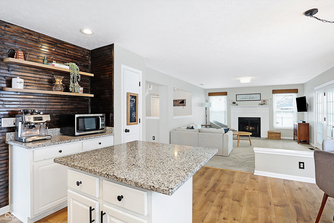
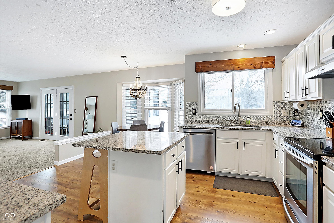
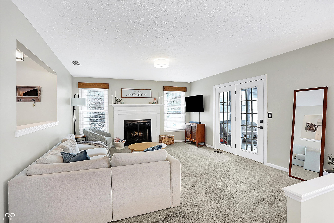
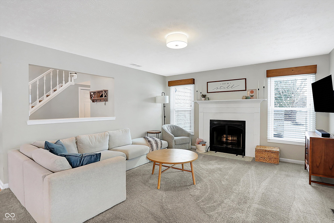
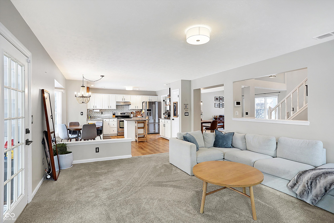
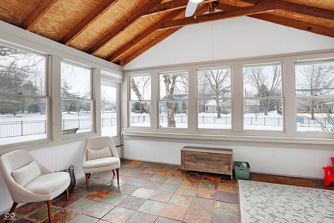
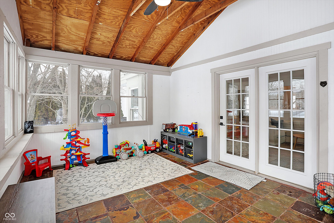
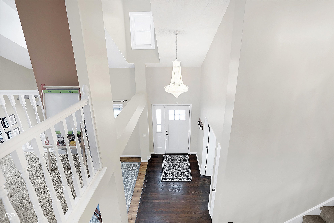
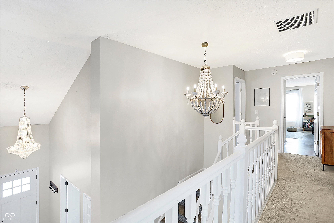
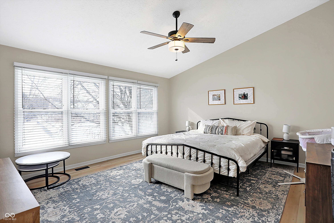
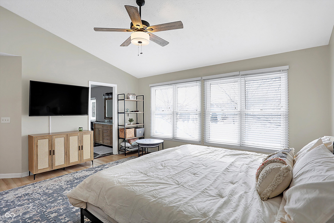
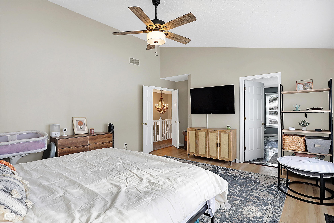
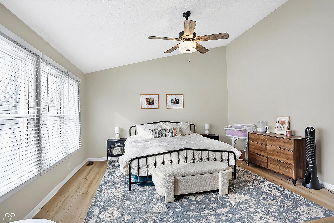
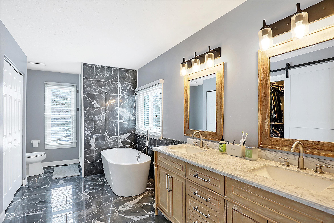
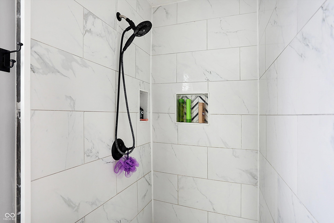
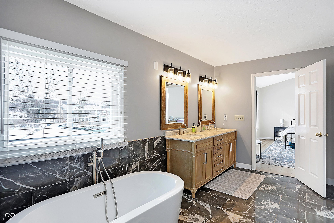
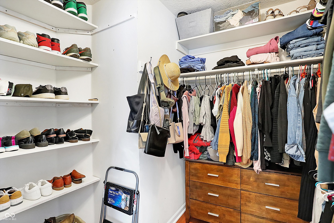
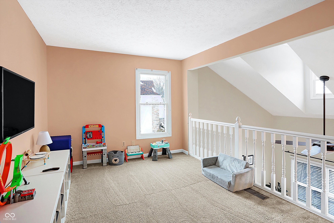
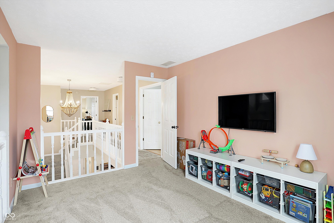
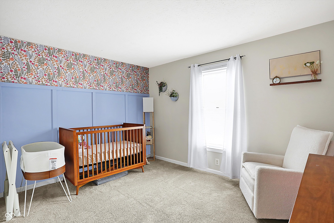
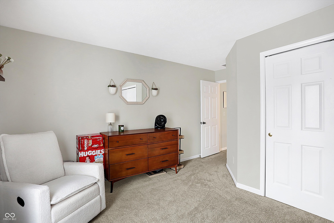
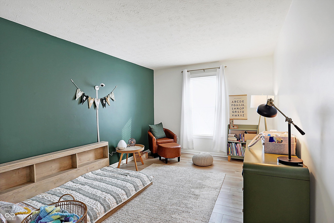
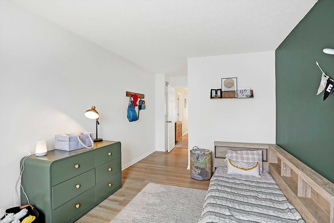
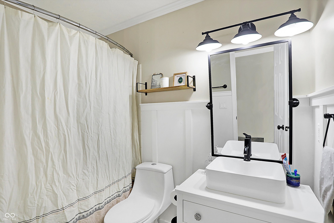
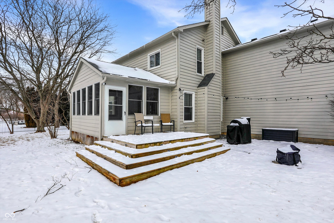
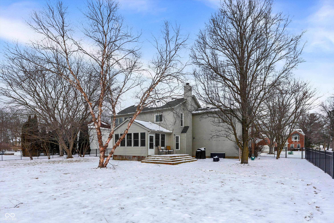
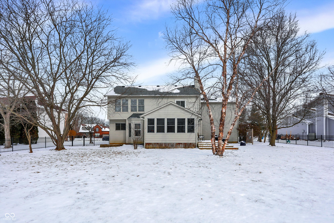
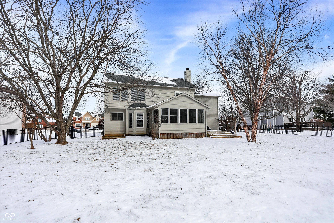
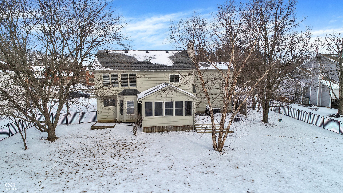
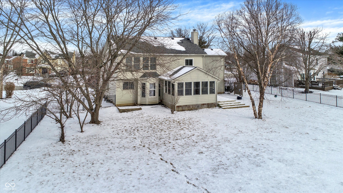
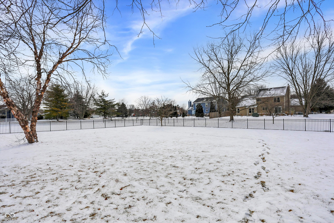
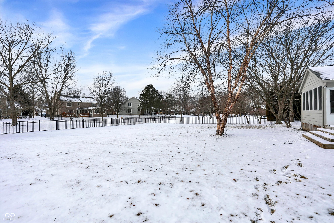
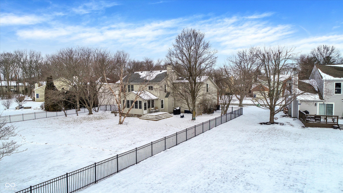
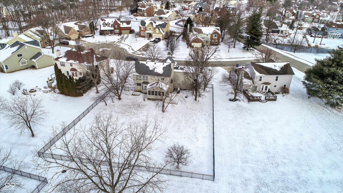
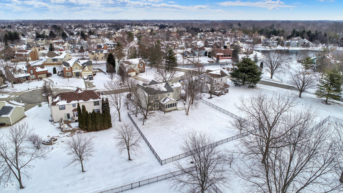
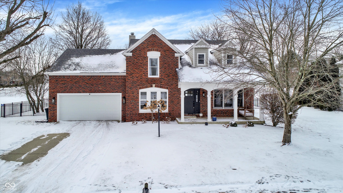
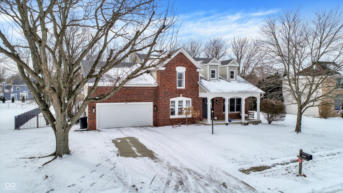
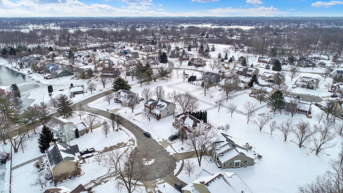
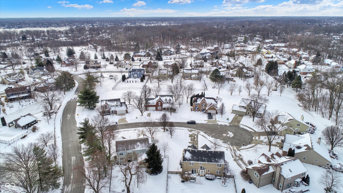
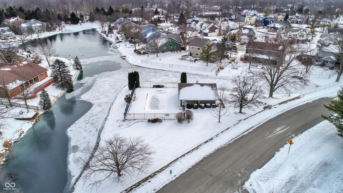
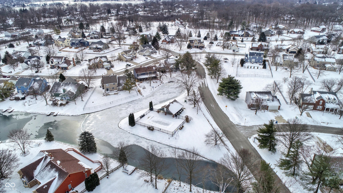
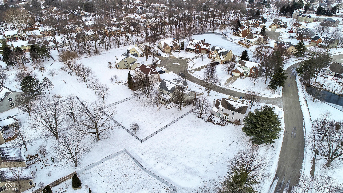
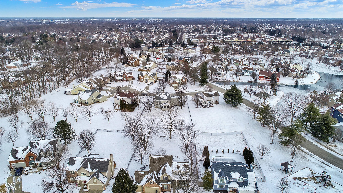
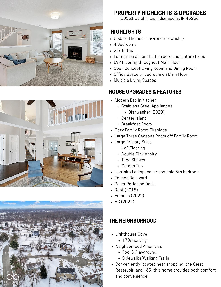
Discover the timeless charm of this traditional brick home in Lighthouse Cove. This 4bd, 2.5 bath home offers multiple spaces to entertain and unwind. The covered front porch welcomes you into an inviting entryway that flows into the open living and dining room. The family room, complete with a cozy fireplace, opens to a spacious eat-in kitchen complete with stainless steel appliances. Enjoy the three seasons room off the family room providing a peaceful retreat. Upstairs, three generous bedrooms include a luxurious primary suite with an ensuite bath featuring a double sink vanity, garden tub, tiled shower, and plenty of space. There's great bonus space in the loft that can easily be made into a 5th bedroom. The expansive fenced backyard boasts a paver patio and deck, all set on a nearly half-acre lot with mature trees. Conveniently located near shopping, the Geist Reservoir, and I-69, this home provides both comfort and convenience. Nearby HSE schools can now be an option with the recent change to allow open enrollment! You'll love that the house sits in a cul-de-sac and that the neighborhood pool is nearby.

4
beds

3
baths

2,284 Sq.Ft. LIVING AREA

0.46 Acres lot

Features & Amenities

Interior

  • total bedrooms4
  • Total bathrooms3
  • full bathrooms2
  • half bathroom1
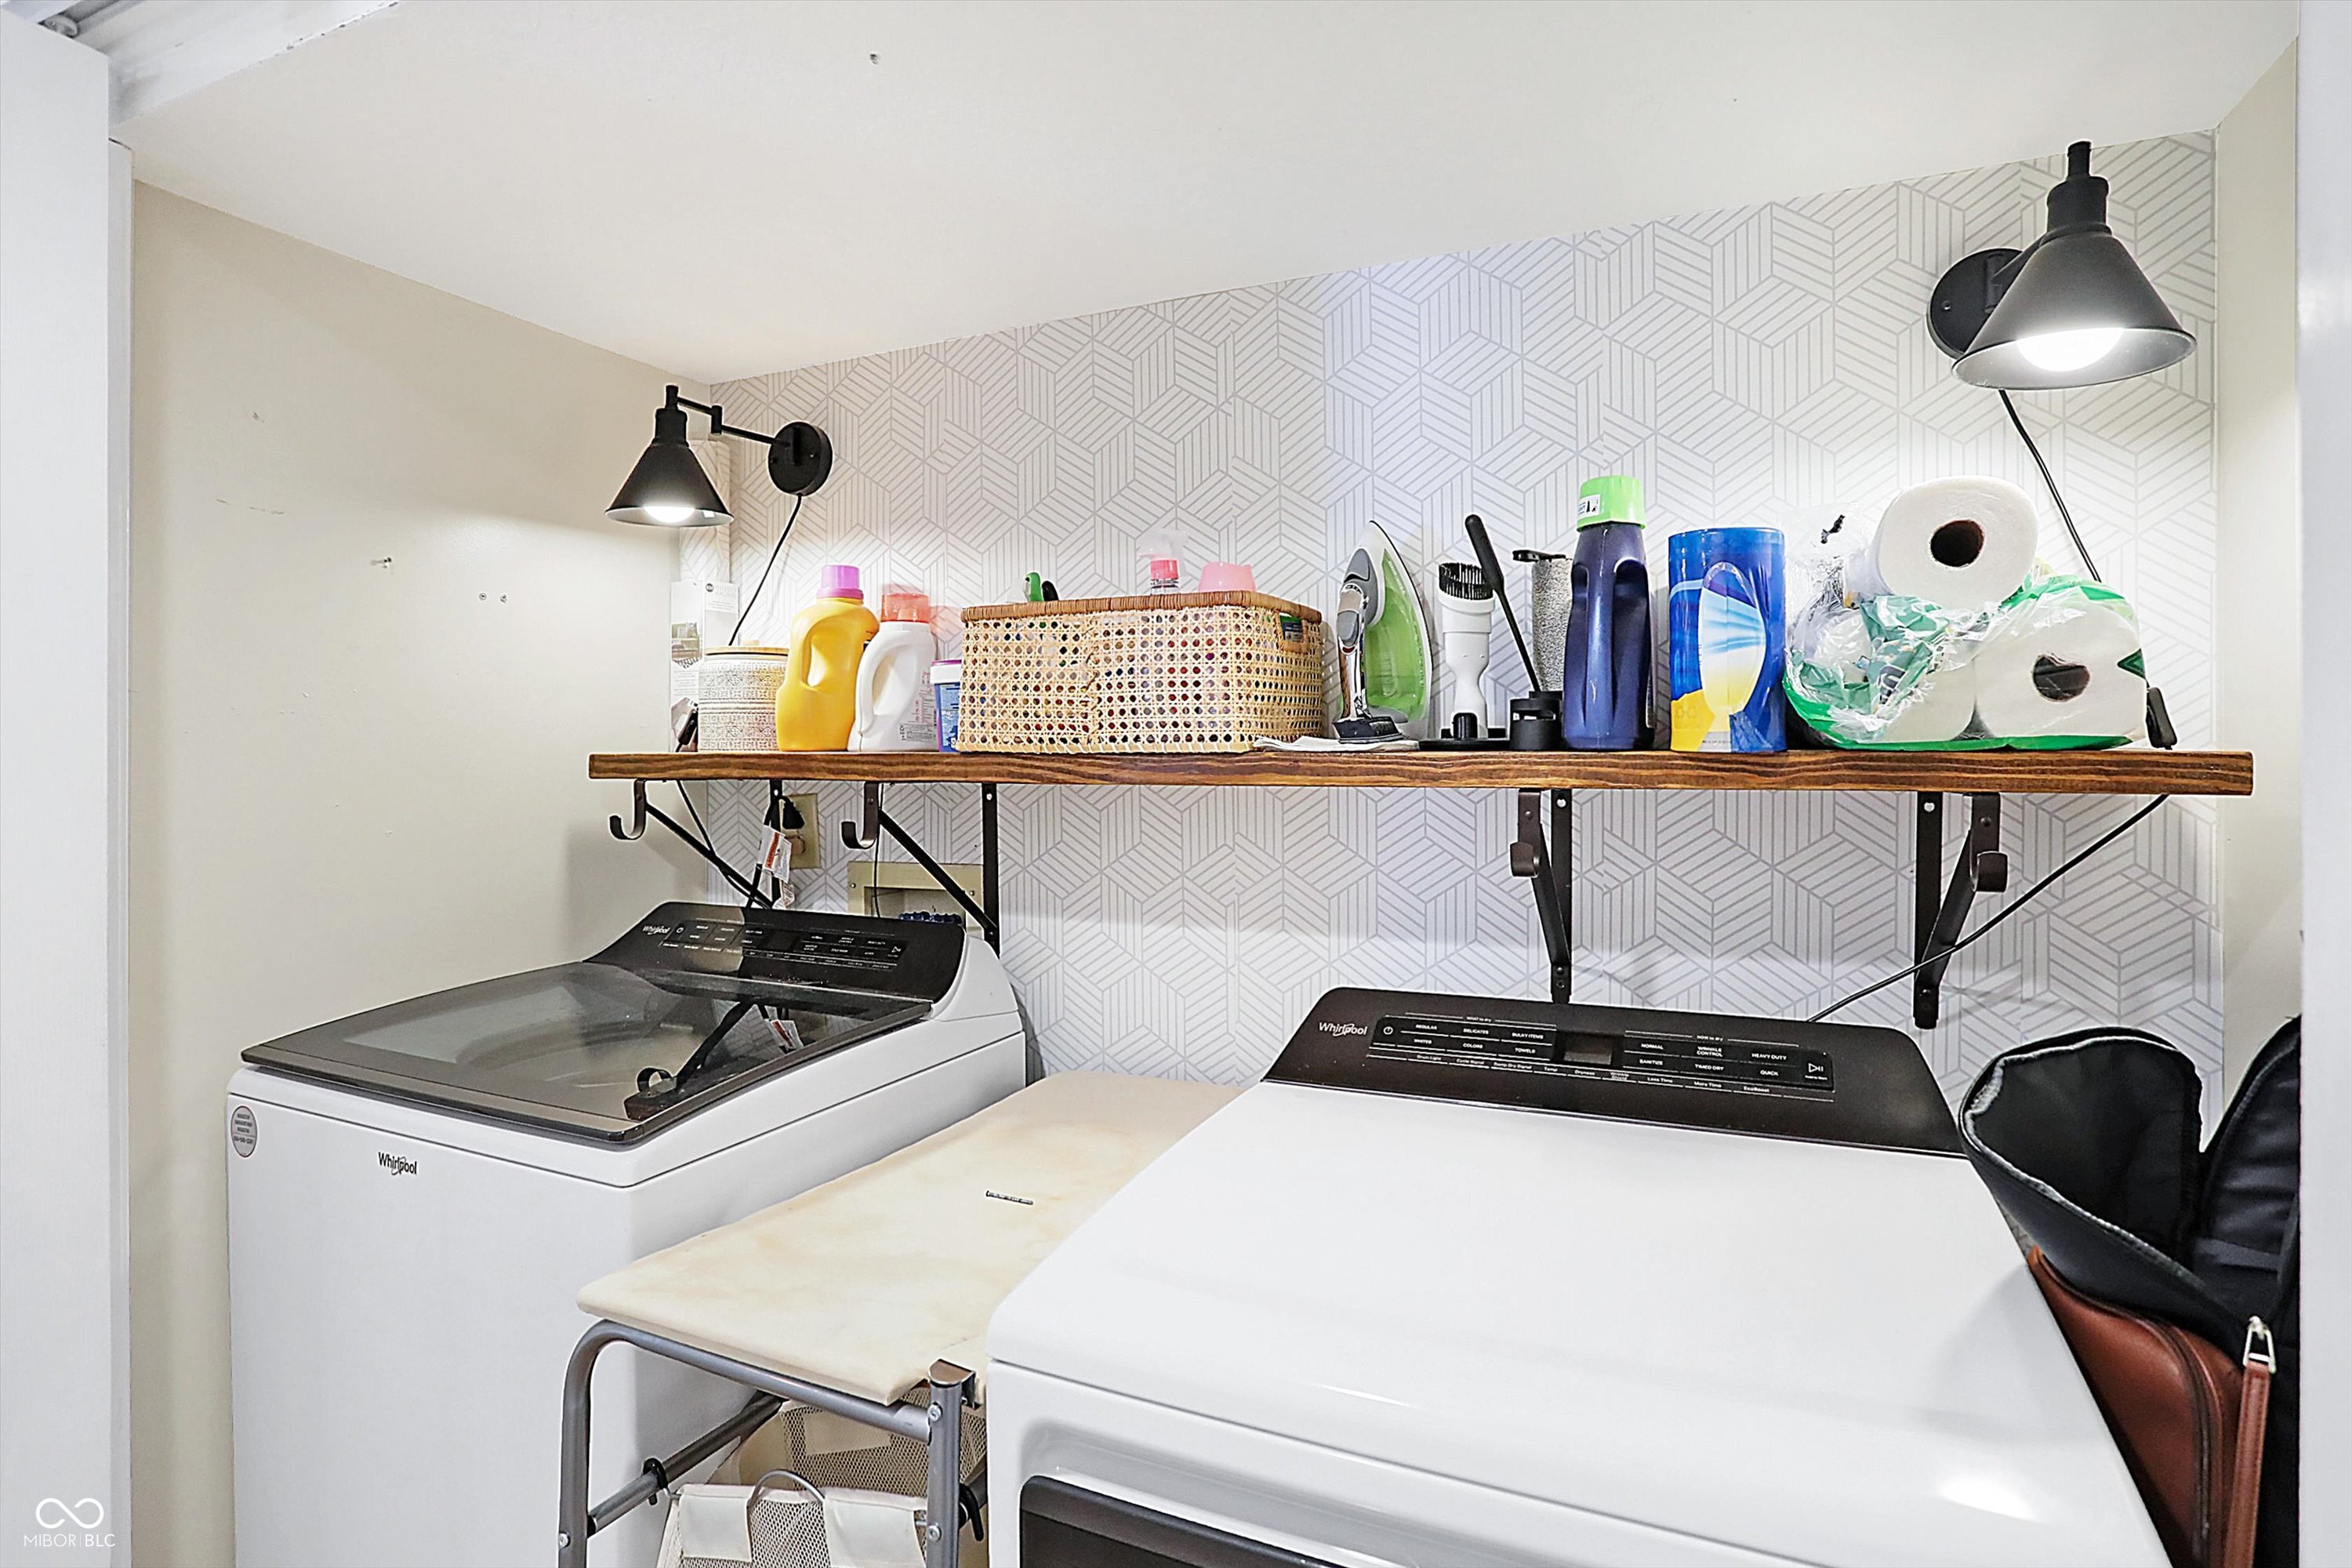
  • Laundry room Laundry Closet
  • Fireplace Wood Burning
  • APPLIANCES Dishwasher, Disposal, Gas Water Heater, Microwave, Electric Oven, Range Hood, Refrigerator
  • other interior Features Attic Access, Built-in Features, Vaulted Ceiling(s), Eat-in Kitchen, Wired for Data, Pantry, Walk-In Closet(s)

Area & Lot

  • Status Sold
  • Date Sold March 25, 2025
  • Living Area2,284 Sq.Ft.
  • Total Area2,284 Sq.Ft.
  • Lot Area0.46 Acres
  • MLS® ID22022931
  • TypeResidential
  • YEAR BUILT1991
  • Architecture StylesContemporary
  • Elementary SchoolAmy Beverland Elementary
  • Middle SchoolFall Creek Valley Middle School
  • High SchoolLawrence North High School
  • School DistrictMSD Lawrence Township

Exterior

  • STORIES2
  • Garage Space2.0
  • water SourcePublic
  • lot featuresCul-De-Sac, Curbs, Sidewalks
  • parkingAttached
  • HEAT TYPEForced Air, Natural Gas
  • AIR CONDITIONINGCentral Air
  • SubstructureBlock
  • HOA AmenitiesPool

Financial

  • Sales Price$420,000
  • HOA $70/mo

We've Lived Everywhere. This is Home.

We've relocated, started over, and found home ourselves. With local expertise and a relationship-first approach, we're here to help you find yours in Indianapolis.

Follow Us on Instagram