Leave a Message

By providing your contact information to Staff Homes, your personal information will be processed in accordance with Staff Homes's Privacy Policy. By checking the box(es) below, you expressly consent to receive marketing or promotional real estate communication from Staff Homes in the manner selected by you. For SMS text messages, message frequency varies. Message and data rates may apply. Consent is not a condition of purchase of any goods or services. You may opt out of receiving further communications from Staff Homes at any time. To opt out of receiving SMS text messages, reply STOP to unsubscribe. SMS text messaging is subject to our Terms of Use.

Thank you for your message. We will be in touch with you shortly.

1033 Fuller Lane
1033 Fuller Lane
1033 Fuller Lane
1033 Fuller Lane
1033 Fuller Lane
1033 Fuller Lane
1033 Fuller Lane
1033 Fuller Lane
1033 Fuller Lane
1033 Fuller Lane
1033 Fuller Lane
1033 Fuller Lane
1033 Fuller Lane
1033 Fuller Lane
1033 Fuller Lane
1033 Fuller Lane
1033 Fuller Lane
1033 Fuller Lane
1033 Fuller Lane
1033 Fuller Lane
1033 Fuller Lane
1033 Fuller Lane
1033 Fuller Lane
1033 Fuller Lane
1033 Fuller Lane
1033 Fuller Lane
1033 Fuller Lane
1033 Fuller Lane
1033 Fuller Lane
1033 Fuller Lane
1033 Fuller Lane
1033 Fuller Lane
1033 Fuller Lane
1033 Fuller Lane
1033 Fuller Lane
1033 Fuller Lane
1033 Fuller Lane
1033 Fuller Lane
1033 Fuller Lane
1033 Fuller Lane
1033 Fuller Lane
1033 Fuller Lane
1033 Fuller Lane
1033 Fuller Lane
1033 Fuller Lane
1033 Fuller Lane
1033 Fuller Lane
1033 Fuller Lane
SEE ALL PHOTOS
1033 Fuller Lane
1033 Fuller Lane
1033 Fuller Lane
1033 Fuller Lane
1033 Fuller Lane
1033 Fuller Lane
1033 Fuller Lane
1033 Fuller Lane
1033 Fuller Lane
1033 Fuller Lane
1033 Fuller Lane
1033 Fuller Lane
1033 Fuller Lane
1033 Fuller Lane
1033 Fuller Lane
1033 Fuller Lane
1033 Fuller Lane
1033 Fuller Lane
1033 Fuller Lane
1033 Fuller Lane
1033 Fuller Lane
1033 Fuller Lane
1033 Fuller Lane
1033 Fuller Lane
1033 Fuller Lane
1033 Fuller Lane
1033 Fuller Lane
1033 Fuller Lane
1033 Fuller Lane
1033 Fuller Lane
1033 Fuller Lane
1033 Fuller Lane
1033 Fuller Lane
1033 Fuller Lane
1033 Fuller Lane
1033 Fuller Lane
1033 Fuller Lane
1033 Fuller Lane
1033 Fuller Lane
1033 Fuller Lane
1033 Fuller Lane
1033 Fuller Lane
1033 Fuller Lane
1033 Fuller Lane
1033 Fuller Lane
1033 Fuller Lane
1033 Fuller Lane
1033 Fuller Lane
Courtesy of Highgarden Real Estate, David Landau Listing Contact:  
Sold

1033 Fuller Lane

1033 Fuller Lane, Shelbyville, IN 46176

$299,990
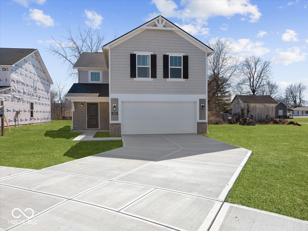
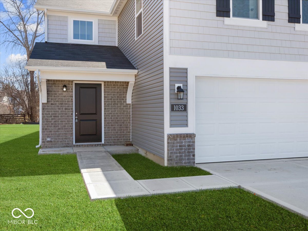
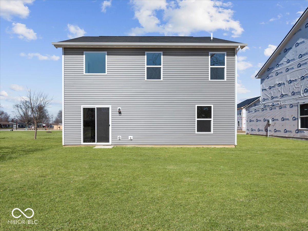
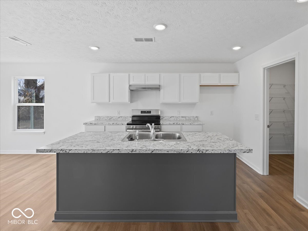
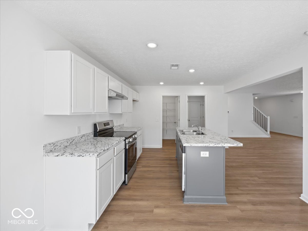
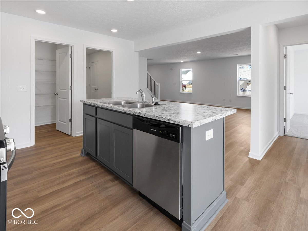
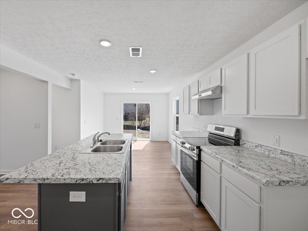
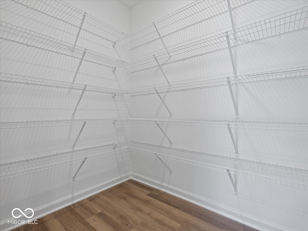
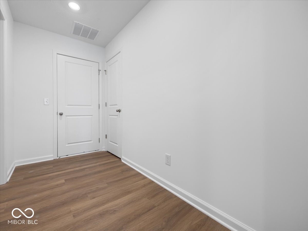
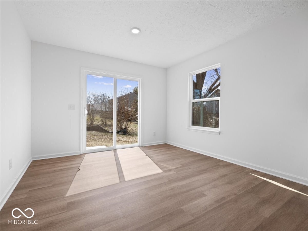
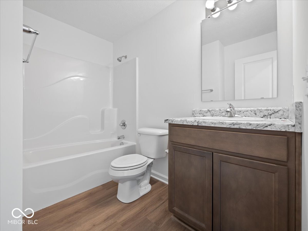
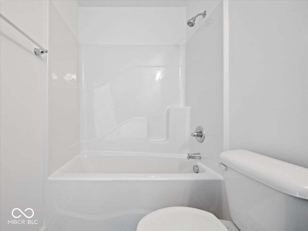
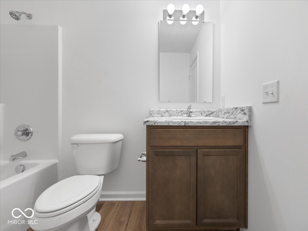
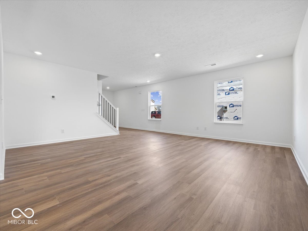
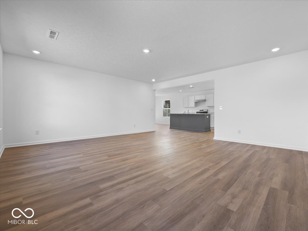
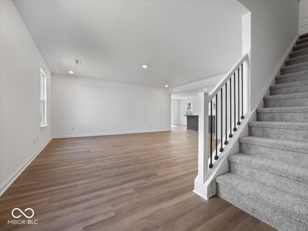
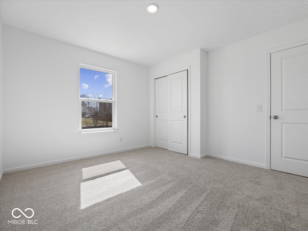
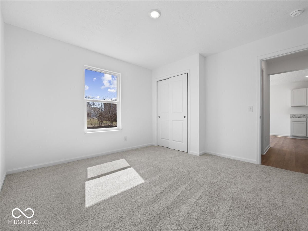
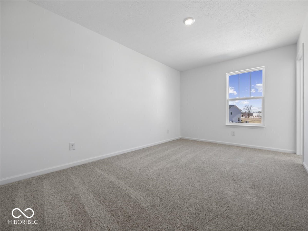
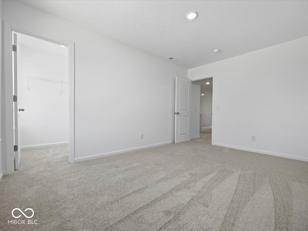
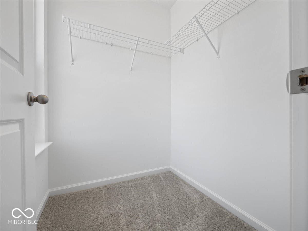
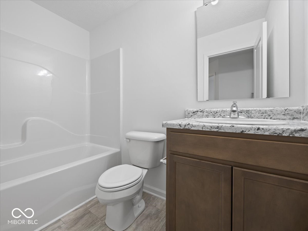
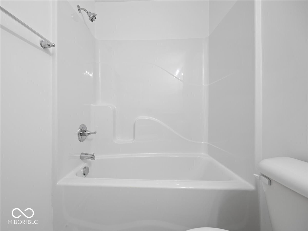
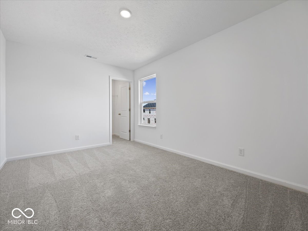
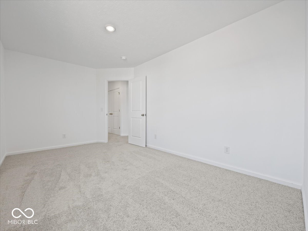
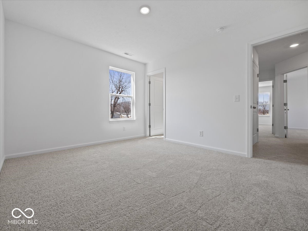
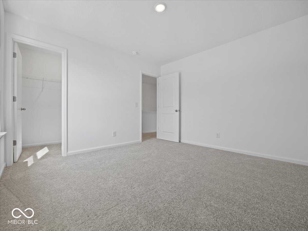
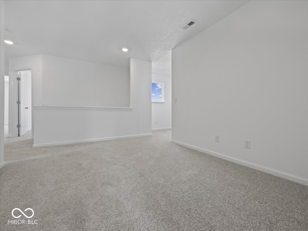
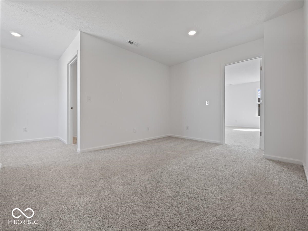
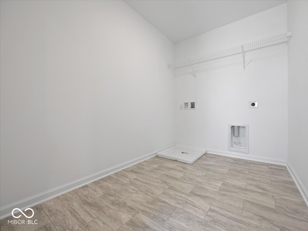
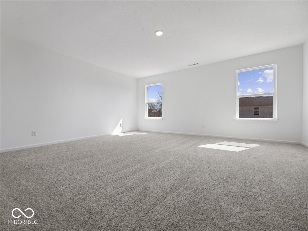
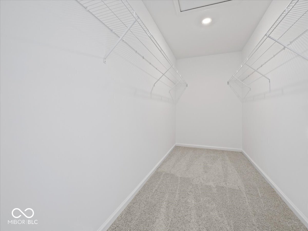
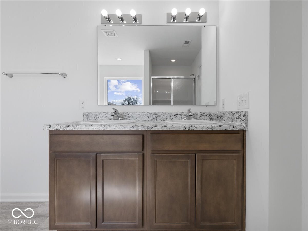
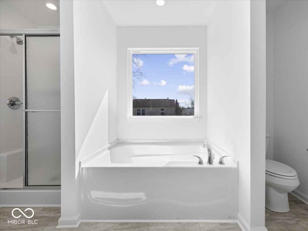
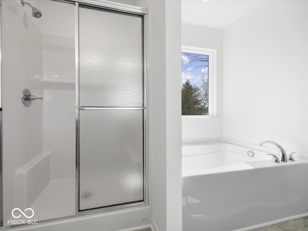
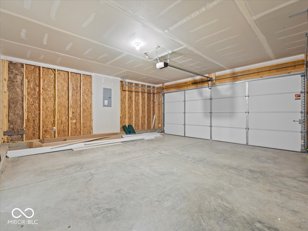
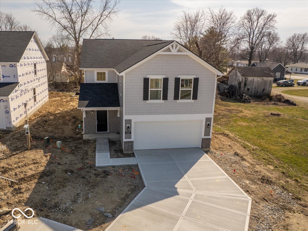
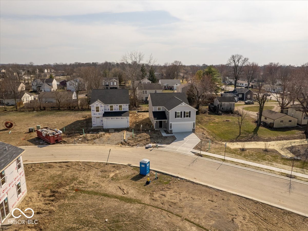
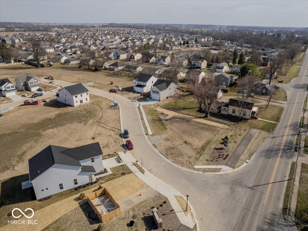
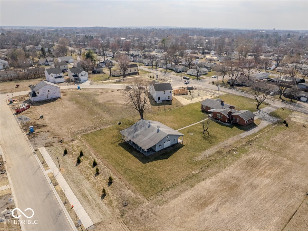
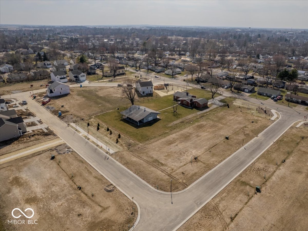
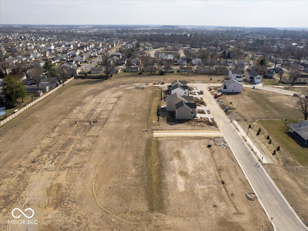
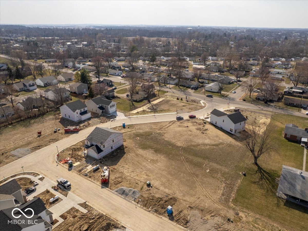
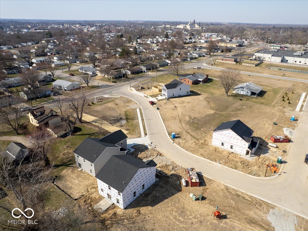
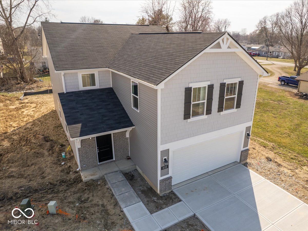
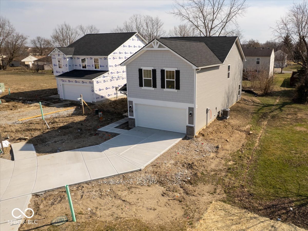
Finally, an affordable dream home! This is the Washington floorplan by Davis Homes which offers space and a flexible layout for today's living. It offers an open floorplan, first-floor flex space that can be used as a guest room or office/study AND a full bath. The kitchen is equipped with a walk-in pantry, a center island, and plenty of cabinet space, and is open to the dining nook and gathering room. Keep things neat and tidy with a mud room and an extra walk-in storage area. The second level features a primary suite with the walk in closet of your dreams, and an ensuite bath with a double vanity, roomy shower, and separate tub. All other bedrooms have walk-in closets and the icing on the cake is a large-sized loft space. This is a well-built, functional, and sharp-looking home in a neighborhood in the heart of Shelbyville and close to everything.

5
beds

3
baths

2,506 Sq.Ft. LIVING AREA

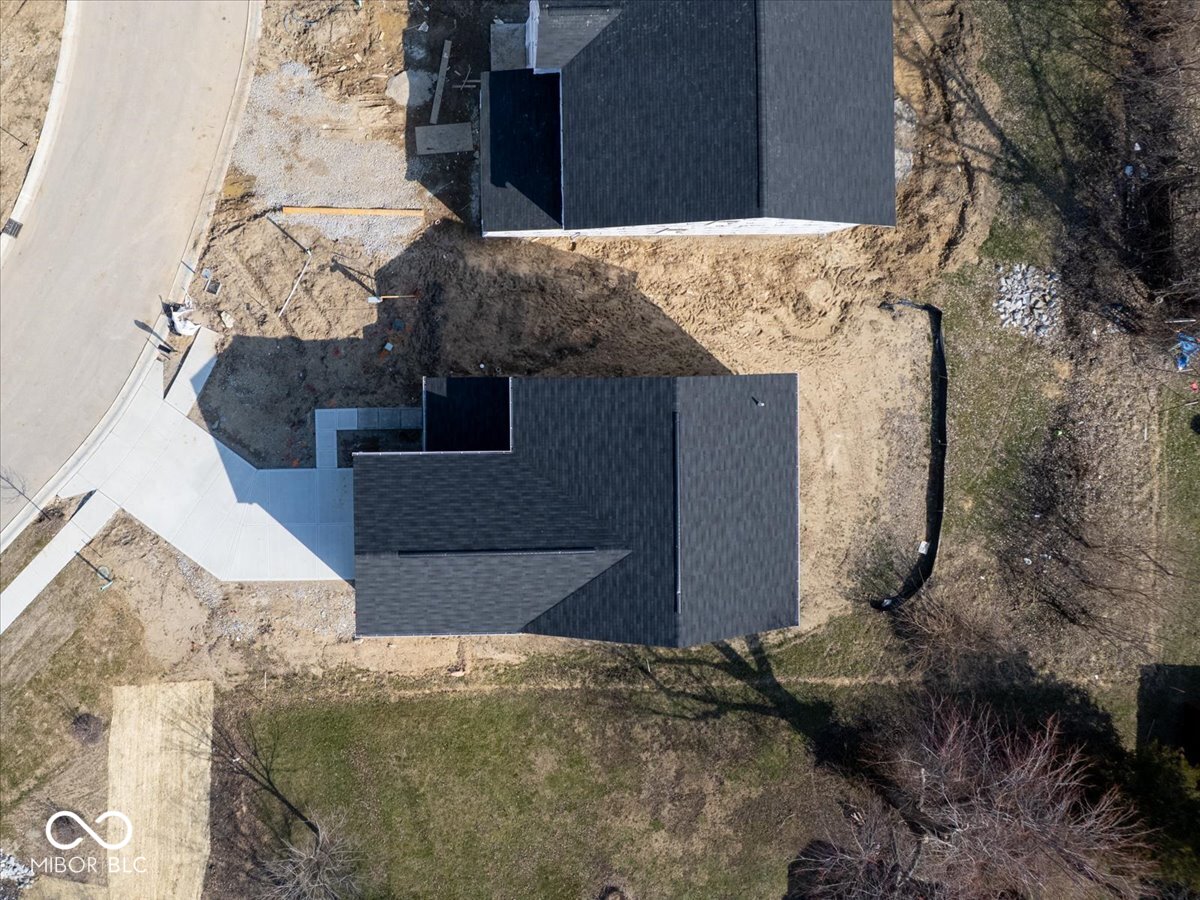
8,040 Sq.Ft. lot

Features & Amenities

Interior

  • total bedrooms5
  • Total bathrooms3
  • full bathrooms3
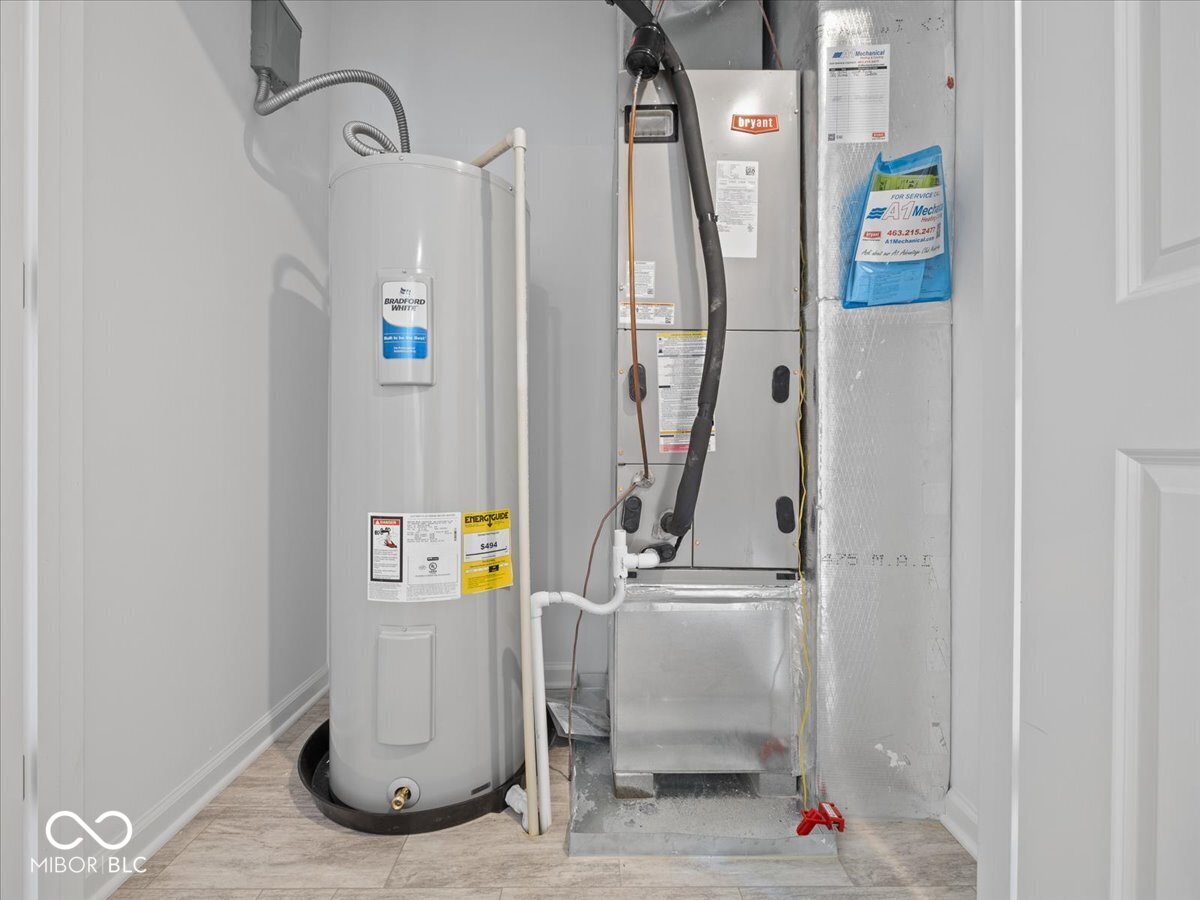
  • APPLIANCES Dishwasher, Electric Water Heater, Disposal, Microwave, Electric Oven
  • other interior Features Attic Access, Kitchen Island, In-Law Arrangement, Pantry, Walk-In Closet(s)

Area & Lot

  • Status Sold
  • Date Sold January 9, 2026
  • Living Area2,506 Sq.Ft.
  • Total Area2,506 Sq.Ft.
  • Lot Area8,040 Sq.Ft.
  • MLS® ID22026239
  • TypeResidential
  • YEAR BUILT2024
  • Architecture StylesTraditional
  • Middle SchoolShelbyville Middle School
  • School DistrictShelbyville Central Schools

Exterior

  • STORIES2
  • Garage Space2.0
  • water SourcePublic
  • parkingAttached
  • HEAT TYPEElectric
  • AIR CONDITIONINGCentral Air
  • SubstructureSlab

Financial

  • Sales Price$299,990
  • HOA $500/yr

We've Lived Everywhere. This is Home.

We've relocated, started over, and found home ourselves. With local expertise and a relationship-first approach, we're here to help you find yours in Indianapolis.

Follow Us on Instagram