Leave a Message

By providing your contact information to Staff Homes, your personal information will be processed in accordance with Staff Homes's Privacy Policy. By checking the box(es) below, you expressly consent to receive marketing or promotional real estate communication from Staff Homes in the manner selected by you. For SMS text messages, message frequency varies. Message and data rates may apply. Consent is not a condition of purchase of any goods or services. You may opt out of receiving further communications from Staff Homes at any time. To opt out of receiving SMS text messages, reply STOP to unsubscribe. SMS text messaging is subject to our Terms of Use.

Thank you for your message. We will be in touch with you shortly.

10327 Starview Drive
Courtesy of Highgarden Real Estate, Alicia Turner Listing Contact:  
Sold

10327 Starview Drive

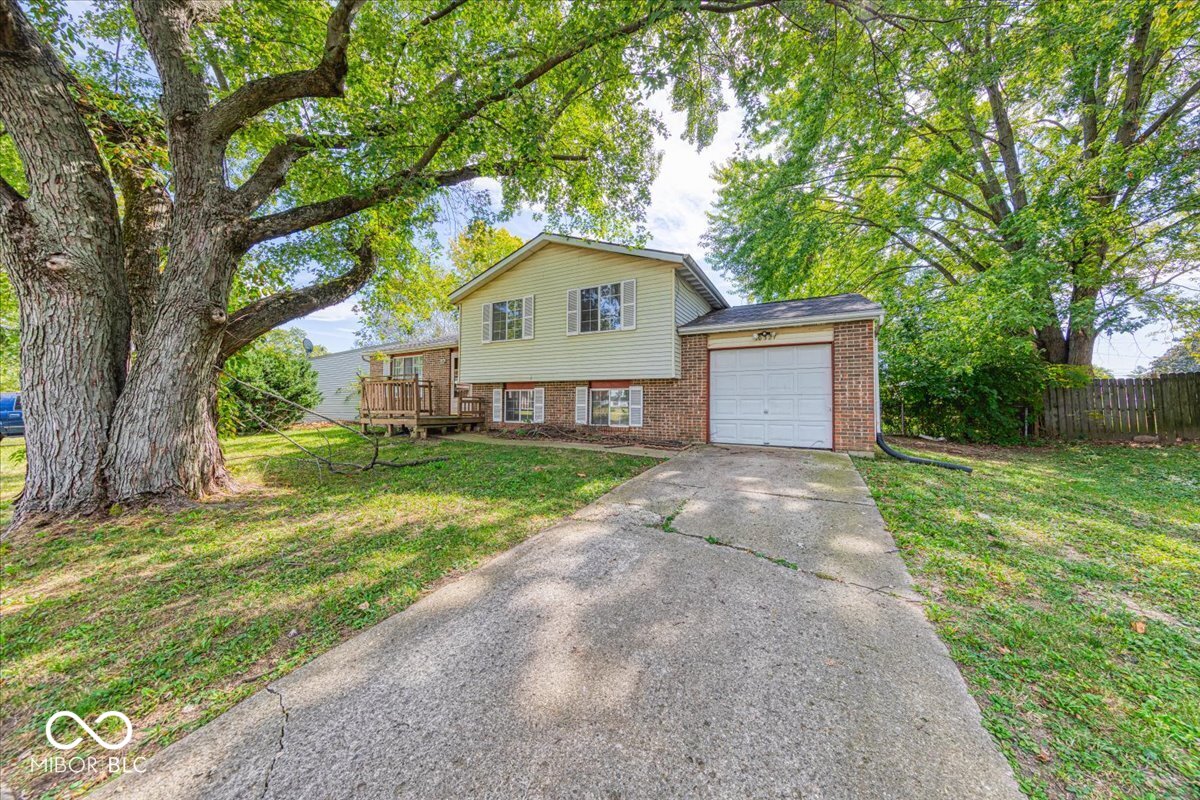
10327 Starview Drive, Indianapolis, IN 46229

$180,000
Take a look at this 3-bedroom, 2.5-bath home featuring a spacious bonus room and an open-concept floor plan perfect for modern living. The kitchen offers plenty of cabinet space and flows seamlessly into the dining and living areas-ideal for entertaining or everyday comfort. Upstairs, you'll find three well-appointed bedrooms, including a comfortable primary suite. Step outside to a massive backyard with endless potential for gatherings, gardening, or future enhancements. Move right in or take advantage of the opportunity to remodel and add your own personal touches. This is the perfect home for first-time homebuyers or investors looking to start or expand their portfolio. Schedule a tour today!
3
beds

3
baths

1,568 Sq.Ft. LIVING AREA

10,542 Sq.Ft. lot

Features & Amenities

Interior

  • total bedrooms3
  • Total bathrooms3
  • full bathrooms2
  • half bathroom1
  • Fireplace Family Room, Wood Burning
  • APPLIANCES Electric Oven, Refrigerator, Electric Water Heater
  • other interior Features Attic Access, Wood Work Painted, Entrance Foyer, Hi-Speed Internet Availbl

Area & Lot

  • Status Sold
  • Date Sold November 13, 2025
  • Living Area1,568 Sq.Ft.
  • Total Area1,568 Sq.Ft.
  • Lot Area10,542 Sq.Ft.
  • MLS® ID22065813
  • TypeResidential
  • YEAR BUILT1977
  • Architecture StylesSplit Level
  • Elementary SchoolBrookview Elementary School
  • High SchoolWarren Central High School
  • School DistrictMSD Warren Township

Exterior

  • Garage Space1.0
  • water SourcePublic
  • utilitiesCable Available
  • lot featuresSidewalks, Mature Trees
  • parkingAttached
  • HEAT TYPEHeat Pump, Electric
  • AIR CONDITIONINGCentral Air
  • SubstructureSlab

Financial

  • Sales Price$180,000

We've Lived Everywhere. This is Home.

We've relocated, started over, and found home ourselves. With local expertise and a relationship-first approach, we're here to help you find yours in Indianapolis.

Follow Us on Instagram