Leave a Message

By providing your contact information to Staff Homes, your personal information will be processed in accordance with Staff Homes's Privacy Policy. By checking the box(es) below, you expressly consent to receive marketing or promotional real estate communication from Staff Homes in the manner selected by you. For SMS text messages, message frequency varies. Message and data rates may apply. Consent is not a condition of purchase of any goods or services. You may opt out of receiving further communications from Staff Homes at any time. To opt out of receiving SMS text messages, reply STOP to unsubscribe. SMS text messaging is subject to our Terms of Use.

Thank you for your message. We will be in touch with you shortly.

10286 Edgerton Lane
10286 Edgerton Lane
10286 Edgerton Lane
10286 Edgerton Lane
10286 Edgerton Lane
10286 Edgerton Lane
10286 Edgerton Lane
10286 Edgerton Lane
10286 Edgerton Lane
10286 Edgerton Lane
10286 Edgerton Lane
10286 Edgerton Lane
10286 Edgerton Lane
10286 Edgerton Lane
10286 Edgerton Lane
10286 Edgerton Lane
10286 Edgerton Lane
10286 Edgerton Lane
10286 Edgerton Lane
10286 Edgerton Lane
10286 Edgerton Lane
10286 Edgerton Lane
10286 Edgerton Lane
10286 Edgerton Lane
10286 Edgerton Lane
10286 Edgerton Lane
10286 Edgerton Lane
10286 Edgerton Lane
10286 Edgerton Lane
10286 Edgerton Lane
10286 Edgerton Lane
10286 Edgerton Lane
10286 Edgerton Lane
10286 Edgerton Lane
10286 Edgerton Lane
10286 Edgerton Lane
10286 Edgerton Lane
10286 Edgerton Lane
10286 Edgerton Lane
10286 Edgerton Lane
10286 Edgerton Lane
10286 Edgerton Lane
10286 Edgerton Lane
10286 Edgerton Lane
10286 Edgerton Lane
10286 Edgerton Lane
10286 Edgerton Lane
10286 Edgerton Lane
10286 Edgerton Lane
10286 Edgerton Lane
10286 Edgerton Lane
10286 Edgerton Lane
10286 Edgerton Lane
10286 Edgerton Lane
10286 Edgerton Lane
10286 Edgerton Lane
10286 Edgerton Lane
10286 Edgerton Lane
10286 Edgerton Lane
10286 Edgerton Lane
10286 Edgerton Lane
10286 Edgerton Lane
10286 Edgerton Lane
10286 Edgerton Lane
10286 Edgerton Lane
10286 Edgerton Lane
10286 Edgerton Lane
10286 Edgerton Lane
10286 Edgerton Lane
10286 Edgerton Lane
10286 Edgerton Lane
SEE ALL PHOTOS
10286 Edgerton Lane
10286 Edgerton Lane
10286 Edgerton Lane
10286 Edgerton Lane
10286 Edgerton Lane
10286 Edgerton Lane
10286 Edgerton Lane
10286 Edgerton Lane
10286 Edgerton Lane
10286 Edgerton Lane
10286 Edgerton Lane
10286 Edgerton Lane
10286 Edgerton Lane
10286 Edgerton Lane
10286 Edgerton Lane
10286 Edgerton Lane
10286 Edgerton Lane
10286 Edgerton Lane
10286 Edgerton Lane
10286 Edgerton Lane
10286 Edgerton Lane
10286 Edgerton Lane
10286 Edgerton Lane
10286 Edgerton Lane
10286 Edgerton Lane
10286 Edgerton Lane
10286 Edgerton Lane
10286 Edgerton Lane
10286 Edgerton Lane
10286 Edgerton Lane
10286 Edgerton Lane
10286 Edgerton Lane
10286 Edgerton Lane
10286 Edgerton Lane
10286 Edgerton Lane
10286 Edgerton Lane
10286 Edgerton Lane
10286 Edgerton Lane
10286 Edgerton Lane
10286 Edgerton Lane
10286 Edgerton Lane
10286 Edgerton Lane
10286 Edgerton Lane
10286 Edgerton Lane
10286 Edgerton Lane
10286 Edgerton Lane
10286 Edgerton Lane
10286 Edgerton Lane
10286 Edgerton Lane
10286 Edgerton Lane
10286 Edgerton Lane
10286 Edgerton Lane
10286 Edgerton Lane
10286 Edgerton Lane
10286 Edgerton Lane
10286 Edgerton Lane
10286 Edgerton Lane
10286 Edgerton Lane
10286 Edgerton Lane
10286 Edgerton Lane
10286 Edgerton Lane
10286 Edgerton Lane
10286 Edgerton Lane
10286 Edgerton Lane
10286 Edgerton Lane
10286 Edgerton Lane
10286 Edgerton Lane
10286 Edgerton Lane
10286 Edgerton Lane
10286 Edgerton Lane
10286 Edgerton Lane
Courtesy of Highgarden Real Estate, Krista Deese Listing Contact:  
Sold

10286 Edgerton Lane

10286 Edgerton Lane, Fortville, IN 46040

$798,000
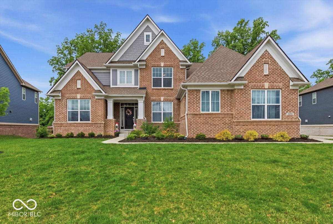
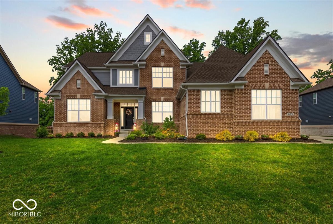
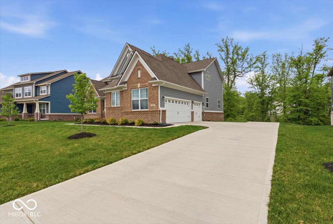
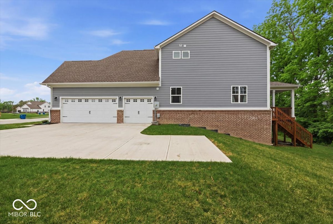
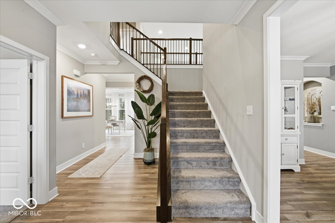
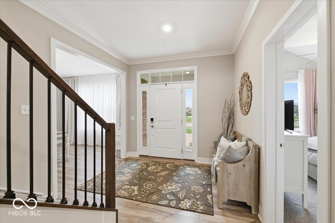
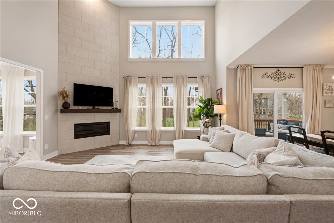
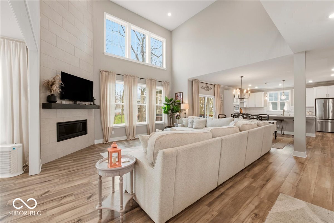

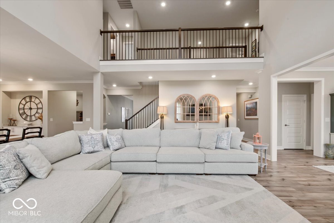
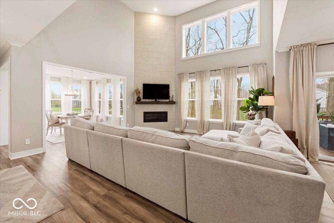
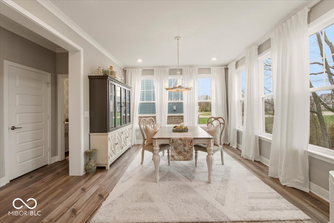
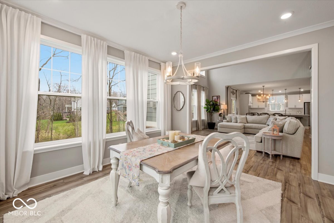
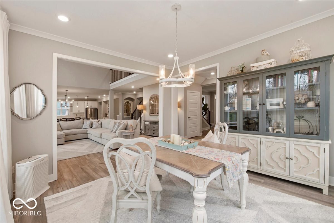
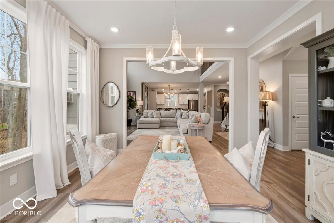
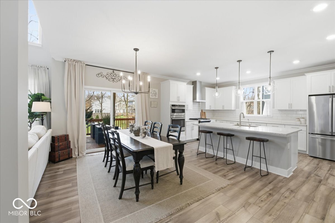
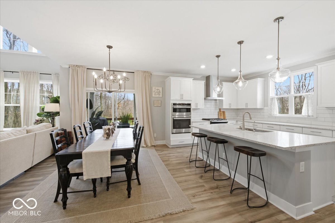
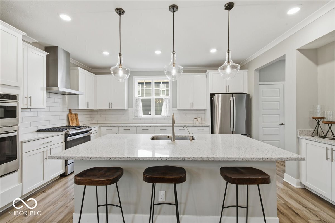
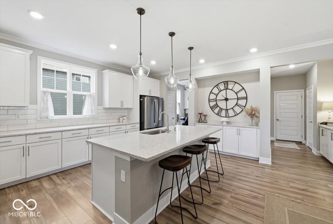
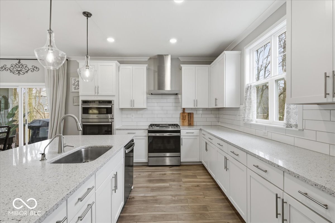
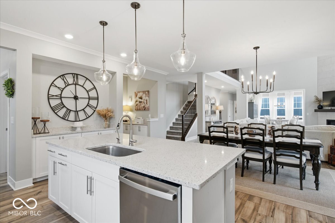
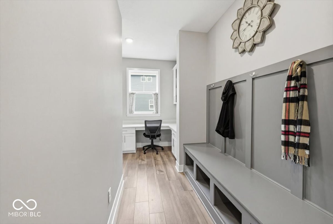
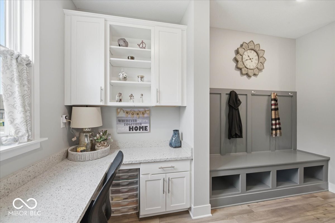
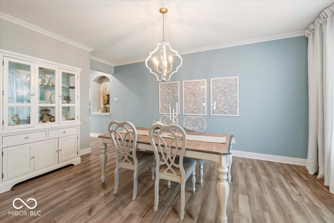
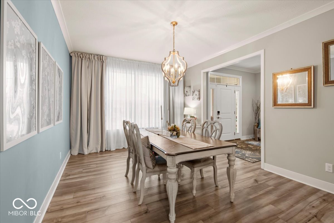
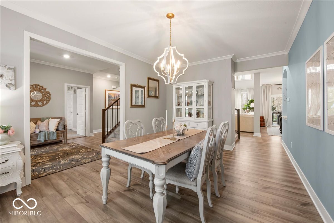
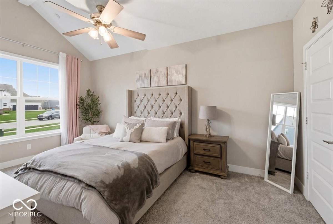
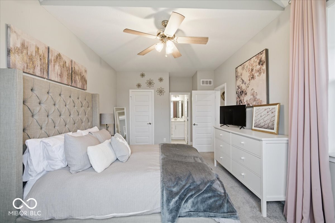
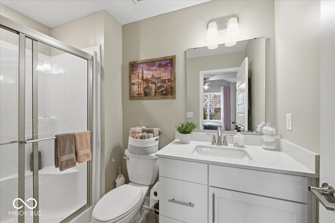
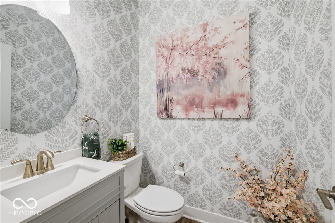
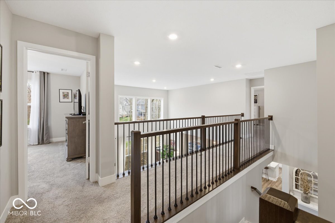
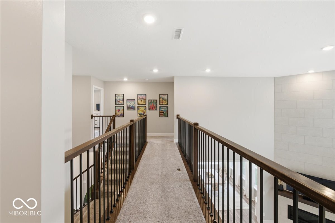
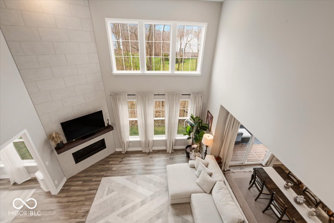
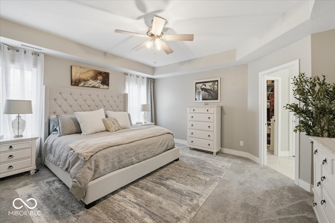
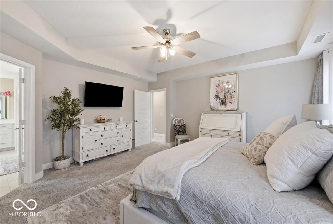
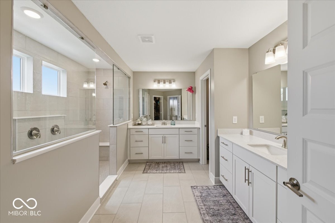
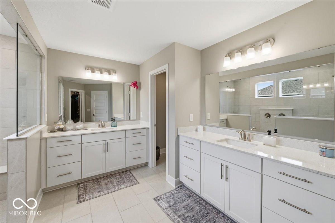
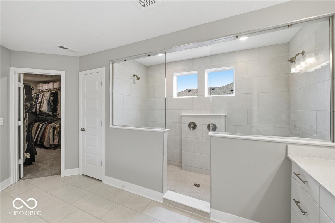
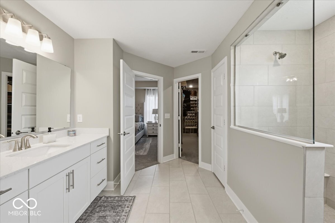
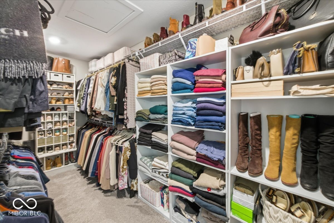
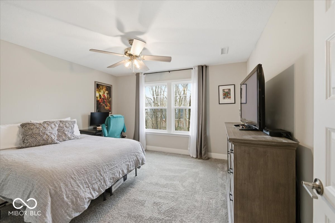
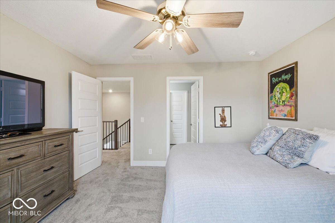
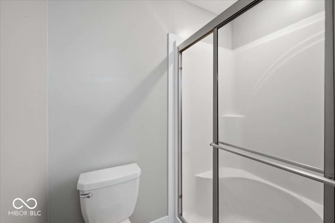
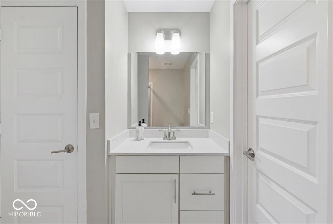
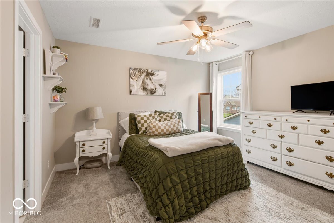
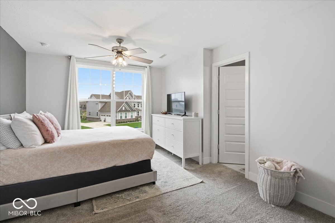
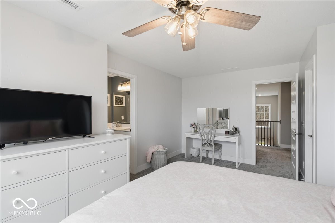
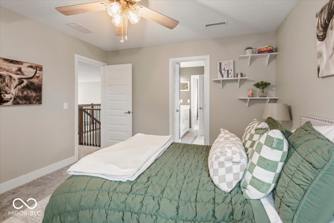
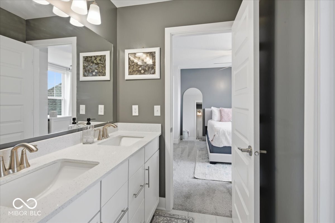
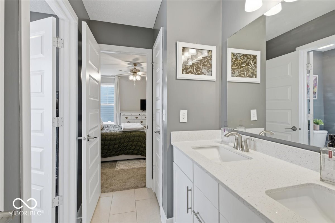
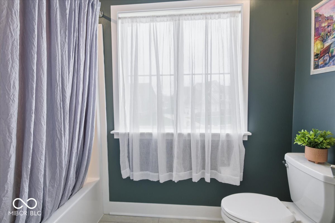
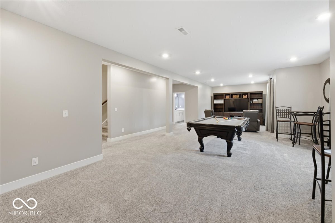
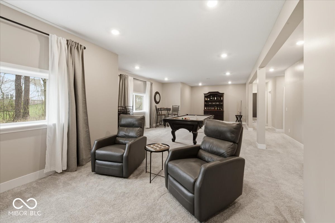
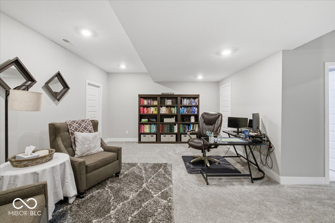
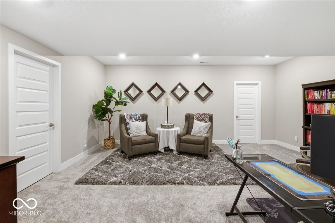
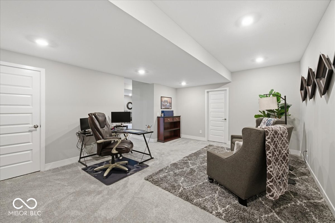
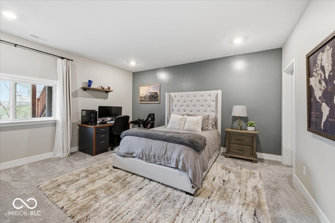
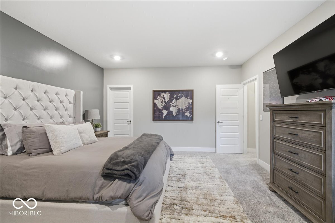
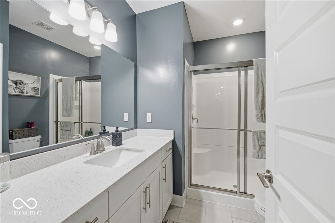
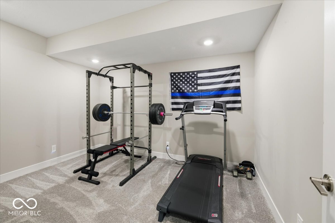
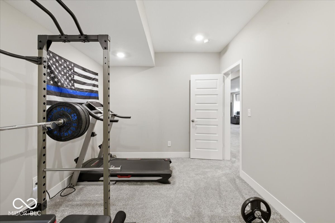
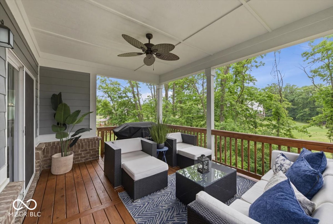
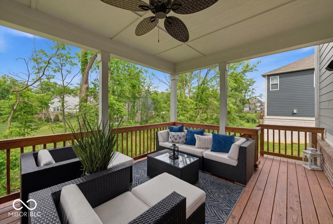
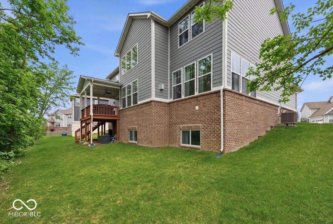
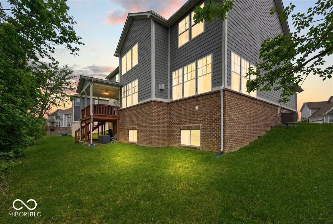
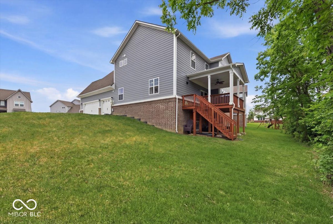
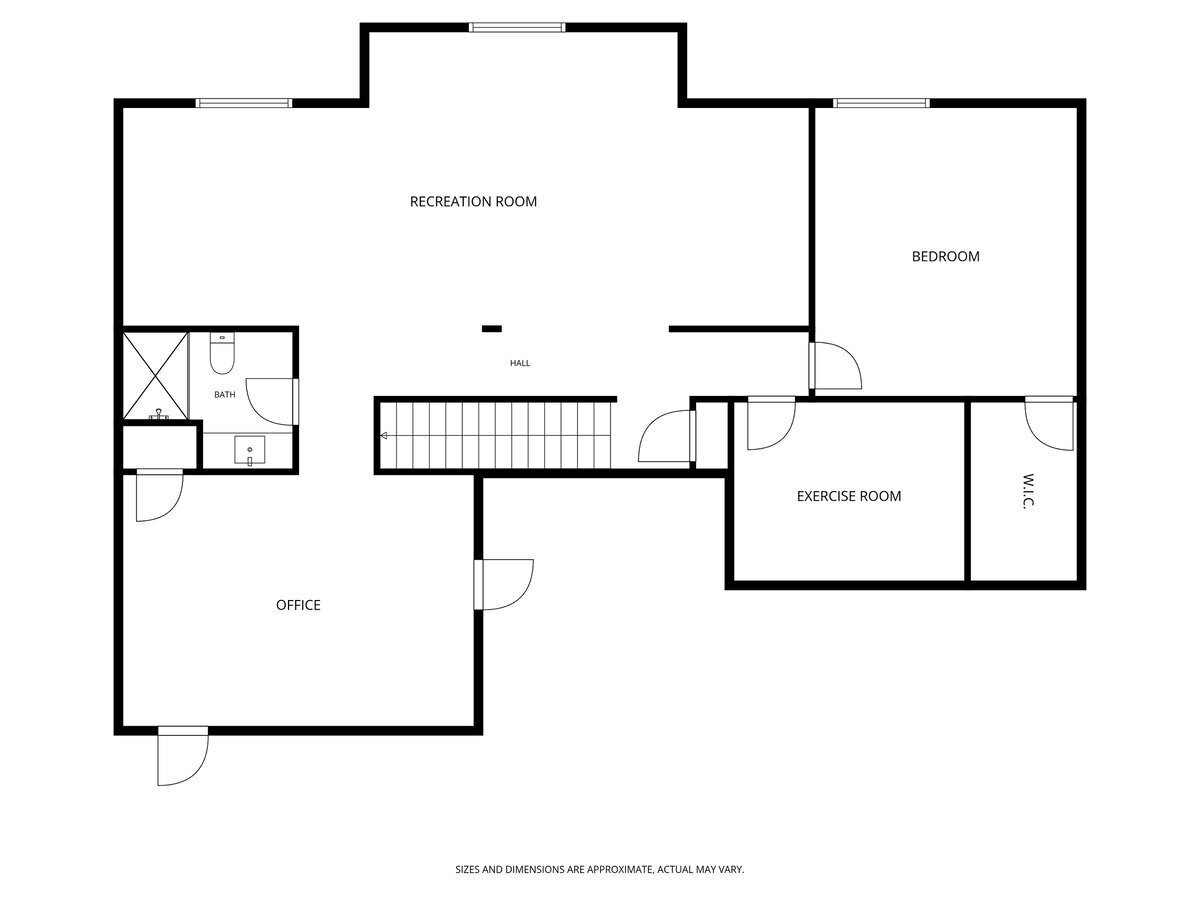
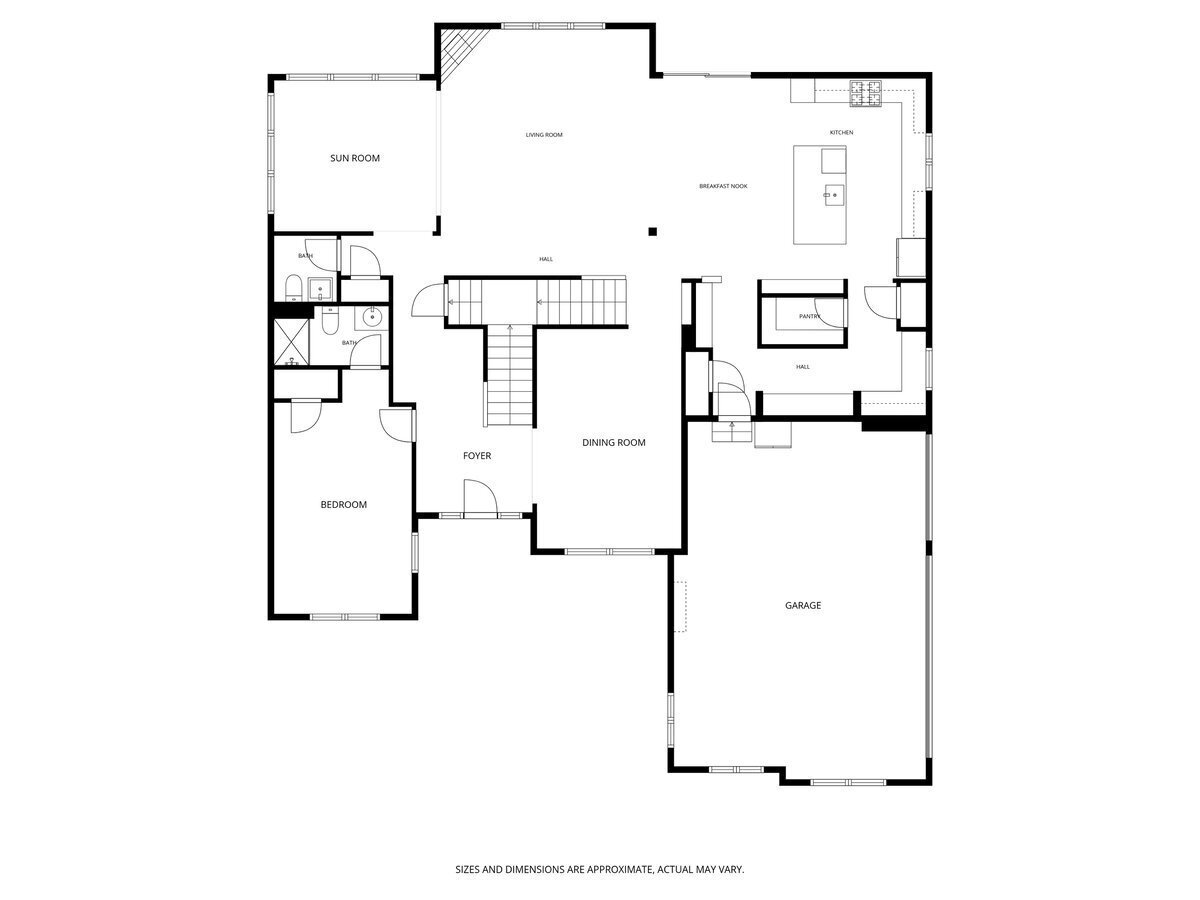
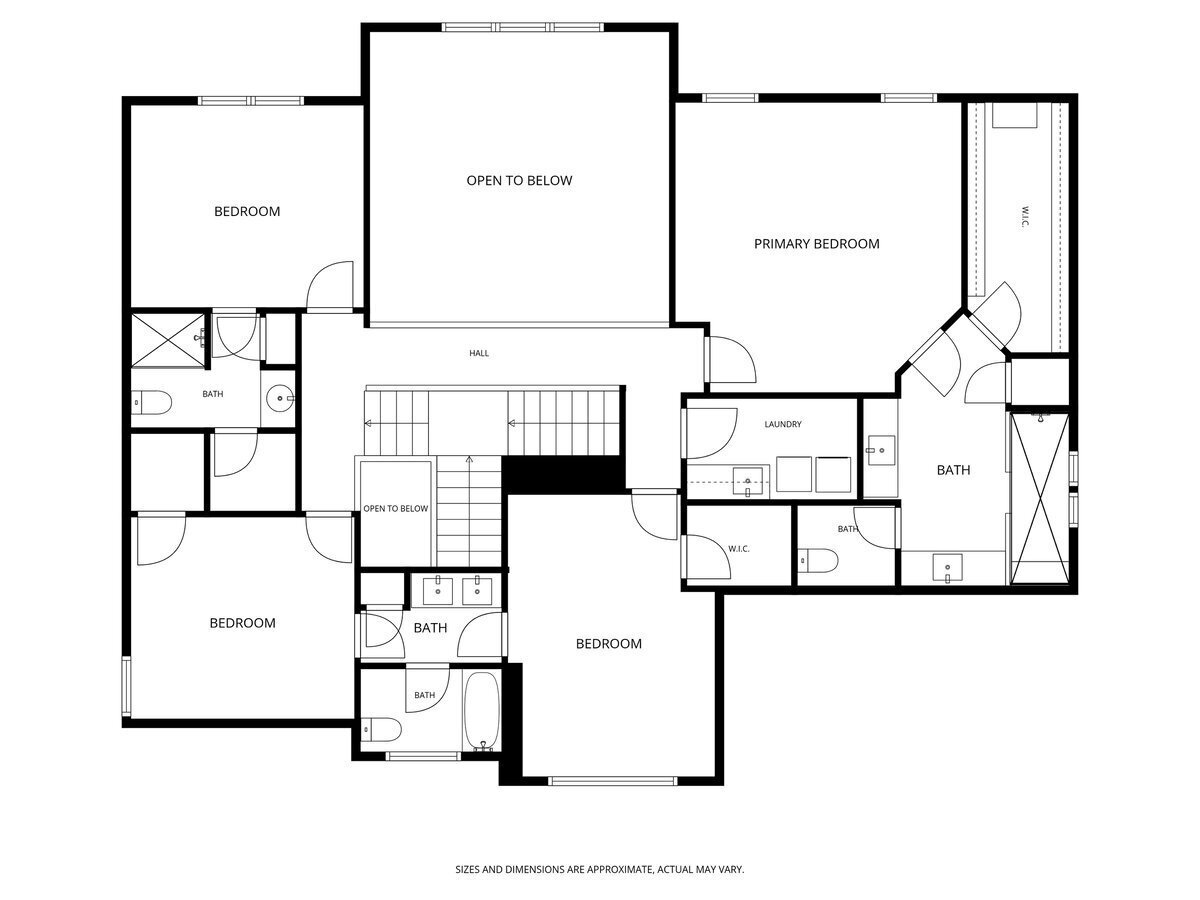
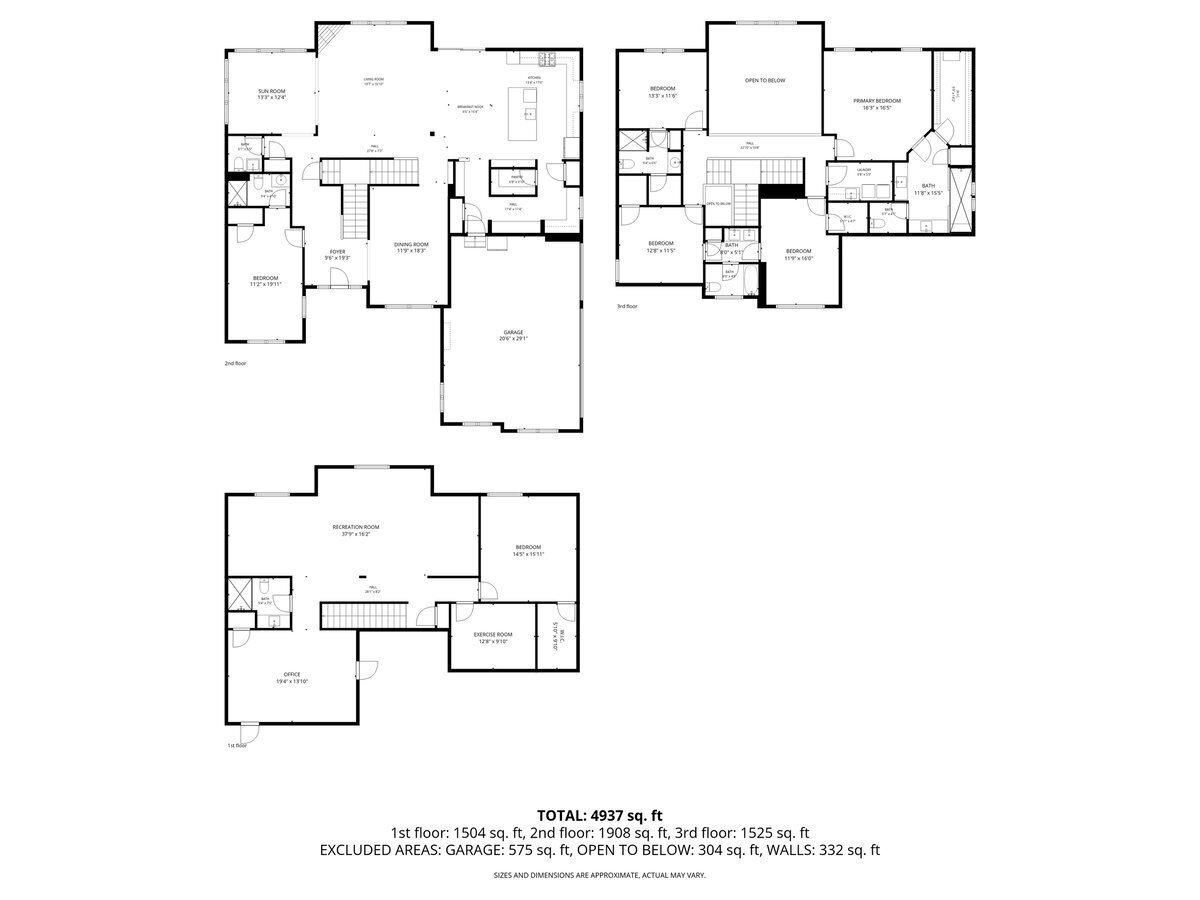
Welcome to this exceptional Lennar Southhill floor plan, perfectly situated on a quiet street and enhanced by a private, tree-lined backdrop. Thoughtfully designed with both upscale entertaining and everyday living in mind, this home offers the ideal balance of elegance, comfort, and functionality. A grand yet inviting foyer opens to a light-filled main level, where the expansive great room flows seamlessly into a beautifully appointed gourmet kitchen and dining area. Designed as the heart of the home, this open-concept space is ideal for hosting everything from holiday gatherings to relaxed evenings in, all while enjoying refined finishes and timeless architectural details. Step outside to the custom deck overlooking mature trees, creating a peaceful outdoor retreat perfect for morning coffee, alfresco dining, or unwinding at the end of the day. Upstairs, the luxurious primary suite offers a true sanctuary with generous space, a spa-inspired bath, and ample walk-in closet storage. Secondary bedrooms are spacious and well-positioned, each featuring walk-in closets and flexibility for family, guests, or additional workspace. The fully finished basement elevates the home's versatility, offering a private guest suite with full bath, a dedicated office, and an expansive recreation area ideal for entertaining, media, fitness, or play. Set on a premium homesite and featuring a custom outdoor living space, this home showcases one of Lennar's most desirable floor plans with the space, privacy, and elevated design today's buyers are seeking. This home has convenient access to all the wonderful restaurants in Fortville and Fishers, along with being steps away from Flat Fork Creek Park and wonderful walking paths. Don't miss out on this opportunity to call this slice of paradise your own sanctuary.

6
beds

6
baths

5,295 Sq.Ft. LIVING AREA

0.3 Acres lot

Features & Amenities

Interior

  • total bedrooms6
  • Total bathrooms6
  • full bathrooms5
  • half bathroom1
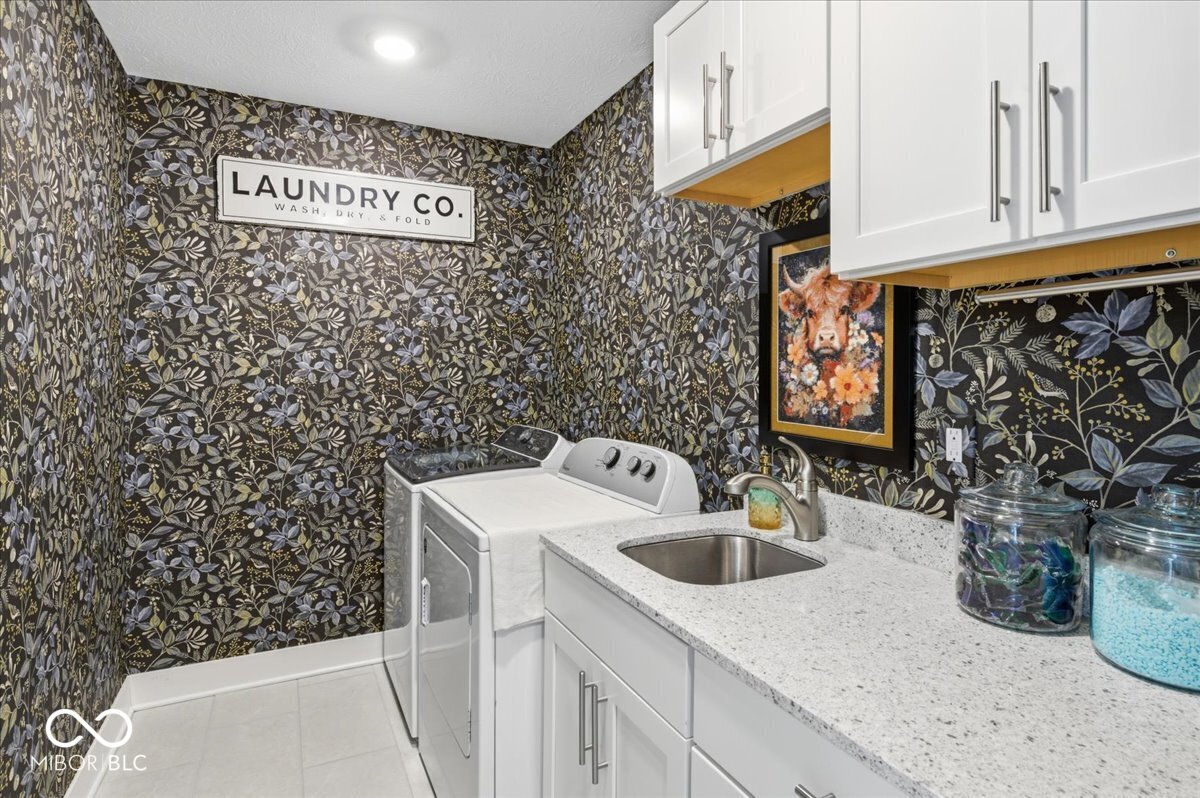
  • Laundry room Upper Level
  • Fireplace Gas Log, Great Room
  • APPLIANCES Dishwasher, Disposal, Gas Water Heater, Microwave, Oven, Gas Oven, Range Hood, Refrigerator, Water Softener Owned
  • other interior Features Tray Ceiling(s), Kitchen Island, Entrance Foyer, Paddle Fan, Hi-Speed Internet Availbl, Eat-in Kitchen, Wired for Data, Pantry, Smart Thermostat, Storage, Walk-In Closet(s), Wood Work Painted

Area & Lot

  • Status Sold
  • Date Sold May 5, 2026
  • Living Area5,295 Sq.Ft.
  • Total Area5,295 Sq.Ft.
  • Lot Area0.3 Acres
  • MLS® ID22090618
  • TypeResidential
  • YEAR BUILT2022
  • NeighborhoodFishers
  • Architecture StylesTraditional
  • Middle SchoolHamilton SE Int and Jr High Sch
  • High SchoolHamilton Southeastern HS
  • School DistrictHamilton Southeastern Schools

Exterior

  • STORIES2
  • Garage Space3.0
  • water SourcePublic
  • utilitiesCable Available, Natural Gas Connected
  • lot featuresSidewalks, Wooded
  • parkingAttached, Garage Faces Side
  • HEAT TYPEHigh Efficiency (90 AFUE ), Natural Gas
  • AIR CONDITIONINGCentral Air
  • SubstructureConcrete Perimeter, Full
  • HOA AmenitiesPool
  • security FeaturesCarbon Monoxide Detector(s)
  • other exterior FeaturesSmart Lock(s)

Financial

  • Sales Price$798,000
  • HOA $700/yr
View Virtual Tour

Fishers

Explore

We've Lived Everywhere. This is Home.

We've relocated, started over, and found home ourselves. With local expertise and a relationship-first approach, we're here to help you find yours in Indianapolis.

Follow Us on Instagram