


Leave a Message

By providing your contact information to Staff Homes, your personal information will be processed in accordance with Staff Homes's Privacy Policy. By checking the box(es) below, you expressly consent to receive marketing or promotional real estate communication from Staff Homes in the manner selected by you. For SMS text messages, message frequency varies. Message and data rates may apply. Consent is not a condition of purchase of any goods or services. You may opt out of receiving further communications from Staff Homes at any time. To opt out of receiving SMS text messages, reply STOP to unsubscribe. SMS text messaging is subject to our Terms of Use.

Thank you for your message. We will be in touch with you shortly.

10285 Normandy Court
SEE ALL PHOTOS
10285 Normandy Court
Courtesy of Highgarden Real Estate, Ani Rios Listing Contact:  
For Sale

10285 Normandy Court

10285 Normandy Court, Fishers, IN 46040

$794,900
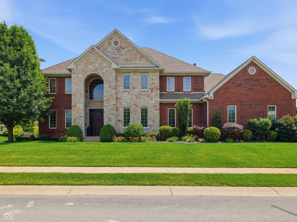
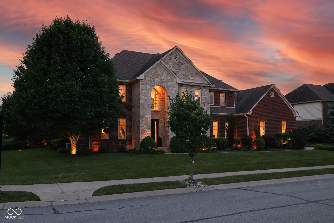
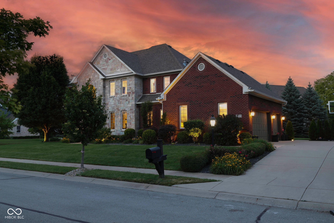
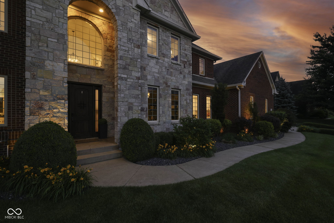
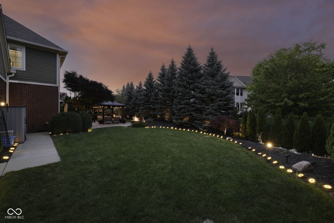
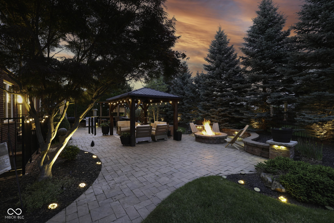
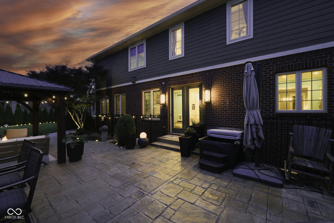
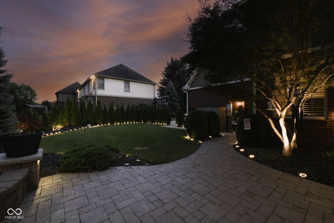
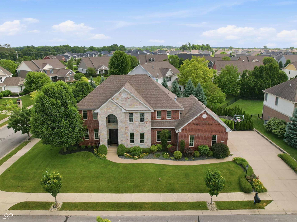
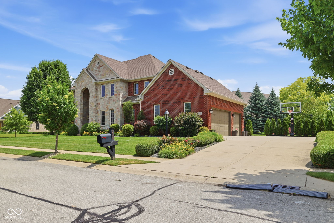
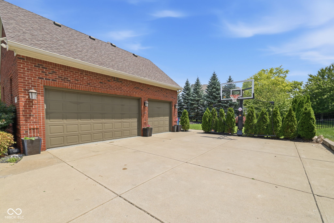
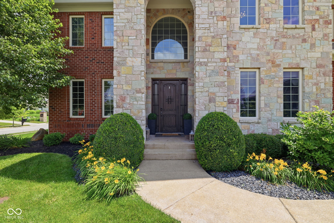
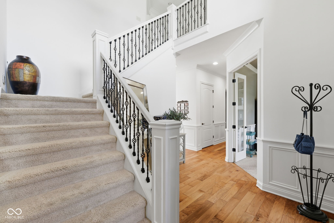
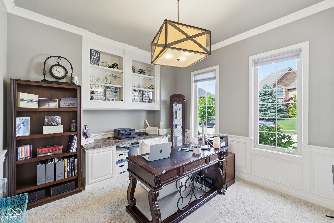
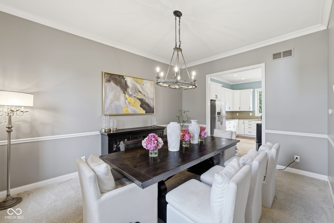
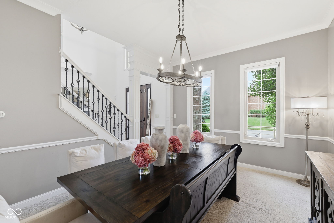
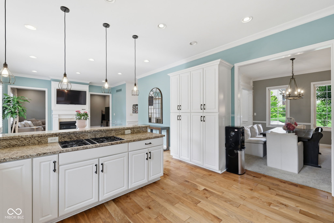
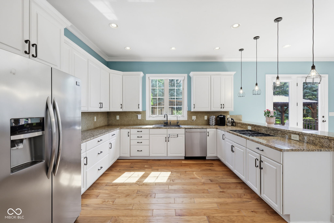
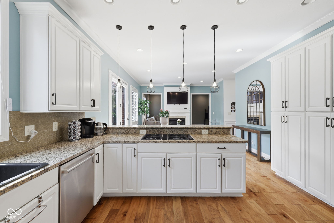
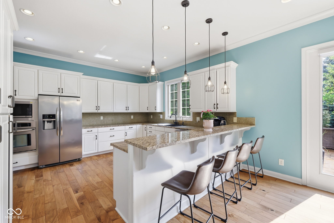
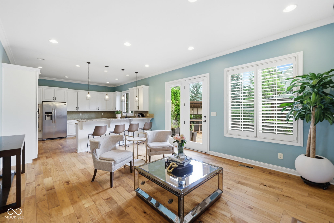
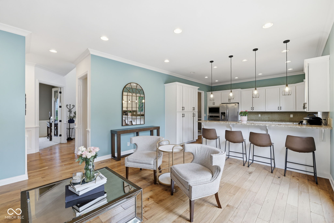
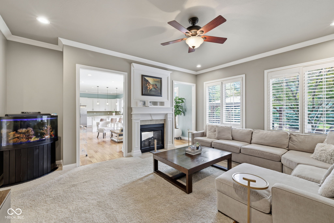
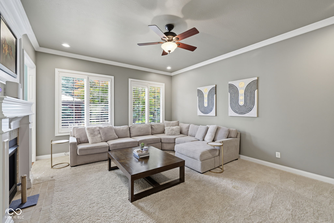
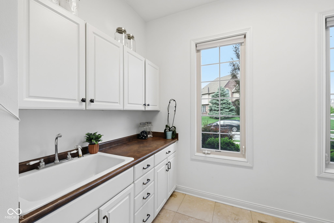
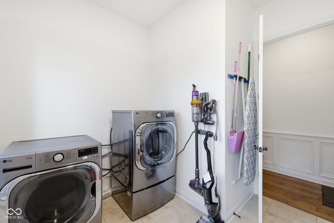
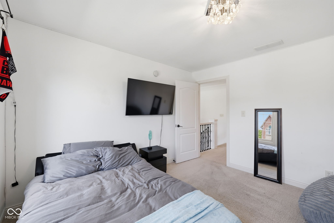
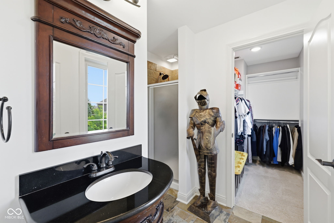
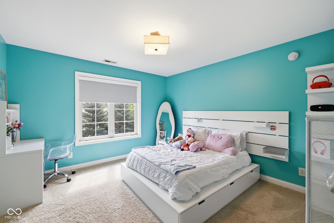
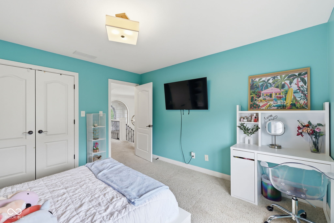
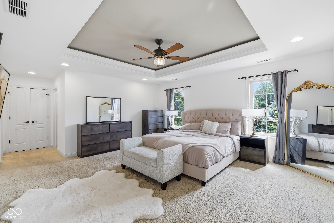
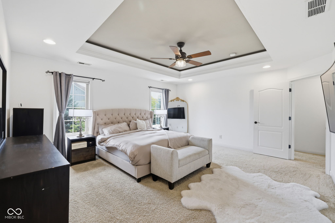
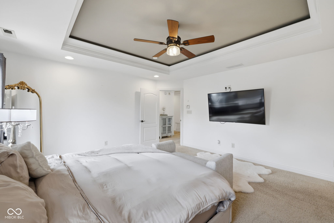
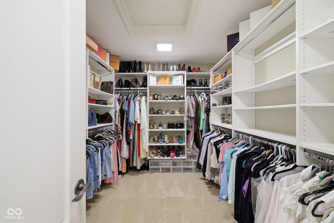
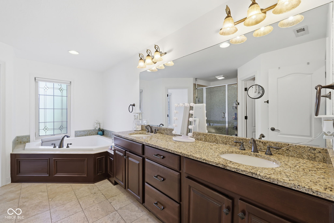
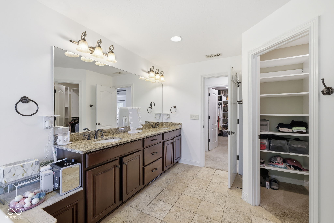
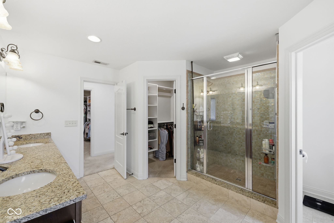
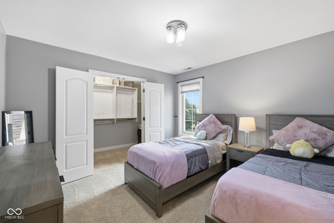
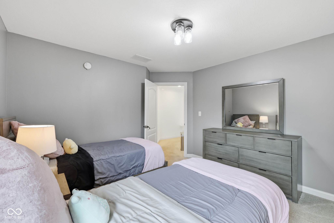
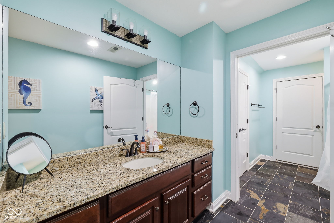
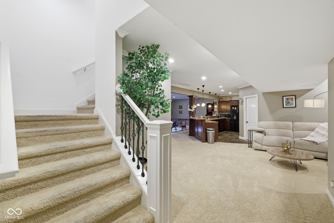
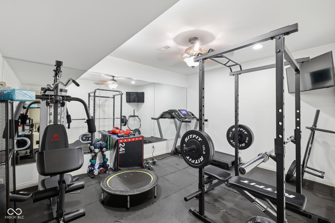
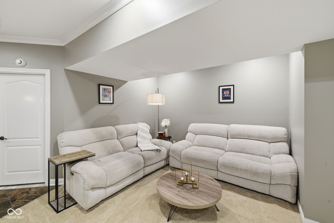
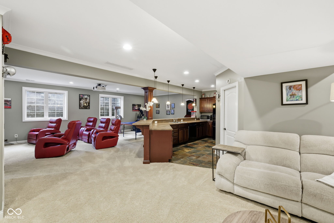
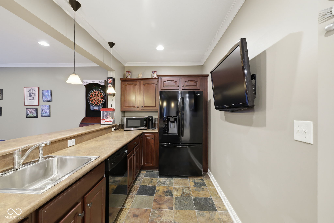
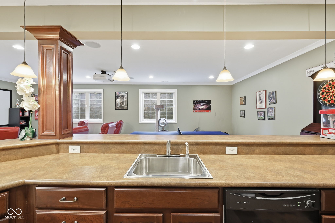
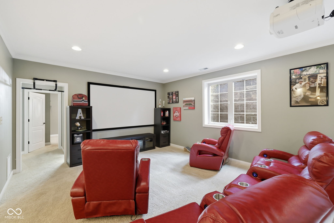
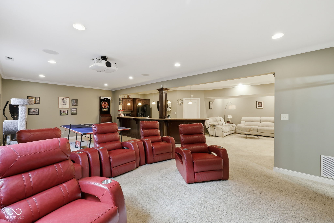
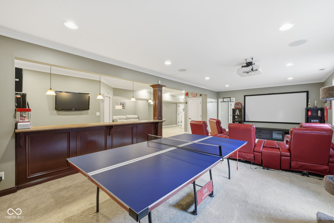
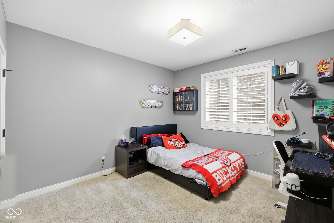
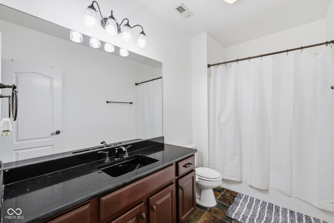
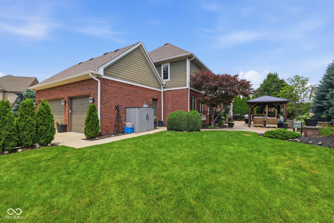
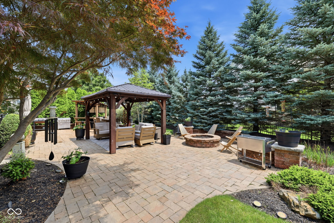
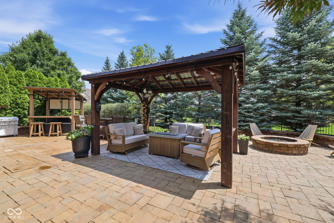
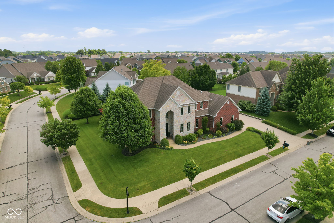
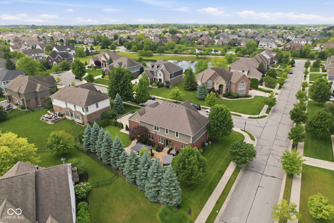
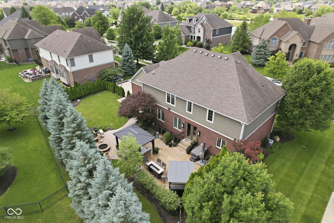
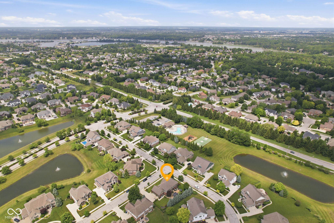
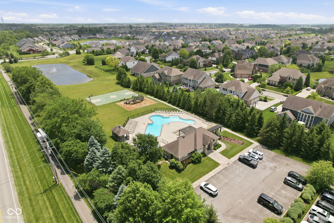
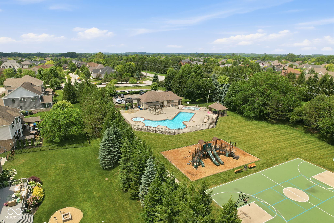
Welcome to 10285 Normandy Court - a rare opportunity in Brooks Park. This 5-bedroom, 4.5-bath home offers 5,000 square feet of beautifully designed living space, anchored by a backyard built for memorable evenings. The expansive paver patio features a built-in stone fire pit and is framed by mature evergreens for true privacy, while professional landscape lighting transforms the entire yard into a glowing retreat after sunset. An irrigation system keeps it all lush, and the new basketball goal on the driveway is ready for game night. Inside, the heart of the home is a stunning kitchen featuring a double-sided fireplace that warms both the kitchen hearth and the family room - the perfect gathering spot year-round. A spacious main-level laundry room adds everyday convenience. Upstairs, the owner's suite impresses with a tray ceiling, two walk-in closets, and a bath with soaking tub, separate shower, and double vanity. A second bedroom enjoys its own private full bath and walk-in closet, while bedrooms three and four - each with walk-in closets - share a spacious hall bath. The finished basement is an entertainer's dream with a home theater, wet bar, and a fifth bedroom with full bath, ideal for guests or multi-generational living. The 3-car garage features sleek epoxy floors and abundant storage. Enjoy neighborhood amenities including a pool, basketball court, and clubhouse - all just minutes from Geist Reservoir. A home this complete doesn't come along often.

5
beds

5
baths

5,034 Sq.Ft. LIVING AREA

0.33 Acres lot

Features & Amenities

Interior

  • total bedrooms5
  • Total bathrooms5
  • full bathrooms4
  • half bathroom1
  • Laundry room Main Level
  • Fireplace Gas Log, Great Room, Hearth Room
  • APPLIANCES Gas Cooktop, Dishwasher, Down Draft, Disposal, Gas Water Heater, Microwave, Oven, Refrigerator, Water Softener Owned
  • other interior Features Attic Access, Bath Sinks Double Main, Breakfast Bar, Built-in Features, High Ceilings, Entrance Foyer, Paddle Fan, Hardwood Floors, Hi-Speed Internet Availbl, In-Law Arrangement, Pantry, Smart Thermostat, Walk-In Closet(s), Wet Bar, Wood Work Stain/Painted

Area & Lot

  • Status For Sale
  • Living Area5,034 Sq.Ft.
  • Total Area5,034 Sq.Ft.
  • Lot Area0.33 Acres
  • MLS® ID22106693
  • TypeResidential
  • YEAR BUILT2006
  • NeighborhoodFishers
  • Architecture StylesTraditional
  • School DistrictHamilton Southeastern Schools

Exterior

  • STORIES2
  • Garage Space3.0
  • water SourcePublic
  • utilitiesNatural Gas Connected
  • parkingAttached, Concrete, Heated Garage, Storage
  • HEAT TYPEForced Air, Natural Gas
  • AIR CONDITIONINGCentral Air
  • SubstructureConcrete Perimeter, Full
  • HOA AmenitiesClubhouse, Maintenance, Park, Playground, Insurance, Management, Snow Removal
  • other exterior FeaturesSprinkler System

Financial

  • Sales Price$794,900
  • HOA $900/yr
View Virtual Tour
image

Schedule a Showing

We would love to show you our beautiful property. Please select your preferred date and time below. An agent will be in touch shortly to confirm your appointment.

Schedule a Showing

We would love to show you our beautiful property. Please select your preferred date and time below. An agent will be in touch shortly to confirm your appointment.

Thank you for your interest in 10285 Normandy Court, Fishers, IN 46040. We are reviewing your request and will be in touch shortly!

Mortgage Calculator

Estimate your monthly mortgage payment, including the principal and interest, property taxes, and HOA. Adjust the values to generate a more accurate rate.

All estimates are provided for informational purposes only. Actual amounts may vary.
$0,000 Your Payment 20 15 65
$0,000 Your Payment

Fishers

Explore

We've Lived Everywhere. This is Home.

We've relocated, started over, and found home ourselves. With local expertise and a relationship-first approach, we're here to help you find yours in Indianapolis.

Follow Us on Instagram