Leave a Message

By providing your contact information to Staff Homes, your personal information will be processed in accordance with Staff Homes's Privacy Policy. By checking the box(es) below, you expressly consent to receive marketing or promotional real estate communication from Staff Homes in the manner selected by you. For SMS text messages, message frequency varies. Message and data rates may apply. Consent is not a condition of purchase of any goods or services. You may opt out of receiving further communications from Staff Homes at any time. To opt out of receiving SMS text messages, reply STOP to unsubscribe. SMS text messaging is subject to our Terms of Use.

Thank you for your message. We will be in touch with you shortly.

10277 Pigato Drive
10277 Pigato Drive
10277 Pigato Drive
10277 Pigato Drive
10277 Pigato Drive
10277 Pigato Drive
10277 Pigato Drive
10277 Pigato Drive
10277 Pigato Drive
10277 Pigato Drive
10277 Pigato Drive
10277 Pigato Drive
10277 Pigato Drive
10277 Pigato Drive
10277 Pigato Drive
10277 Pigato Drive
10277 Pigato Drive
10277 Pigato Drive
10277 Pigato Drive
10277 Pigato Drive
10277 Pigato Drive
10277 Pigato Drive
10277 Pigato Drive
10277 Pigato Drive
10277 Pigato Drive
10277 Pigato Drive
10277 Pigato Drive
10277 Pigato Drive
10277 Pigato Drive
10277 Pigato Drive
10277 Pigato Drive
10277 Pigato Drive
10277 Pigato Drive
10277 Pigato Drive
10277 Pigato Drive
10277 Pigato Drive
10277 Pigato Drive
10277 Pigato Drive
10277 Pigato Drive
10277 Pigato Drive
10277 Pigato Drive
10277 Pigato Drive
10277 Pigato Drive
10277 Pigato Drive
10277 Pigato Drive
10277 Pigato Drive
10277 Pigato Drive
10277 Pigato Drive
10277 Pigato Drive
10277 Pigato Drive
10277 Pigato Drive
10277 Pigato Drive
10277 Pigato Drive
SEE ALL PHOTOS
10277 Pigato Drive
10277 Pigato Drive
10277 Pigato Drive
10277 Pigato Drive
10277 Pigato Drive
10277 Pigato Drive
10277 Pigato Drive
10277 Pigato Drive
10277 Pigato Drive
10277 Pigato Drive
10277 Pigato Drive
10277 Pigato Drive
10277 Pigato Drive
10277 Pigato Drive
10277 Pigato Drive
10277 Pigato Drive
10277 Pigato Drive
10277 Pigato Drive
10277 Pigato Drive
10277 Pigato Drive
10277 Pigato Drive
10277 Pigato Drive
10277 Pigato Drive
10277 Pigato Drive
10277 Pigato Drive
10277 Pigato Drive
10277 Pigato Drive
10277 Pigato Drive
10277 Pigato Drive
10277 Pigato Drive
10277 Pigato Drive
10277 Pigato Drive
10277 Pigato Drive
10277 Pigato Drive
10277 Pigato Drive
10277 Pigato Drive
10277 Pigato Drive
10277 Pigato Drive
10277 Pigato Drive
10277 Pigato Drive
10277 Pigato Drive
10277 Pigato Drive
10277 Pigato Drive
10277 Pigato Drive
10277 Pigato Drive
10277 Pigato Drive
10277 Pigato Drive
10277 Pigato Drive
10277 Pigato Drive
10277 Pigato Drive
10277 Pigato Drive
10277 Pigato Drive
10277 Pigato Drive
Courtesy of Highgarden Real Estate, Sheri Coldren Listing Contact:  
Sold

10277 Pigato Drive

10277 Pigato Drive, Zionsville, IN 46077

$665,000
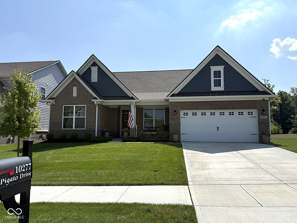
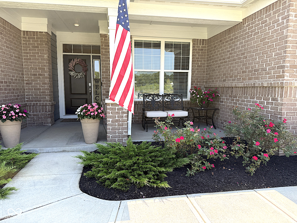
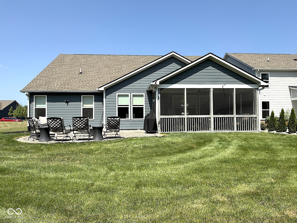
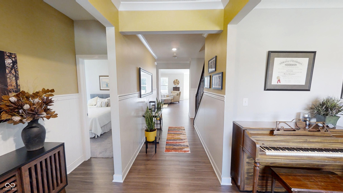
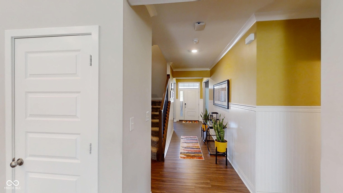
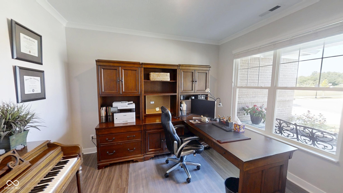
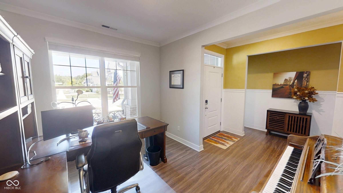
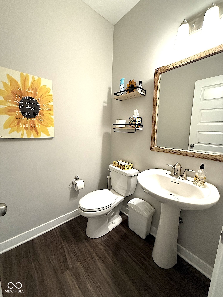
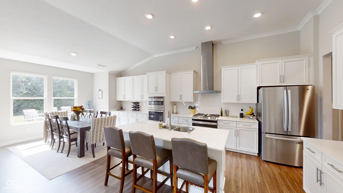
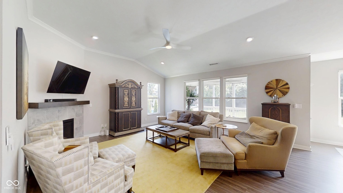
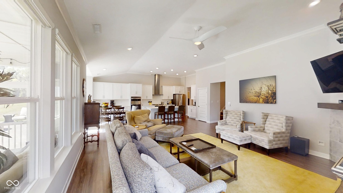
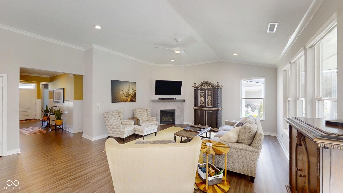
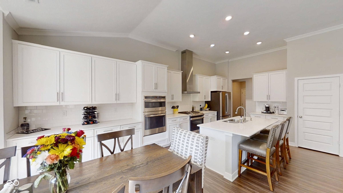
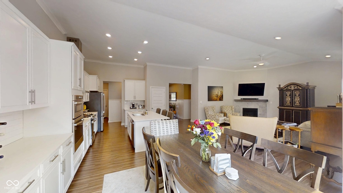
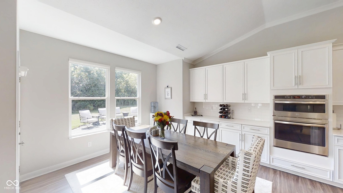
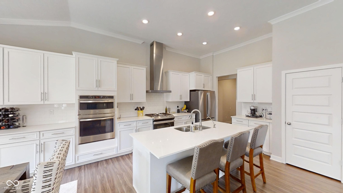
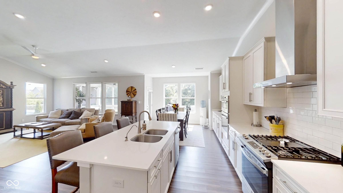
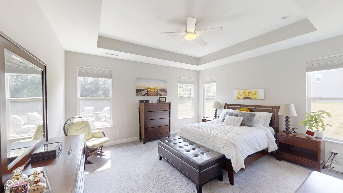
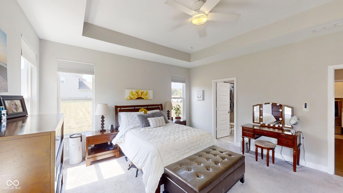
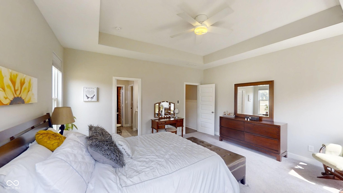
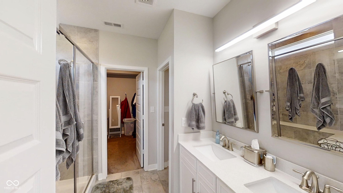
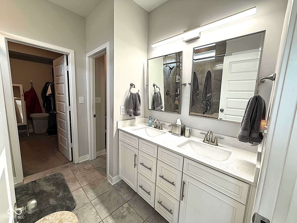
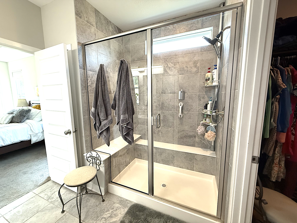
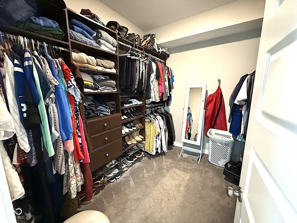
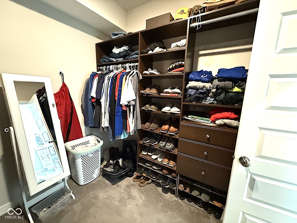
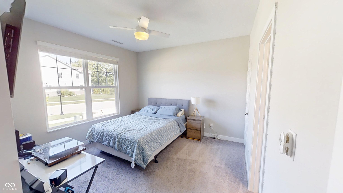
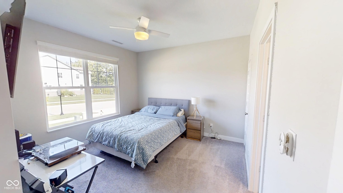
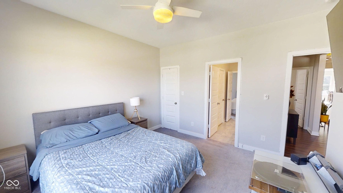
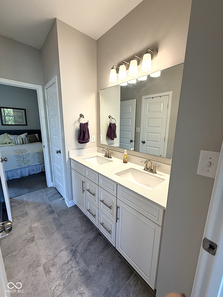
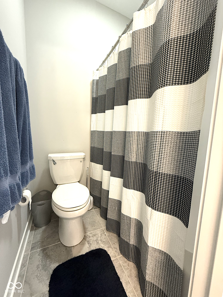
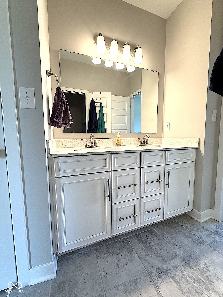
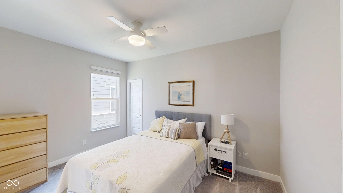
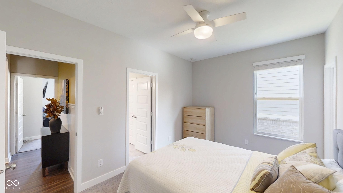
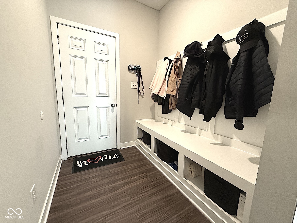
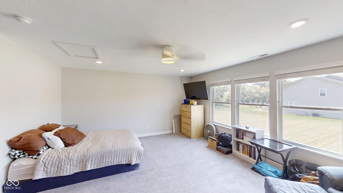
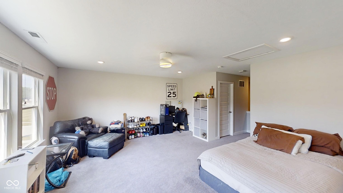
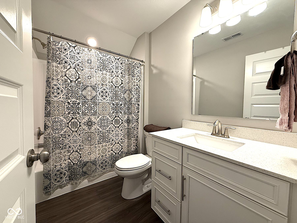
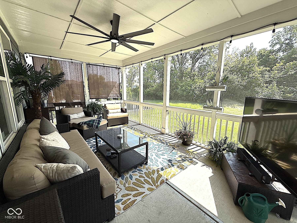
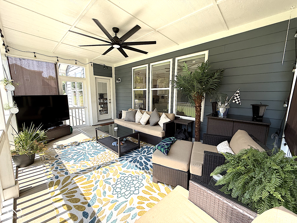
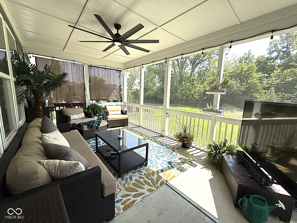
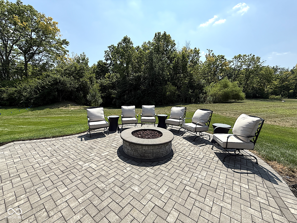
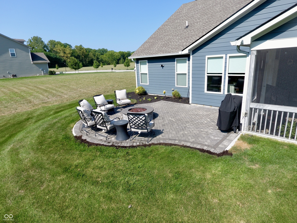
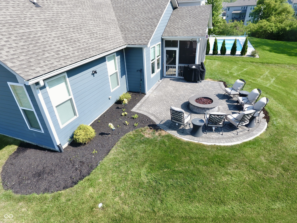
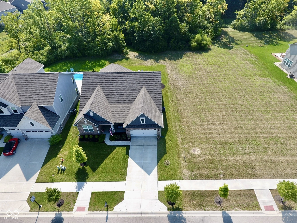
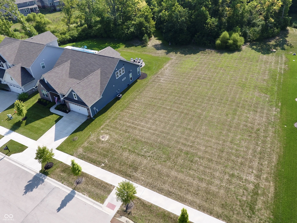
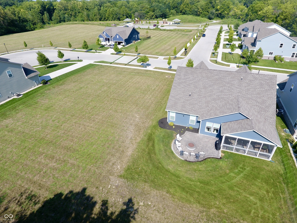
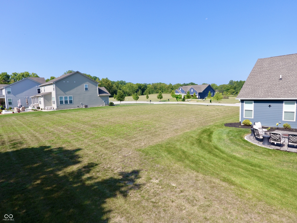
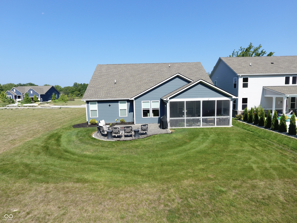
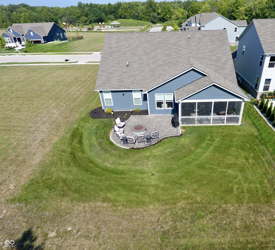
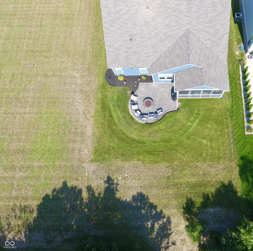
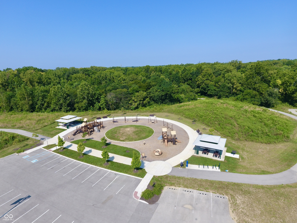
Nestled in desirable Zionsville, this single-family residence presents an opportunity to embrace refined living in a modern setting. The heart of this residence lies in its expansive 2820 square feet of living area, thoughtfully designed to accommodate both relaxation and entertainment, providing ample space for creating lasting memories. Picture yourself preparing culinary masterpieces in the kitchen, a space ready to inspire your inner chef and become a central gathering point for friends and loved ones. Custom blinds added (some of which are operated by remote for your ease). Consider the possibilities for personalizing the three bedrooms, each offering a tranquil retreat for rest and rejuvenation, a private sanctuary to unwind after a long day. With three full bathrooms and one-half bathroom, convenience and comfort are seamlessly integrated into the home's design. Primary suite added upgraded lighting and mirrors and built-in-closet system. Don't miss the bonus room/loft space. The private lot offers opportunities for outdoor enjoyment. Enjoy your large screened in porch or a fire pit outside on your tile patio. Lot overlooks wooded area behind and has an open lot on one side (that will always be open). Did I mention the finished garage with storage racks? Seller also added irrigation system and invisible fence. Overly Worman park is 100 yards away backing up to nature trails that end at the new trail head at the beginning of the neighborhood. Enjoy the frisbee golf course, large fishing pond or just simply walk or bike and explore the nature. Vonterra also offers its own playground. Schedule your private showing today!

3
beds

4
baths

2,820 Sq.Ft. LIVING AREA

8,276 Sq.Ft. lot

Features & Amenities

Interior

  • total bedrooms3
  • Total bathrooms4
  • full bathrooms3
  • half bathroom1
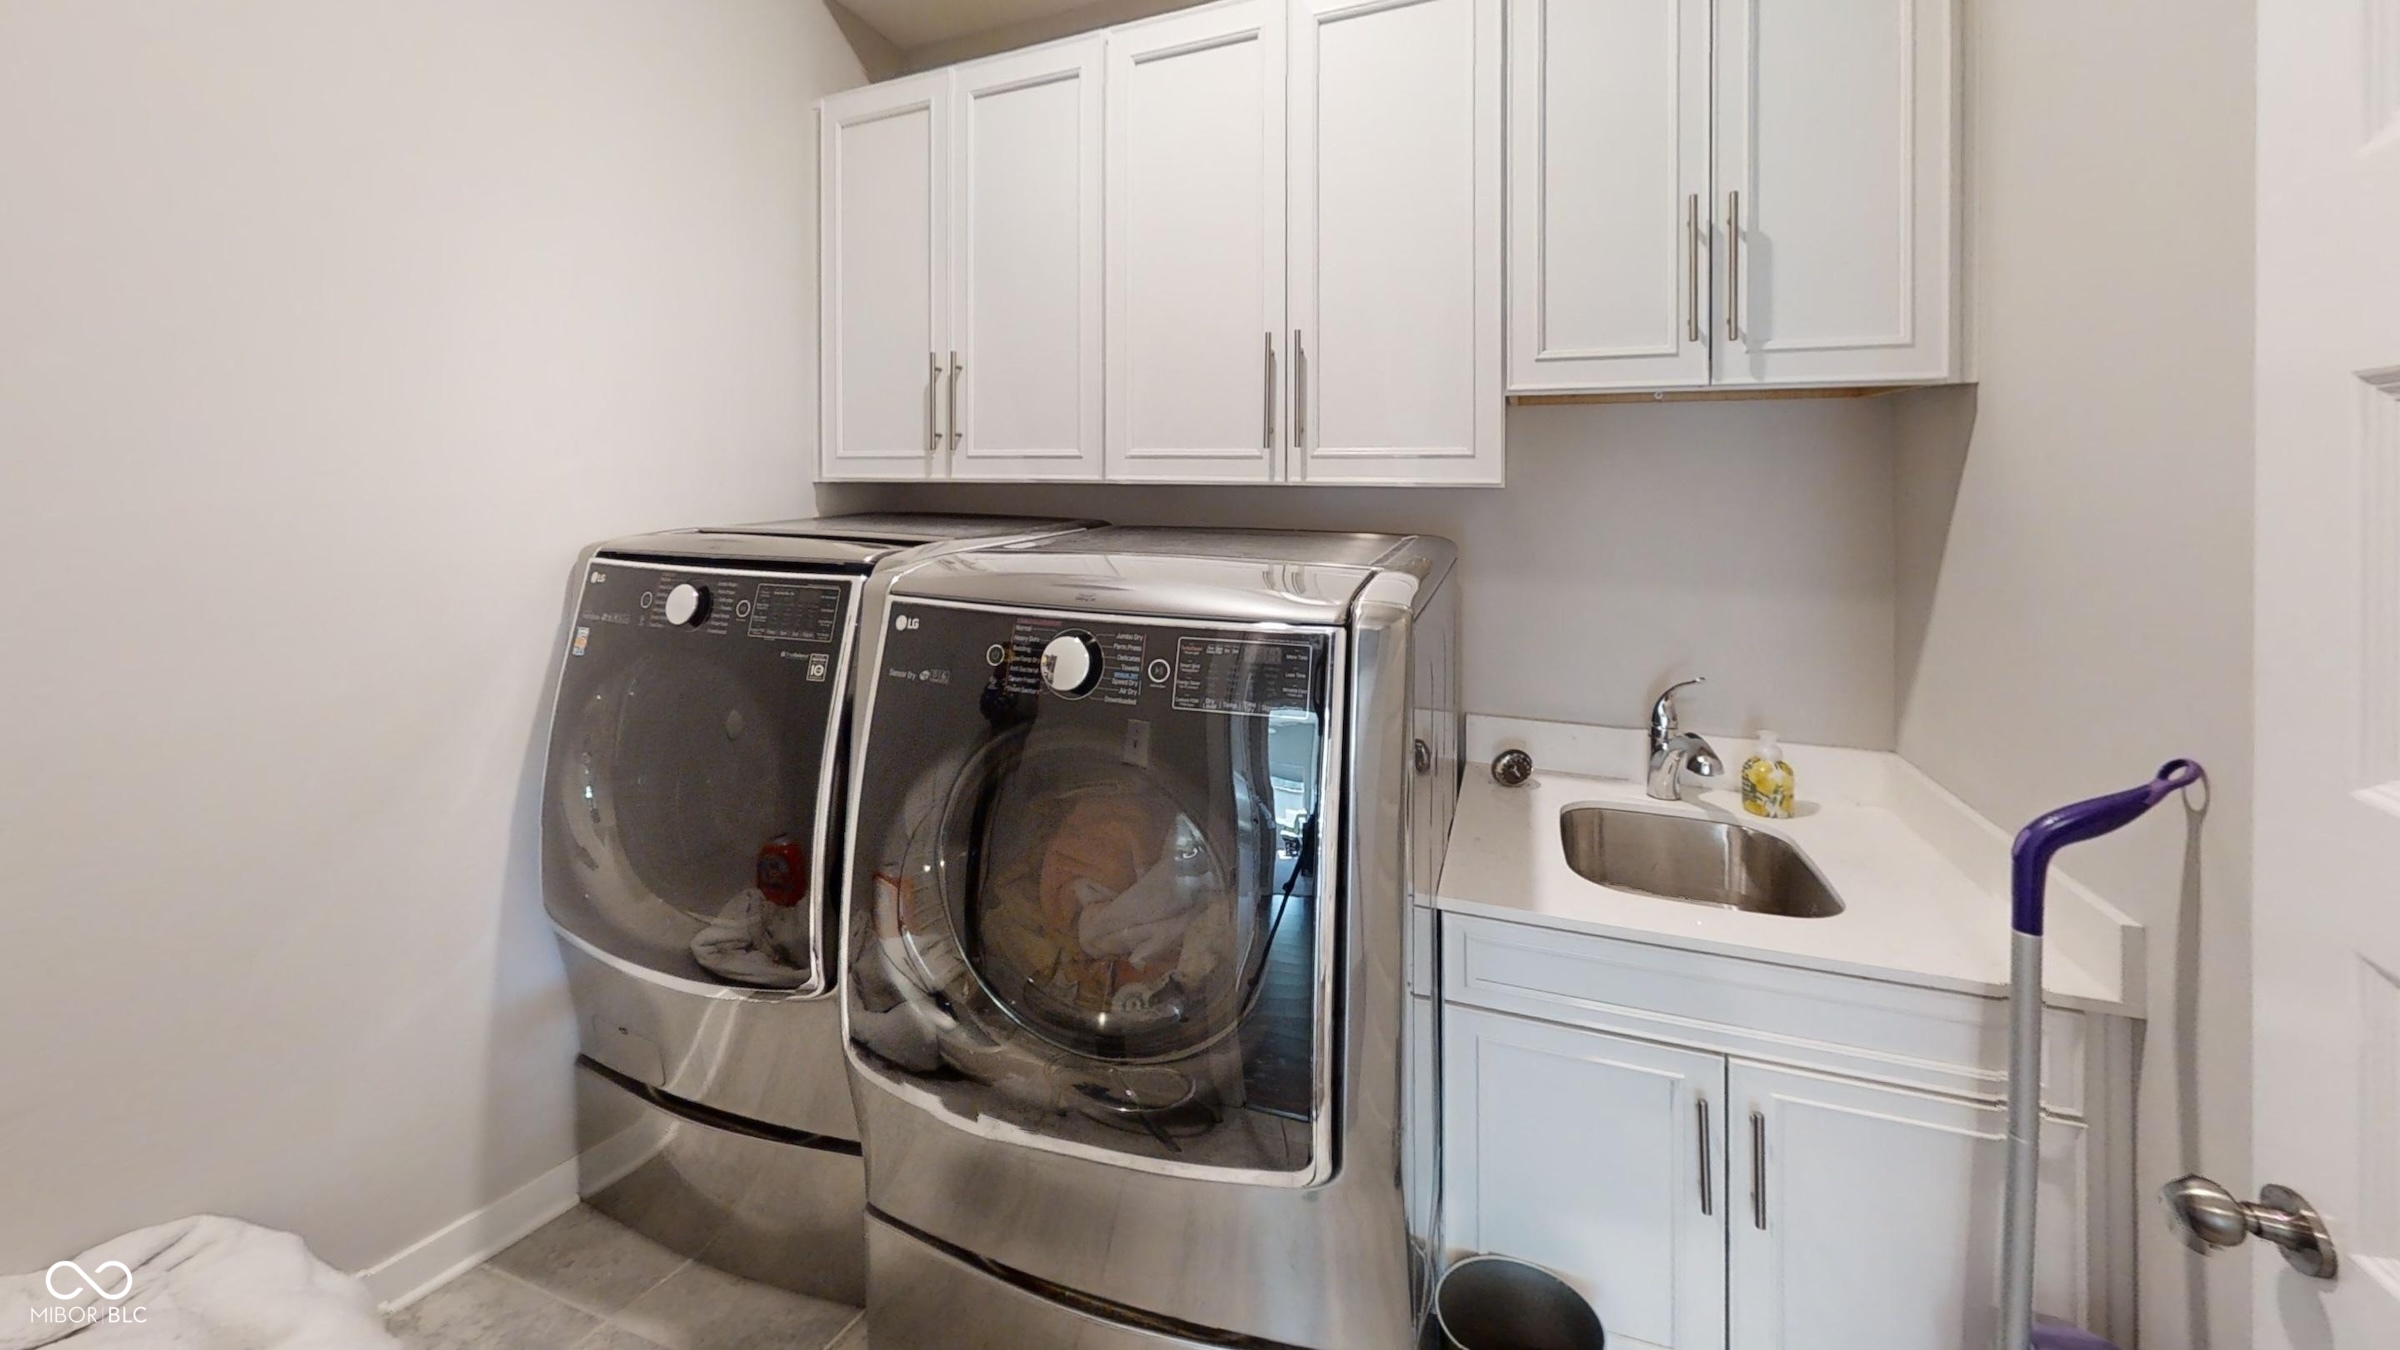
  • Laundry room Main Level
  • Fireplace Great Room
  • APPLIANCES Dishwasher, Disposal, Exhaust Fan, Microwave, Gas Oven, Refrigerator, Gas Water Heater
  • other interior Features Attic Access, Bath Sinks Double Main, Paddle Fan, Hi-Speed Internet Availbl, Eat-in Kitchen, Pantry, Walk-In Closet(s), Wood Work Painted

Area & Lot

  • Status Sold
  • Date Sold October 10, 2025
  • Living Area2,820 Sq.Ft.
  • Total Area2,820 Sq.Ft.
  • Lot Area8,276 Sq.Ft.
  • MLS® ID22056573
  • TypeResidential
  • YEAR BUILT2020
  • NeighborhoodZionsville
  • Architecture StylesRanch
  • School DistrictZionsville Community Schools

Exterior

  • STORIES1
  • Garage Space2.0
  • water SourcePublic
  • lot featuresSidewalks, Mature Trees
  • parkingAttached
  • HEAT TYPEForced Air, Natural Gas
  • AIR CONDITIONINGCentral Air
  • SubstructureSlab
  • HOA AmenitiesInsurance, Maintenance, Park, Playground, Management
  • other exterior FeaturesFire Pit, Sprinkler System

Financial

  • Sales Price$665,000
  • HOA $600/yr
View Virtual Tour

Zionsville

Explore

We've Lived Everywhere. This is Home.

We've relocated, started over, and found home ourselves. With local expertise and a relationship-first approach, we're here to help you find yours in Indianapolis.

Follow Us on Instagram