Leave a Message

By providing your contact information to Staff Homes, your personal information will be processed in accordance with Staff Homes's Privacy Policy. By checking the box(es) below, you expressly consent to receive marketing or promotional real estate communication from Staff Homes in the manner selected by you. For SMS text messages, message frequency varies. Message and data rates may apply. Consent is not a condition of purchase of any goods or services. You may opt out of receiving further communications from Staff Homes at any time. To opt out of receiving SMS text messages, reply STOP to unsubscribe. SMS text messaging is subject to our Terms of Use.

Thank you for your message. We will be in touch with you shortly.

10221 Tournon Drive
10221 Tournon Drive
10221 Tournon Drive
10221 Tournon Drive
10221 Tournon Drive
10221 Tournon Drive
10221 Tournon Drive
10221 Tournon Drive
10221 Tournon Drive
10221 Tournon Drive
10221 Tournon Drive
10221 Tournon Drive
10221 Tournon Drive
10221 Tournon Drive
10221 Tournon Drive
10221 Tournon Drive
10221 Tournon Drive
10221 Tournon Drive
10221 Tournon Drive
10221 Tournon Drive
10221 Tournon Drive
10221 Tournon Drive
10221 Tournon Drive
10221 Tournon Drive
10221 Tournon Drive
10221 Tournon Drive
10221 Tournon Drive
10221 Tournon Drive
10221 Tournon Drive
10221 Tournon Drive
10221 Tournon Drive
10221 Tournon Drive
10221 Tournon Drive
10221 Tournon Drive
10221 Tournon Drive
10221 Tournon Drive
10221 Tournon Drive
10221 Tournon Drive
10221 Tournon Drive
10221 Tournon Drive
10221 Tournon Drive
10221 Tournon Drive
10221 Tournon Drive
10221 Tournon Drive
10221 Tournon Drive
10221 Tournon Drive
10221 Tournon Drive
10221 Tournon Drive
10221 Tournon Drive
10221 Tournon Drive
10221 Tournon Drive
SEE ALL PHOTOS
10221 Tournon Drive
10221 Tournon Drive
10221 Tournon Drive
10221 Tournon Drive
10221 Tournon Drive
10221 Tournon Drive
10221 Tournon Drive
10221 Tournon Drive
10221 Tournon Drive
10221 Tournon Drive
10221 Tournon Drive
10221 Tournon Drive
10221 Tournon Drive
10221 Tournon Drive
10221 Tournon Drive
10221 Tournon Drive
10221 Tournon Drive
10221 Tournon Drive
10221 Tournon Drive
10221 Tournon Drive
10221 Tournon Drive
10221 Tournon Drive
10221 Tournon Drive
10221 Tournon Drive
10221 Tournon Drive
10221 Tournon Drive
10221 Tournon Drive
10221 Tournon Drive
10221 Tournon Drive
10221 Tournon Drive
10221 Tournon Drive
10221 Tournon Drive
10221 Tournon Drive
10221 Tournon Drive
10221 Tournon Drive
10221 Tournon Drive
10221 Tournon Drive
10221 Tournon Drive
10221 Tournon Drive
10221 Tournon Drive
10221 Tournon Drive
10221 Tournon Drive
10221 Tournon Drive
10221 Tournon Drive
10221 Tournon Drive
10221 Tournon Drive
10221 Tournon Drive
10221 Tournon Drive
10221 Tournon Drive
10221 Tournon Drive
10221 Tournon Drive
Courtesy of Highgarden Real Estate, Shannon Gilbert Listing Contact:  
Sold

10221 Tournon Drive

10221 Tournon Drive, Fishers, IN 46037

$379,000
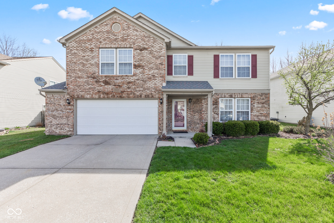
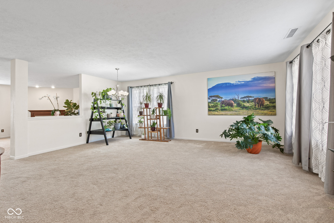
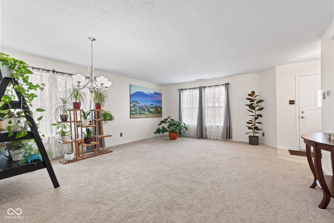
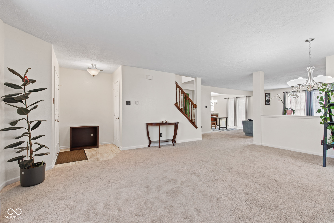
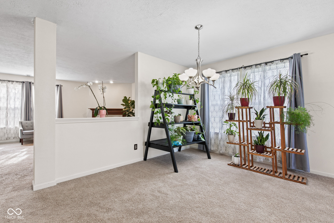
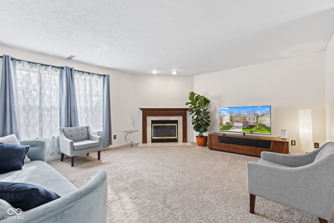
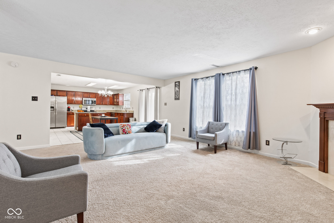
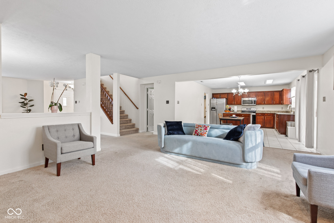
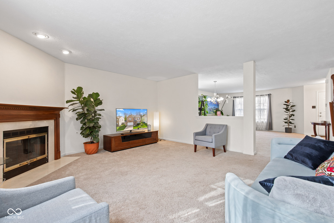
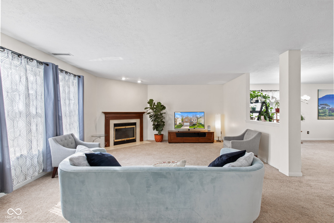
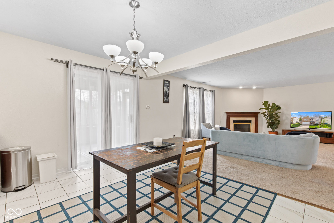
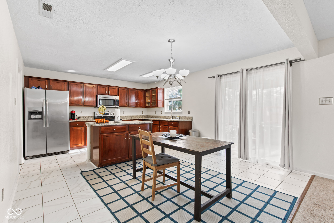
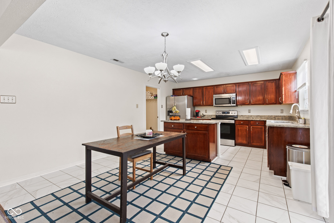
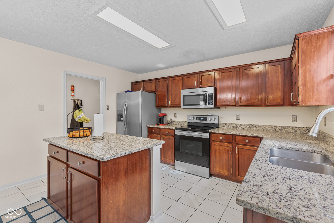
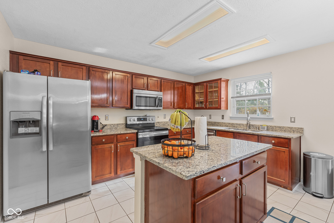
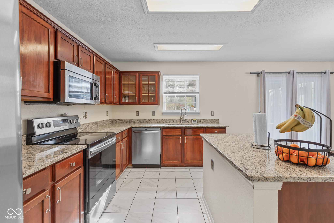
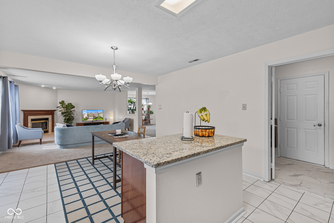
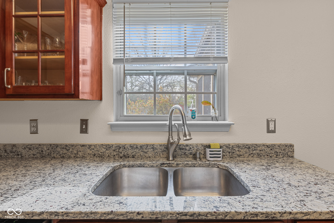
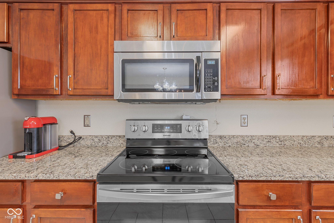
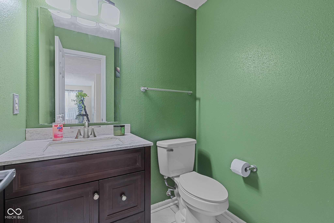
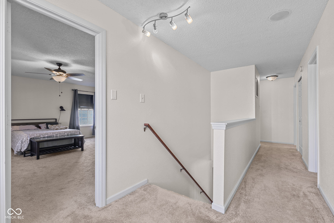
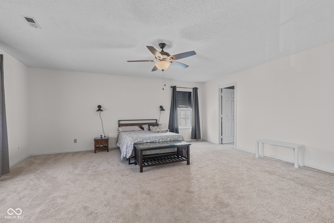
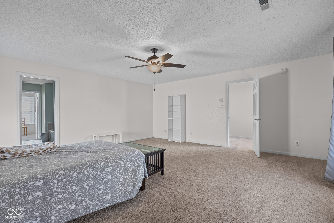
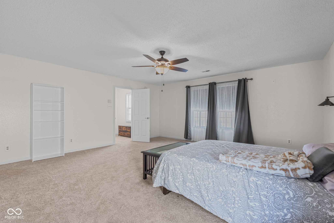
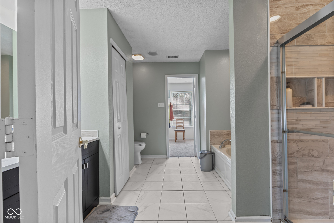
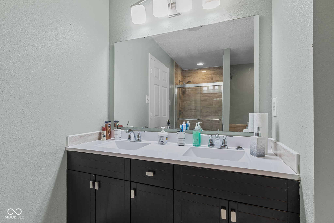
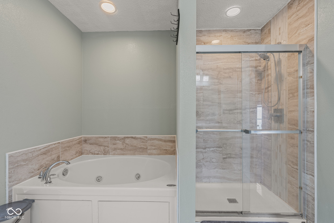
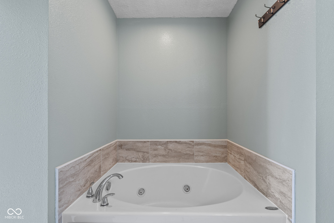
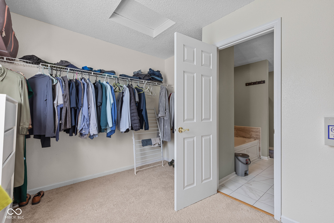
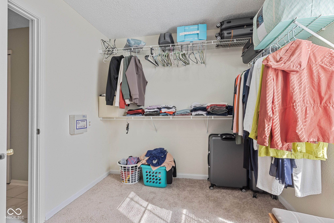
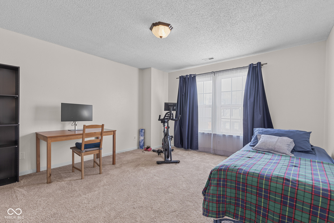
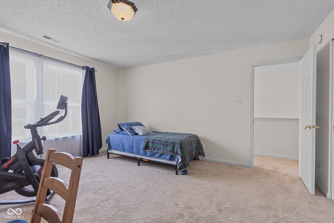
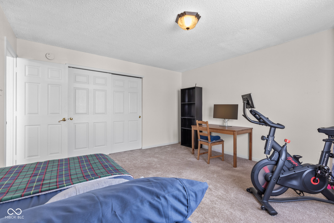
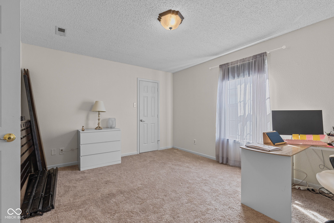
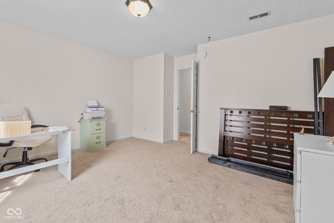
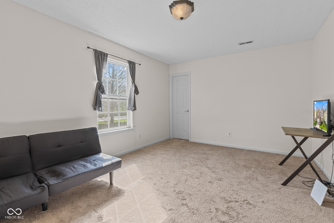
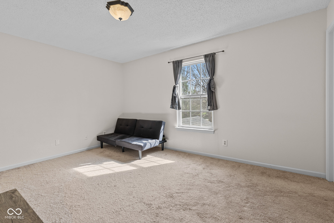
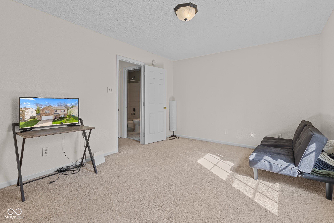
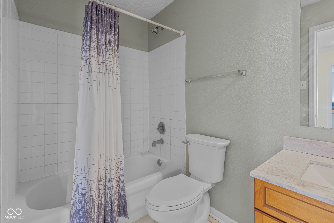
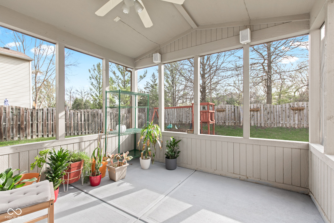
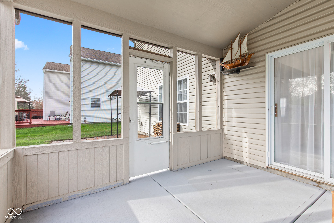
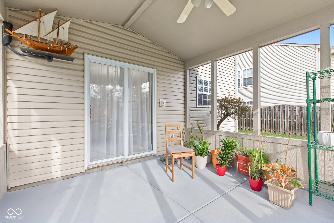
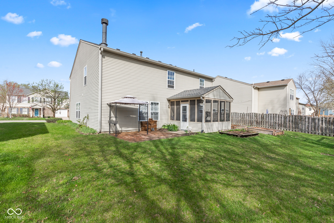
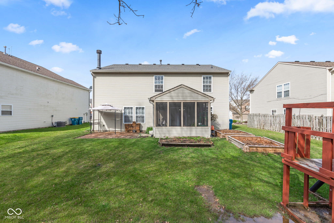
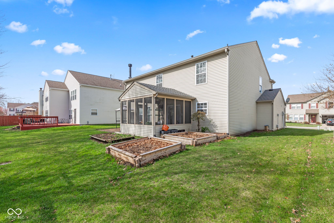
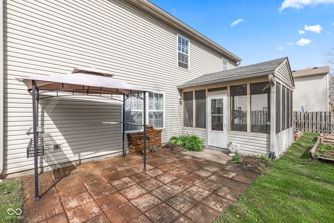
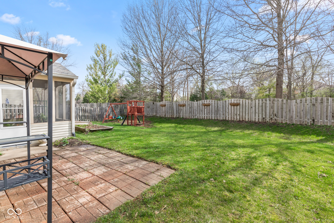
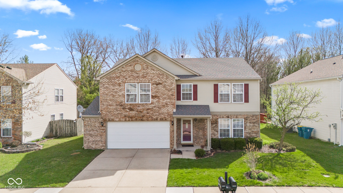
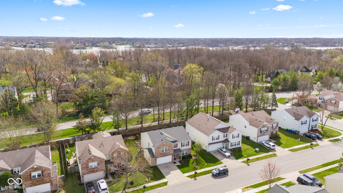
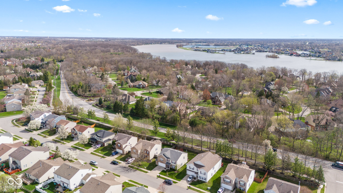
Discover your new oasis in the heart of Fishers' charming Brookston Place! This single-family home offers 2,740 square feet of thoughtful design with four generous bedrooms and three elegant bathrooms, each featuring walk-in closets for effortless organization. The gourmet kitchen showcases granite countertops and stainless steel appliances that stay for your convenience. Unwind on the screened-in porch fitted with a ceiling fan, or enjoy the outdoor space on the paver patio-ideal for entertaining. The master bath is a sanctuary with its relaxing garden tub and separate shower. Looking for some garage space with your home...extra 4 ft bump out in the fully finished garage. Located within easy reach of Geist and a 5 min walk to delightful restaurants this home is ready to move into!

4
beds

3
baths

2,740 Sq.Ft. LIVING AREA

6,970 Sq.Ft. lot

Features & Amenities

Interior

  • total bedrooms4
  • Total bathrooms3
  • full bathrooms2
  • half bathroom1
  • Laundry room Main Level
  • Fireplace Gas Log
  • APPLIANCES Dishwasher, Disposal, Gas Water Heater, Microwave, Electric Oven, Refrigerator
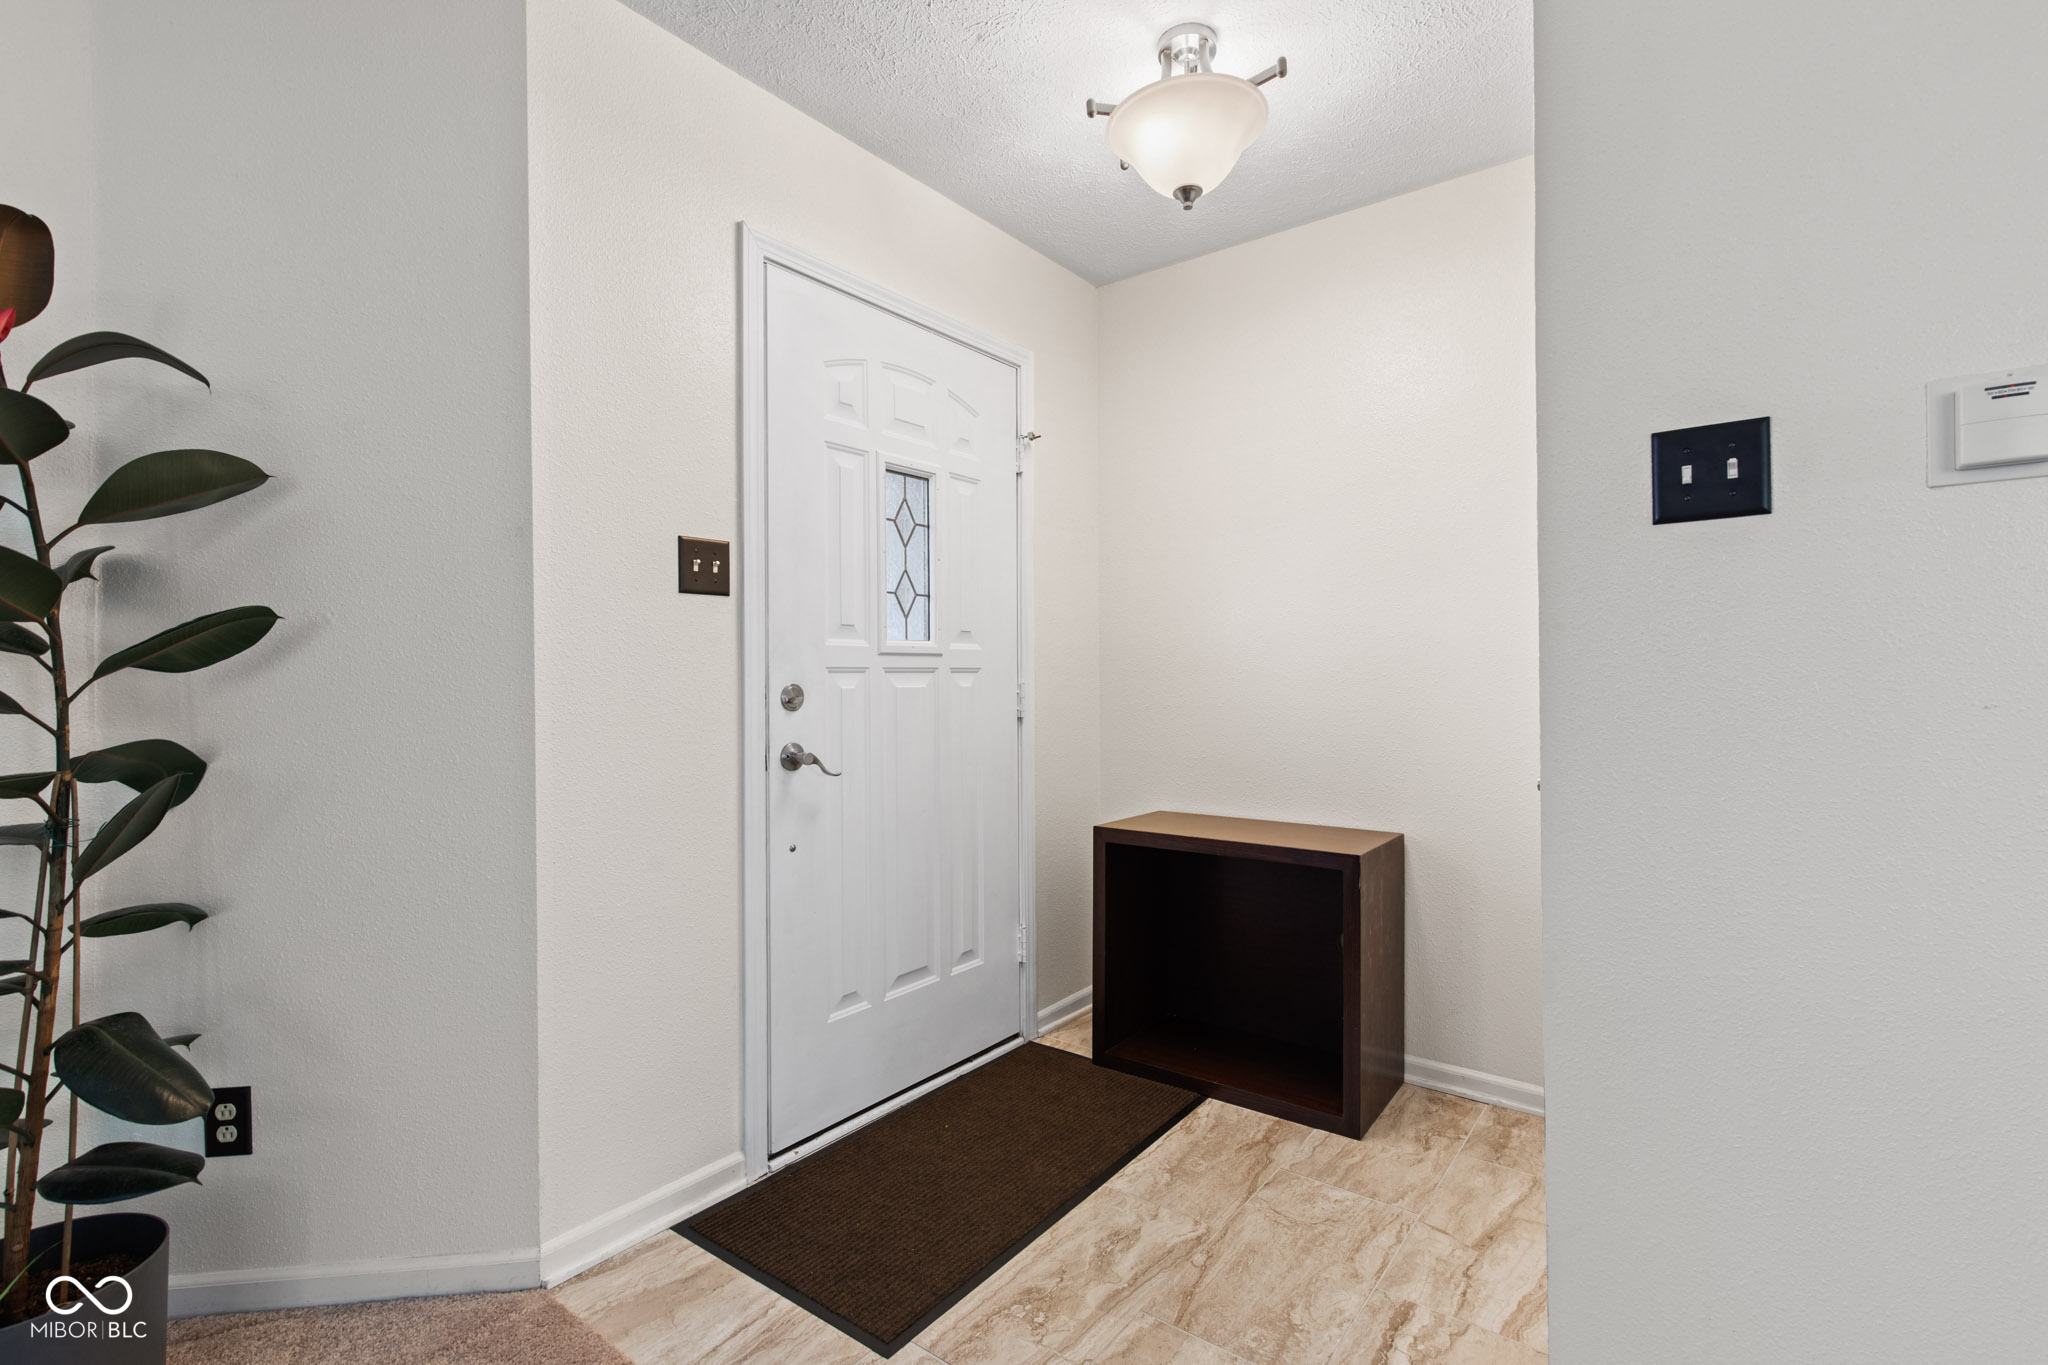
  • other interior Features Entrance Foyer, Hi-Speed Internet Availbl, Eat-in Kitchen, Pantry, Smart Thermostat, Walk-In Closet(s)

Area & Lot

  • Status Sold
  • Date Sold May 9, 2025
  • Living Area2,740 Sq.Ft.
  • Total Area2,740 Sq.Ft.
  • Lot Area6,970 Sq.Ft.
  • MLS® ID22030736
  • TypeResidential
  • YEAR BUILT1999
  • NeighborhoodFishers
  • Architecture StylesTraditional
  • Elementary SchoolFall Creek Elementary School
  • Middle SchoolFall Creek Junior High
  • High SchoolHamilton Southeastern HS
  • School DistrictHamilton Southeastern Schools

Exterior

  • STORIES2
  • Garage Space2.0
  • water SourcePublic
  • utilitiesCable Available
  • lot featuresCurbs, Sidewalks, Mature Trees
  • parkingAttached
  • HEAT TYPEForced Air, Natural Gas
  • AIR CONDITIONINGCentral Air
  • SubstructureSlab

Financial

  • Sales Price$379,000
  • HOA $450/yr

Fishers

Explore

We've Lived Everywhere. This is Home.

We've relocated, started over, and found home ourselves. With local expertise and a relationship-first approach, we're here to help you find yours in Indianapolis.

Follow Us on Instagram