Leave a Message

By providing your contact information to Staff Homes, your personal information will be processed in accordance with Staff Homes's Privacy Policy. By checking the box(es) below, you expressly consent to receive marketing or promotional real estate communication from Staff Homes in the manner selected by you. For SMS text messages, message frequency varies. Message and data rates may apply. Consent is not a condition of purchase of any goods or services. You may opt out of receiving further communications from Staff Homes at any time. To opt out of receiving SMS text messages, reply STOP to unsubscribe. SMS text messaging is subject to our Terms of Use.

Thank you for your message. We will be in touch with you shortly.

10204 Chris Drive
10204 Chris Drive
10204 Chris Drive
10204 Chris Drive
10204 Chris Drive
10204 Chris Drive
10204 Chris Drive
10204 Chris Drive
10204 Chris Drive
10204 Chris Drive
10204 Chris Drive
10204 Chris Drive
10204 Chris Drive
10204 Chris Drive
10204 Chris Drive
10204 Chris Drive
10204 Chris Drive
10204 Chris Drive
10204 Chris Drive
10204 Chris Drive
10204 Chris Drive
10204 Chris Drive
10204 Chris Drive
10204 Chris Drive
10204 Chris Drive
10204 Chris Drive
10204 Chris Drive
10204 Chris Drive
10204 Chris Drive
SEE ALL PHOTOS
10204 Chris Drive
10204 Chris Drive
10204 Chris Drive
10204 Chris Drive
10204 Chris Drive
10204 Chris Drive
10204 Chris Drive
10204 Chris Drive
10204 Chris Drive
10204 Chris Drive
10204 Chris Drive
10204 Chris Drive
10204 Chris Drive
10204 Chris Drive
10204 Chris Drive
10204 Chris Drive
10204 Chris Drive
10204 Chris Drive
10204 Chris Drive
10204 Chris Drive
10204 Chris Drive
10204 Chris Drive
10204 Chris Drive
10204 Chris Drive
10204 Chris Drive
10204 Chris Drive
10204 Chris Drive
10204 Chris Drive
10204 Chris Drive
Courtesy of Highgarden Real Estate, Travis Curtis Listing Contact:  
Sold

10204 Chris Drive

10204 Chris Drive, Indianapolis, IN 46229

$229,999
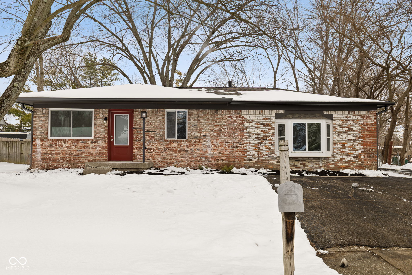
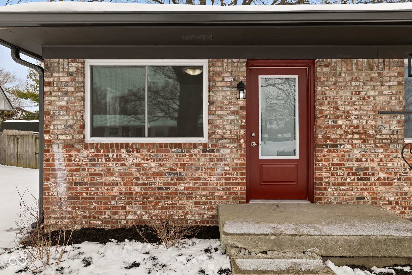
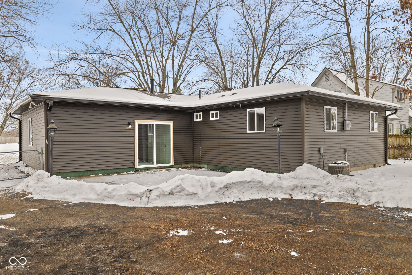
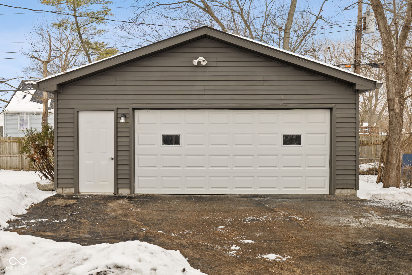
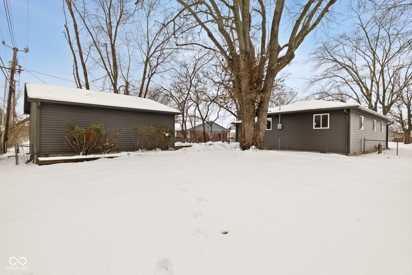
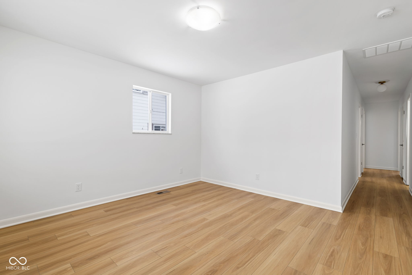
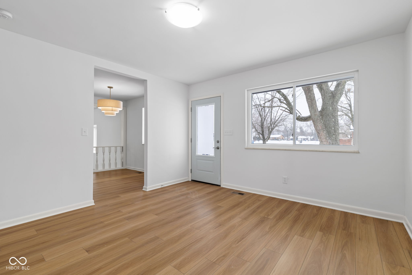
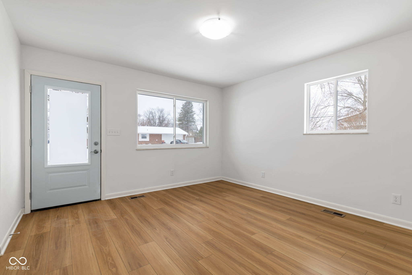
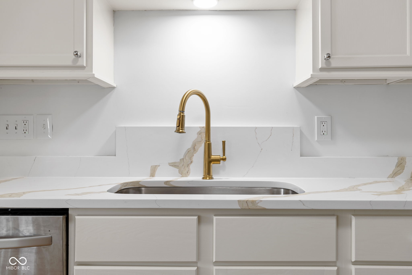
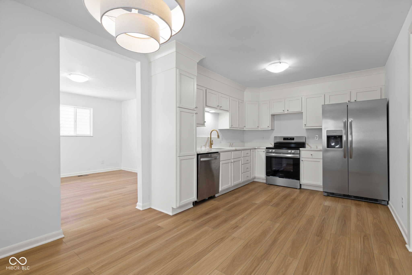
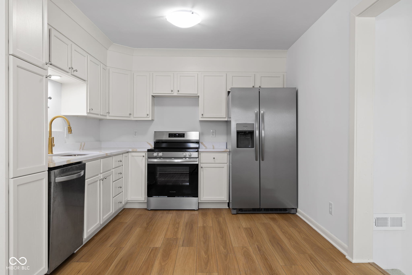
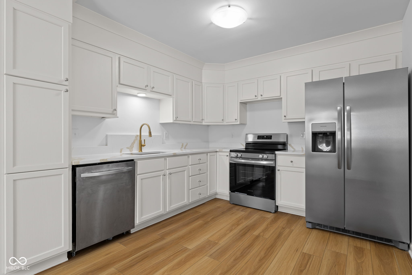
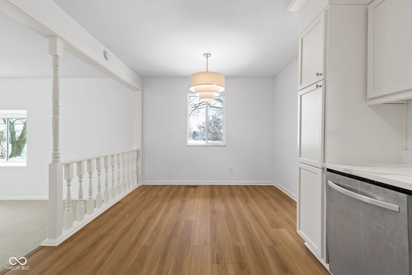
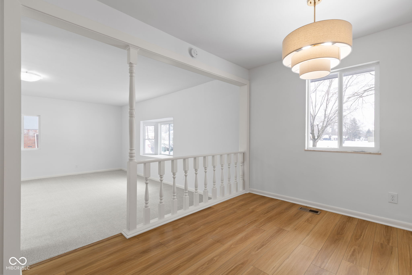
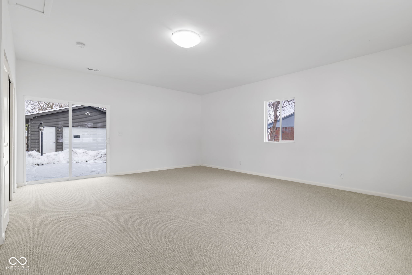
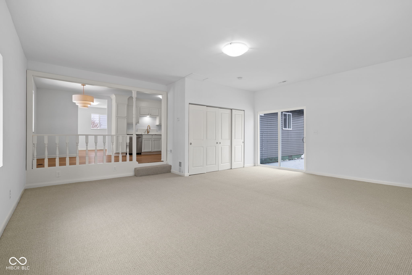
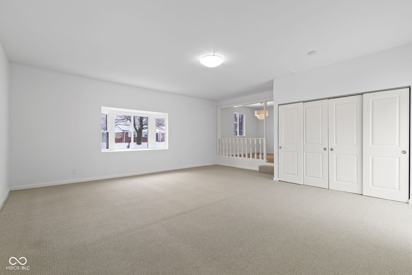
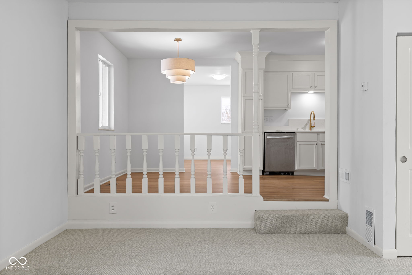
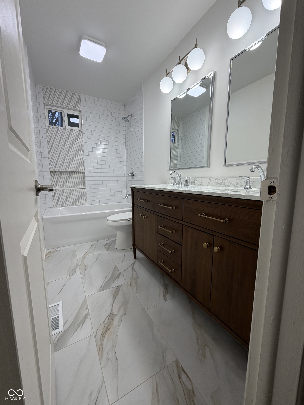
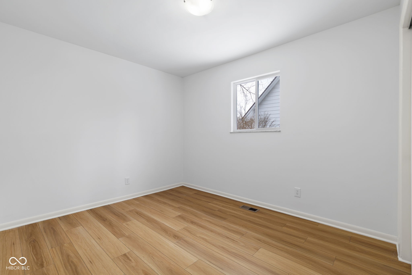
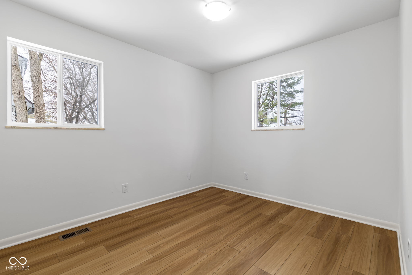
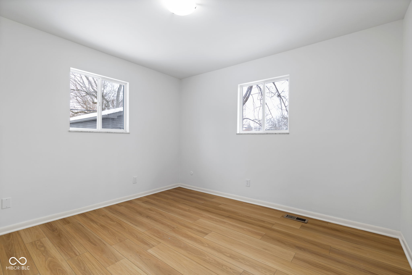
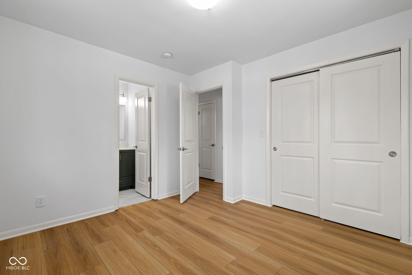
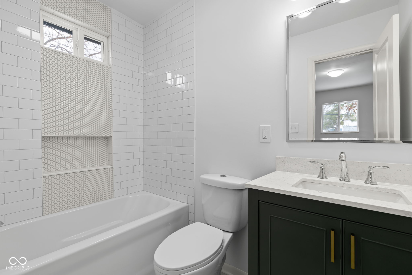
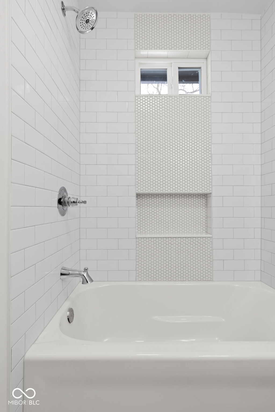
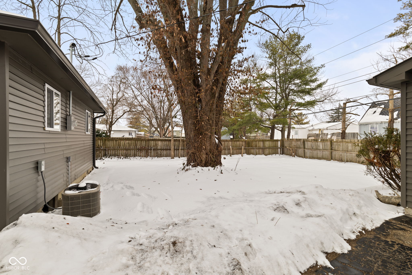
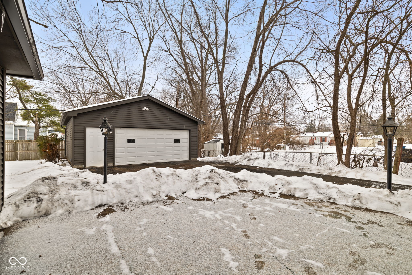
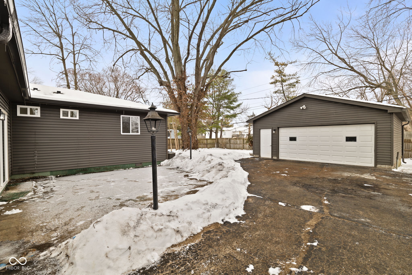
Check out this fully rehabbed and high designed Mid Century Ranch near 21st and Post. Its curb appeal is fantastic with a white washed red brick, modern dark siding, and a 2.5 car detached garage. Buyers will feel at ease as this home has been fully rewired and replumbed as well as a new roof system, vinyl sliding windows, and modern dark brown siding. Inside you will see a high level design in the custom kitchen that has granite countertops, custom cabinets floor to ceiling that includes a large pantry and stainless steel appliances. For entertaining, the new owners will have a large second living room and an outdoor patio at the back of the home.

3
beds

2
baths

1,470 Sq.Ft. LIVING AREA

9,060 Sq.Ft. lot

Features & Amenities

Interior

  • total bedrooms3
  • Total bathrooms2
  • full bathrooms2
  • Laundry room Connections All
  • APPLIANCES Electric Cooktop, Dishwasher, Electric Water Heater, Disposal, Microwave, Refrigerator
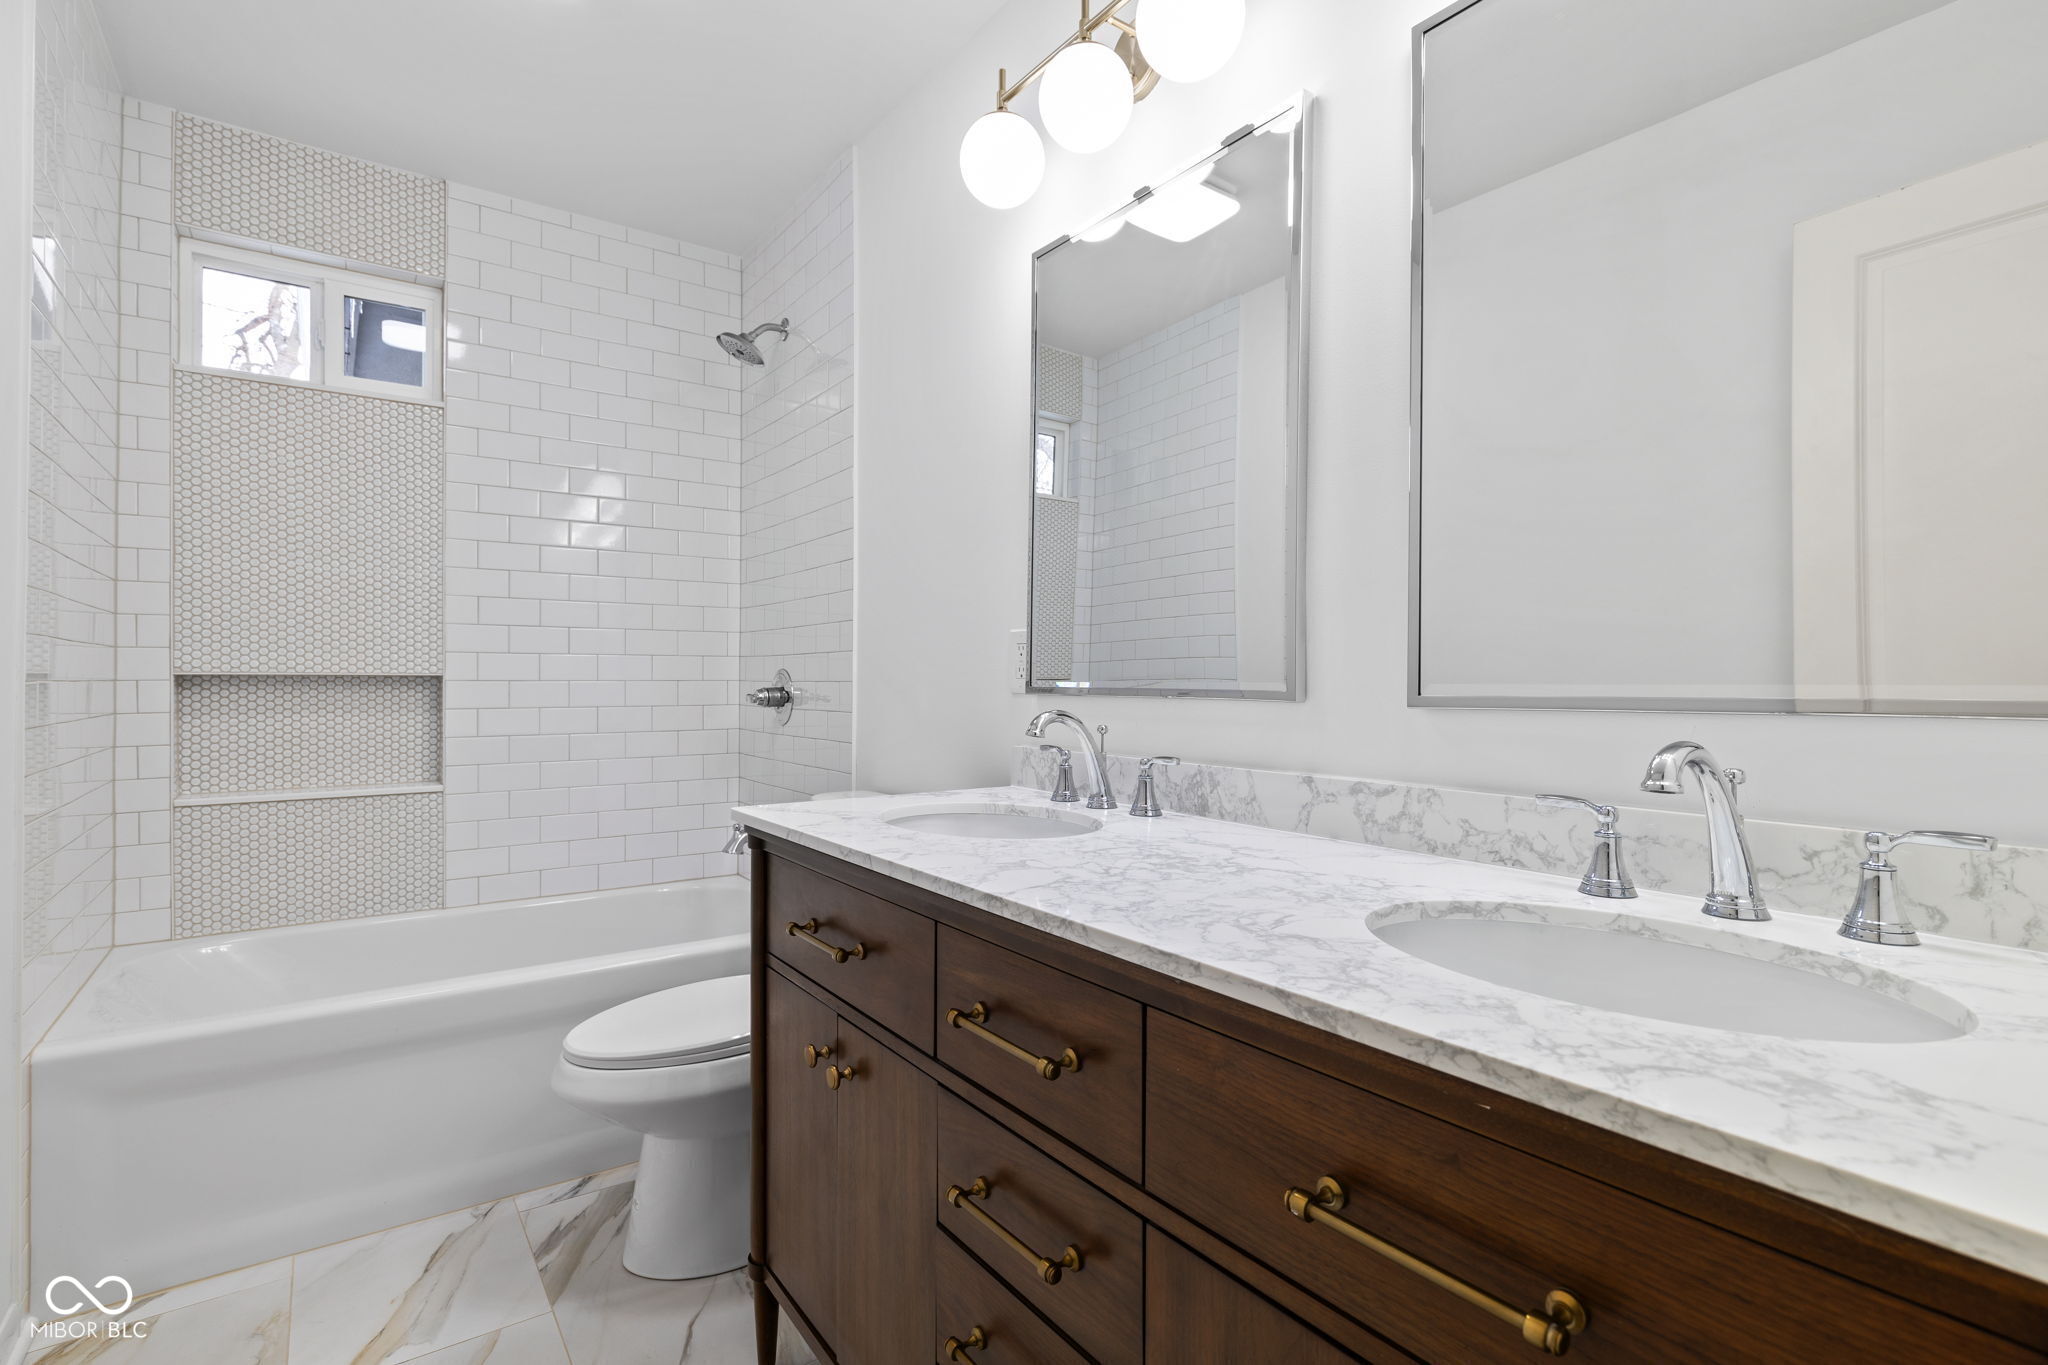
  • other interior Features Bath Sinks Double Main, Pantry, Wood Work Painted

Area & Lot

  • Status Sold
  • Date Sold March 12, 2026
  • Living Area1,470 Sq.Ft.
  • Total Area1,470 Sq.Ft.
  • Lot Area9,060 Sq.Ft.
  • MLS® ID22082641
  • TypeResidential
  • YEAR BUILT1968
  • Architecture StylesRanch
  • School DistrictIndianapolis Public Schools

Exterior

  • STORIES1
  • Garage Space2.0
  • water SourcePublic
  • utilitiesElectricity Connected, Natural Gas Connected, Sewer Connected, Water Connected
  • lot featuresSidewalks, Storm Sewer, Street Lights
  • parkingDetached
  • HEAT TYPEElectric, Forced Air, Natural Gas
  • AIR CONDITIONINGHigh Efficiency (SEER 16 )
  • SubstructureSlab
  • security FeaturesFire Alarm
  • other exterior FeaturesNot Applicable

Financial

  • Sales Price$229,999

We've Lived Everywhere. This is Home.

We've relocated, started over, and found home ourselves. With local expertise and a relationship-first approach, we're here to help you find yours in Indianapolis.

Follow Us on Instagram