Leave a Message

By providing your contact information to Staff Homes, your personal information will be processed in accordance with Staff Homes's Privacy Policy. By checking the box(es) below, you expressly consent to receive marketing or promotional real estate communication from Staff Homes in the manner selected by you. For SMS text messages, message frequency varies. Message and data rates may apply. Consent is not a condition of purchase of any goods or services. You may opt out of receiving further communications from Staff Homes at any time. To opt out of receiving SMS text messages, reply STOP to unsubscribe. SMS text messaging is subject to our Terms of Use.

Thank you for your message. We will be in touch with you shortly.

1016 Cedar Glen North Drive
SEE ALL PHOTOS
1016 Cedar Glen North Drive
Courtesy of Highgarden Real Estate, John Grogan Listing Contact:  
Sold

1016 Cedar Glen North Drive

1016 Cedar Glen North Drive, Plainfield, IN 46168

$295,000
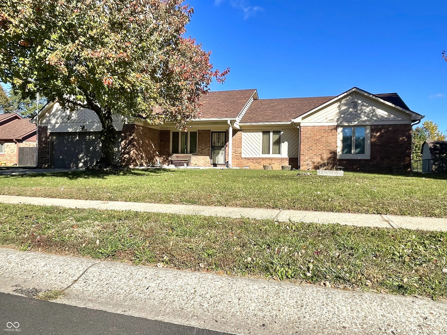
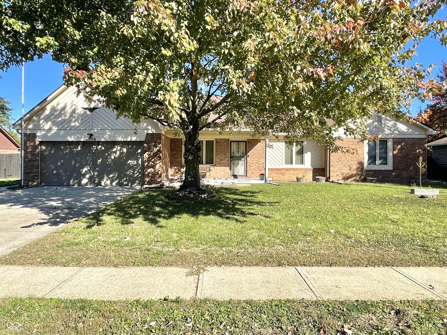
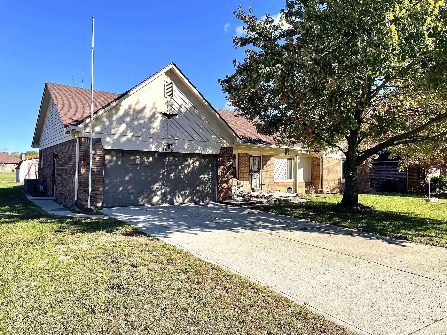
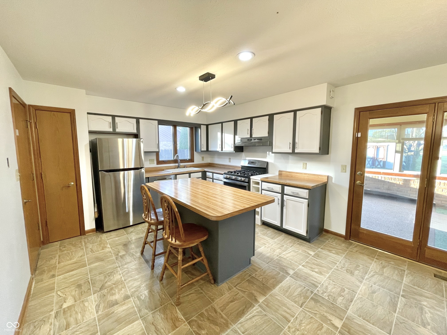
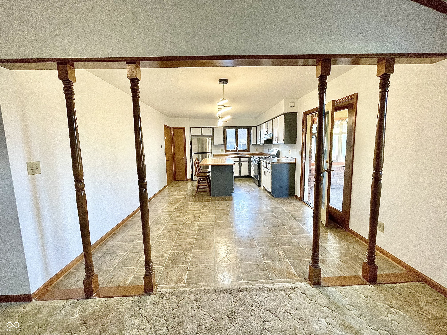
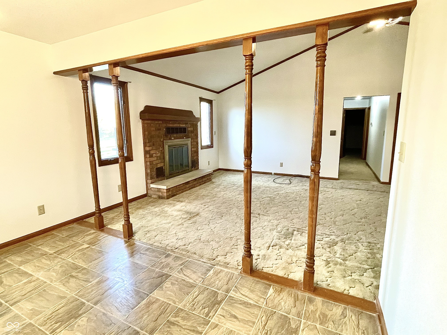
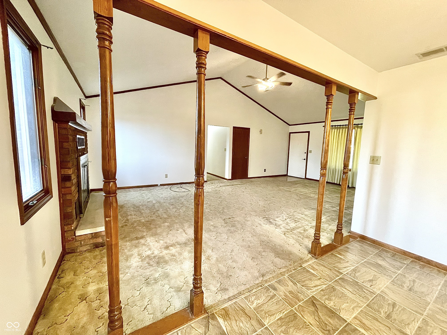
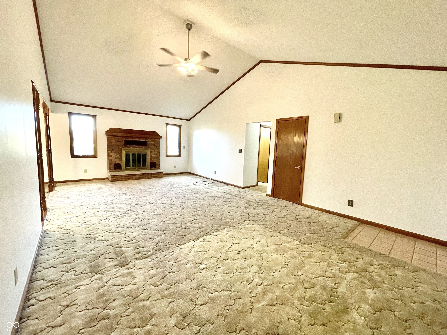
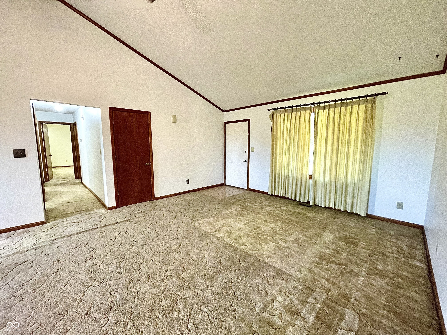
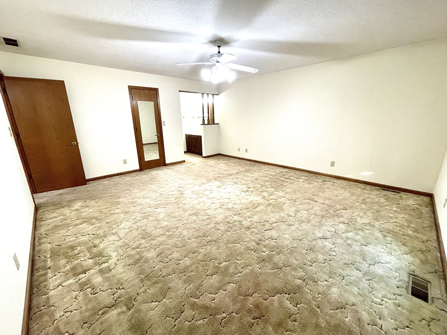
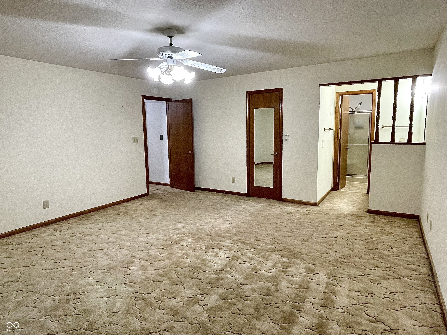
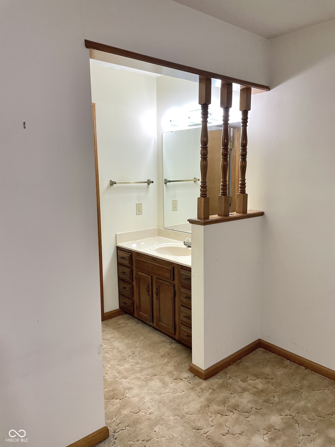
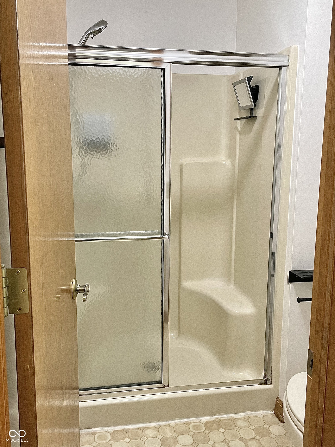
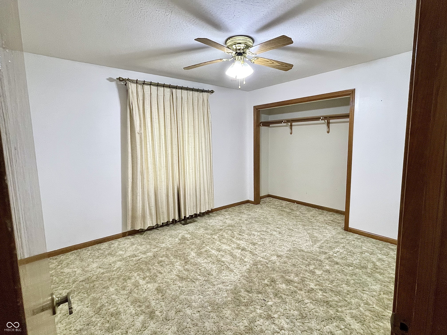
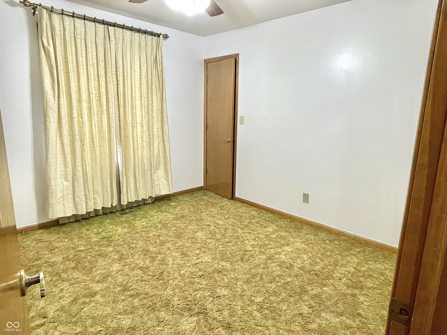
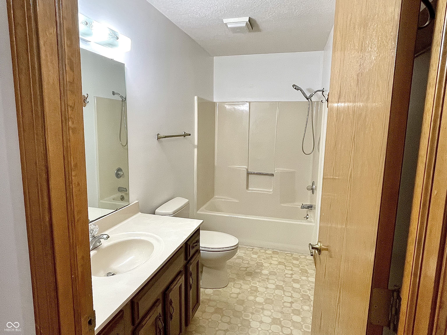
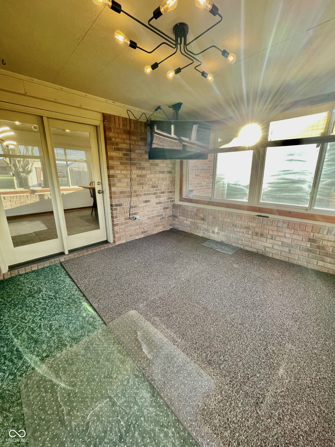
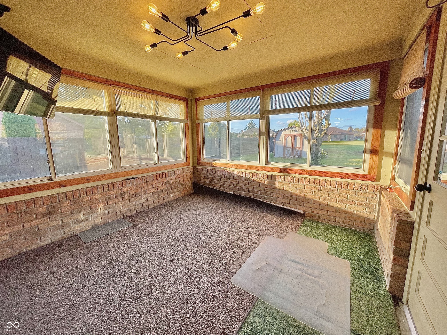
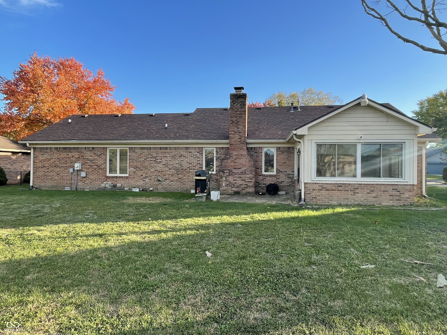
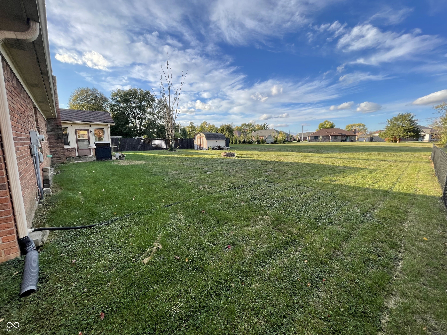
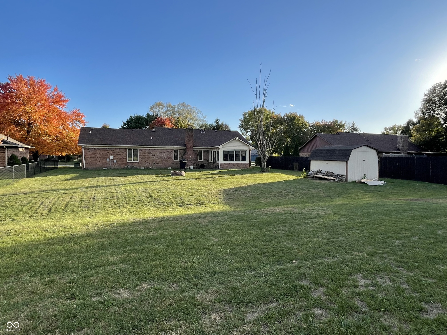
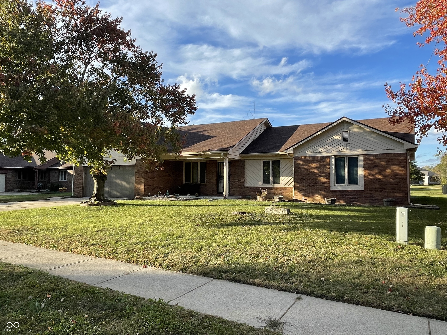
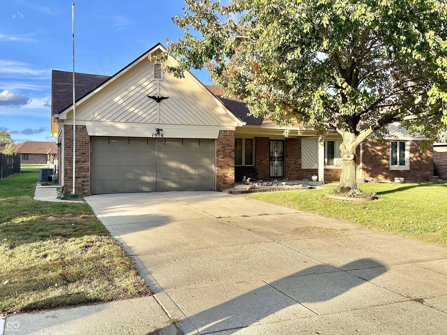
Nestled quietly at 1016 Cedar Glen North Dr, Plainfield, IN, this three-bedroom, two-bathroom home with an open floor plan across 1,604 square feet is designed for both comfort and entertaining. Relax by the cozy gas fireplace or soak in the sunlight streaming through the inviting sunroom. This residence is set in a peaceful, established neighborhood on a single road with no HOA. The .33-acre lot is perfect for gatherings, featuring a porch for outdoor enjoyment, a fire pit, and views of the town fireworks, while the backyard shed provides convenient extra storage. The two-car garage offers plenty of space for your vehicles. Inside, the living room boasts a beamed, vaulted ceiling, creating a warm, open atmosphere. The kitchen includes a large island with breakfast bar, ideal for cooking and making memories. Enjoy the convenience of a walk-in shower in the bathroom. Built in 1988, this home is conveniently located just minutes from I-70, top-rated schools, the library, scenic parks, and all that Plainfield has to offer-blending comfort, convenience, and community.

3
beds

2
baths

1,604 Sq.Ft. LIVING AREA

0.33 Acres lot

Features & Amenities

Interior

  • total bedrooms3
  • Total bathrooms2
  • full bathrooms2
  • Fireplace Gas Log, Living Room
  • APPLIANCES Gas Cooktop, Dishwasher, Dryer, Disposal, Gas Water Heater, Gas Oven, Range Hood, Refrigerator, Washer, Water Heater
  • other interior Features Attic Access, Vaulted Ceiling(s), Kitchen Island, Paddle Fan, Hi-Speed Internet Availbl, Eat-in Kitchen, Pantry, Smart Thermostat, Supplemental Storage, Walk-In Closet(s)

Area & Lot

  • Status Sold
  • Date Sold November 21, 2025
  • Living Area1,604 Sq.Ft.
  • Total Area1,604 Sq.Ft.
  • Lot Area0.33 Acres
  • MLS® ID22069868
  • TypeResidential
  • YEAR BUILT1988
  • Architecture StylesRanch, Traditional
  • School DistrictPlainfield Community School Corp

Exterior

  • STORIES1
  • Garage Space2.0
  • water SourcePublic
  • parkingAttached
  • HEAT TYPENatural Gas
  • AIR CONDITIONINGCentral Air
  • SubstructureCrawl Space

Financial

  • Sales Price$295,000

We've Lived Everywhere. This is Home.

We've relocated, started over, and found home ourselves. With local expertise and a relationship-first approach, we're here to help you find yours in Indianapolis.

Follow Us on Instagram