Leave a Message

By providing your contact information to Staff Homes, your personal information will be processed in accordance with Staff Homes's Privacy Policy. By checking the box(es) below, you expressly consent to receive marketing or promotional real estate communication from Staff Homes in the manner selected by you. For SMS text messages, message frequency varies. Message and data rates may apply. Consent is not a condition of purchase of any goods or services. You may opt out of receiving further communications from Staff Homes at any time. To opt out of receiving SMS text messages, reply STOP to unsubscribe. SMS text messaging is subject to our Terms of Use.

Thank you for your message. We will be in touch with you shortly.

1015 Pebble Court
1015 Pebble Court
1015 Pebble Court
1015 Pebble Court
1015 Pebble Court
1015 Pebble Court
1015 Pebble Court
1015 Pebble Court
1015 Pebble Court
1015 Pebble Court
1015 Pebble Court
1015 Pebble Court
1015 Pebble Court
1015 Pebble Court
1015 Pebble Court
1015 Pebble Court
1015 Pebble Court
1015 Pebble Court
1015 Pebble Court
1015 Pebble Court
1015 Pebble Court
1015 Pebble Court
1015 Pebble Court
1015 Pebble Court
1015 Pebble Court
1015 Pebble Court
1015 Pebble Court
1015 Pebble Court
1015 Pebble Court
1015 Pebble Court
1015 Pebble Court
1015 Pebble Court
1015 Pebble Court
SEE ALL PHOTOS
1015 Pebble Court
1015 Pebble Court
1015 Pebble Court
1015 Pebble Court
1015 Pebble Court
1015 Pebble Court
1015 Pebble Court
1015 Pebble Court
1015 Pebble Court
1015 Pebble Court
1015 Pebble Court
1015 Pebble Court
1015 Pebble Court
1015 Pebble Court
1015 Pebble Court
1015 Pebble Court
1015 Pebble Court
1015 Pebble Court
1015 Pebble Court
1015 Pebble Court
1015 Pebble Court
1015 Pebble Court
1015 Pebble Court
1015 Pebble Court
1015 Pebble Court
1015 Pebble Court
1015 Pebble Court
1015 Pebble Court
1015 Pebble Court
1015 Pebble Court
1015 Pebble Court
1015 Pebble Court
1015 Pebble Court
Courtesy of Highgarden Real Estate, Breanna Haney Listing Contact:  
Sold

1015 Pebble Court

1015 Pebble Court, Anderson, IN 46013

$310,000
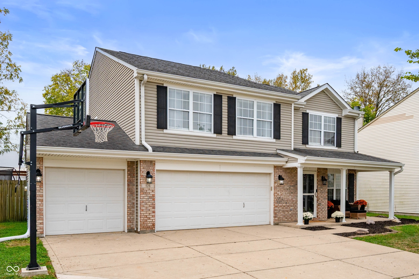
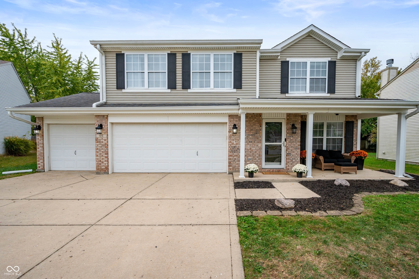
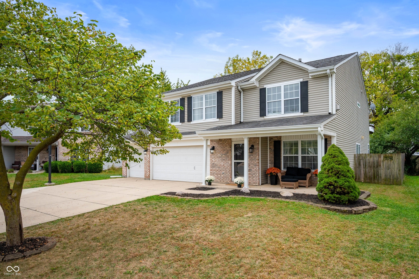
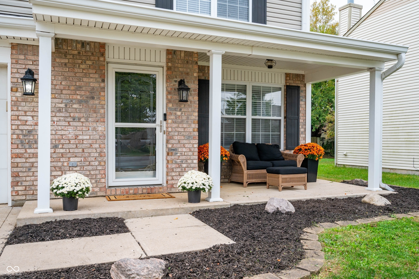
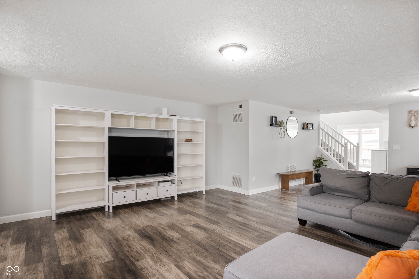
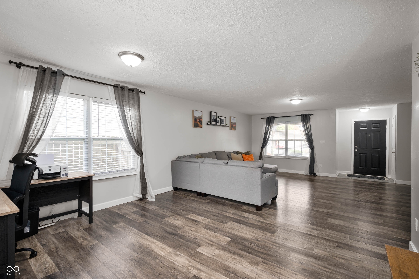
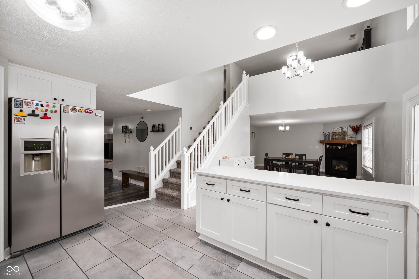
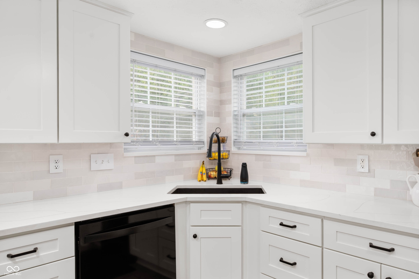
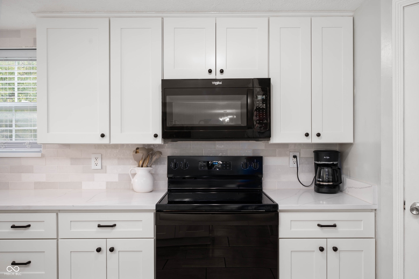
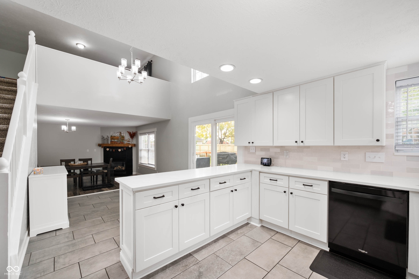
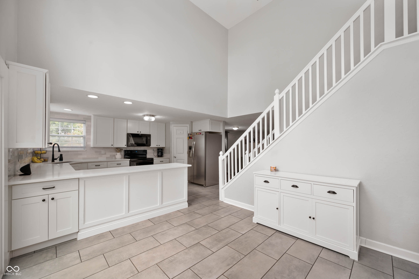
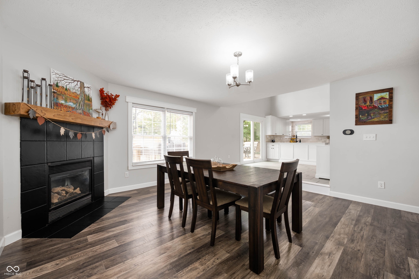
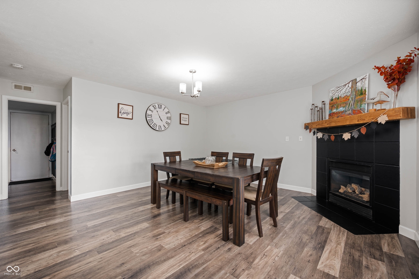
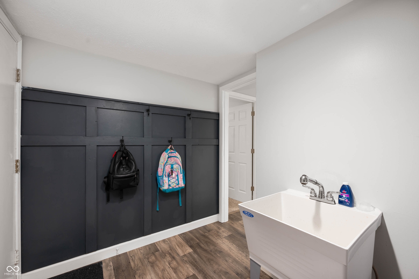
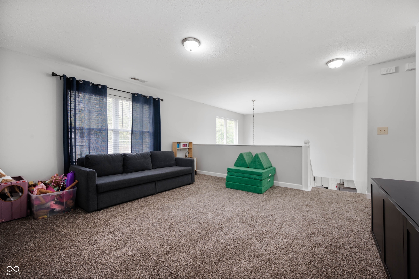
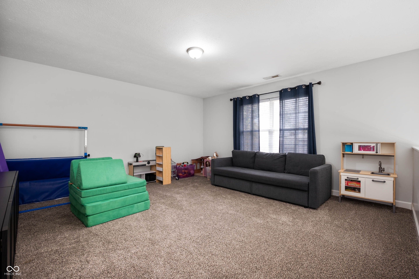

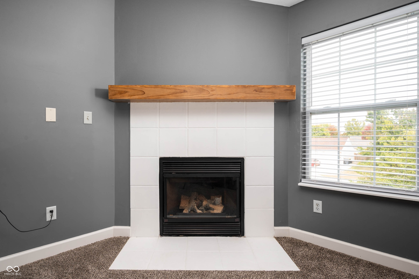
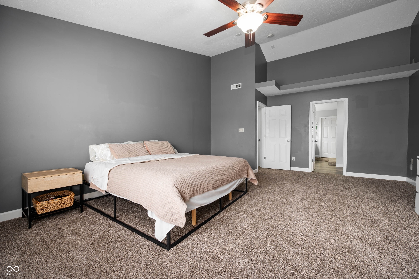
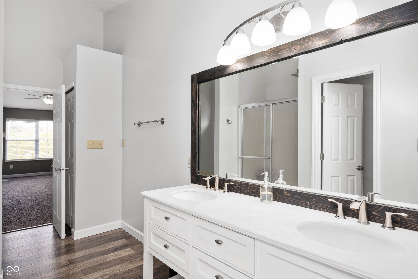
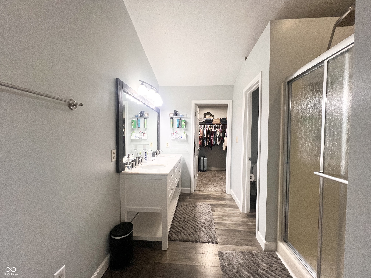
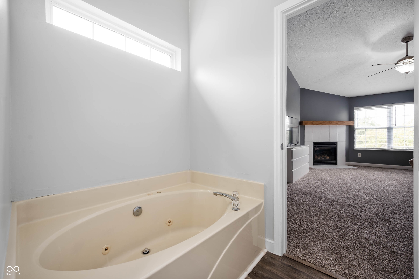
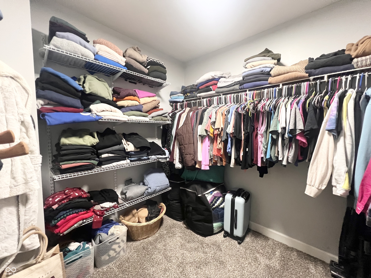
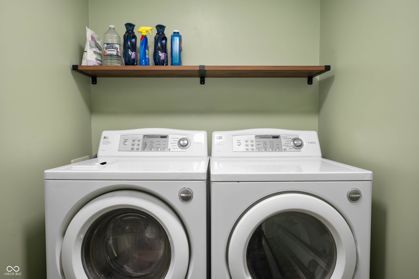
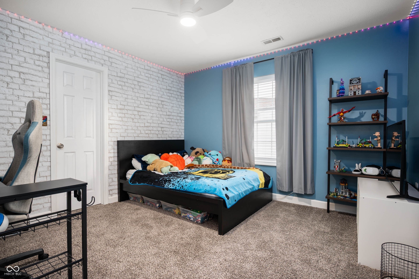
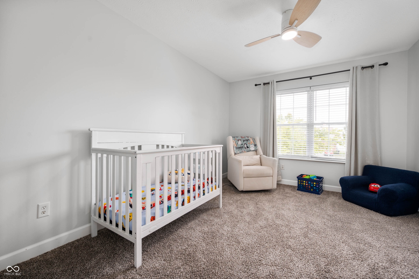
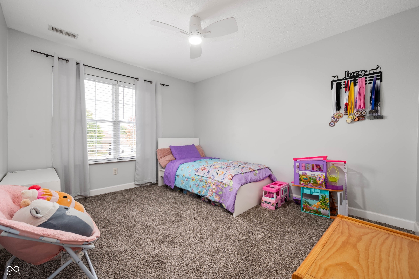
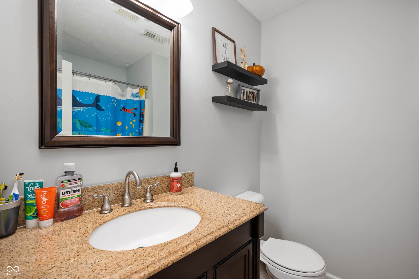
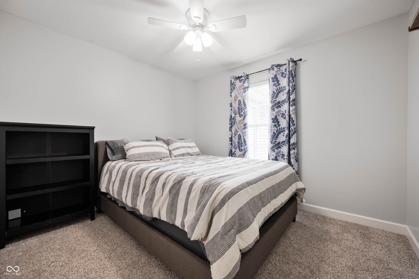
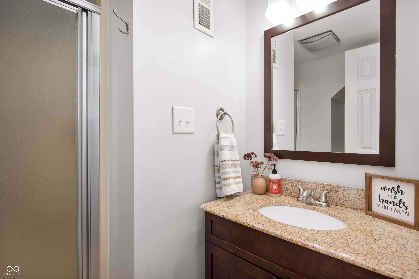
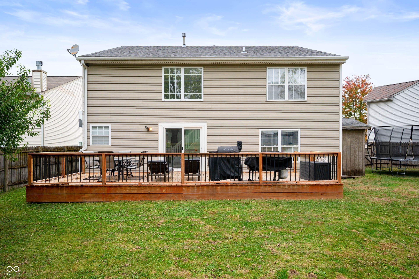
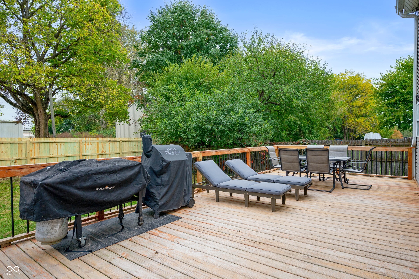
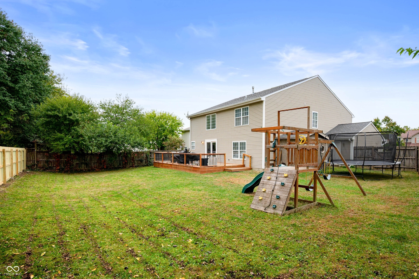
BACK ON MARKET -NO FAULT TO SELLERS. Welcome to this stunning 5 Bedroom, 3 Full Bath home offering an abundance of space and modern updates throughout! Located in the desirable Greystone subdivision, on a peaceful cul-de-sac. This spectacular home features a 3 car garage & oversized driveway, with plenty of room for parking & guests. As you enter the home you'll find 2 spacious living areas, a beautifully updated kitchen and dining room with tons of natural light throughout. The main floor also features one bedroom and a full bathroom, perfect for guests or a home office. The recently updated kitchen boasts beautiful quartz countertops, tile flooring, new cabinets, pantry and all appliances are included! Upstairs you'll find a large loft, perfect for a play room or movie nights! The Primary Bedroom is your own private retreat - featuring vaulted ceilings, a cozy gas fireplace, and a spa-like en suite with double sinks, separate tub & shower, and a walk-in closet. Upstairs you'll find 3 additional spacious bedrooms, another full bathroom and convenient laundry room. All carpet in the home is brand new! Step out back and enjoy your private, fenced in backyard & large deck, perfect for relaxing or entertaining. This home perfectly combines space, comfort & modern style - ready for you to move right in!

5
beds

3
baths

3,146 Sq.Ft. LIVING AREA

0.26 Acres lot

Features & Amenities

Interior

  • total bedrooms5
  • Total bathrooms3
  • full bathrooms3
  • Laundry room Laundry Room
  • Fireplace Family Room, Primary Bedroom
  • APPLIANCES Dishwasher, Dryer, Disposal, Gas Water Heater, Microwave, Electric Oven, Refrigerator, Washer, Water Softener Owned
  • other interior Features Attic Access, Vaulted Ceiling(s), Eat-in Kitchen, Pantry

Area & Lot

  • Status Sold
  • Date Sold February 6, 2026
  • Living Area3,146 Sq.Ft.
  • Total Area3,146 Sq.Ft.
  • Lot Area0.26 Acres
  • MLS® ID22068460
  • TypeResidential
  • YEAR BUILT2001
  • Architecture StylesTraditional
  • Middle SchoolHighland Middle School
  • School DistrictAnderson Community School Corp

Exterior

  • STORIES2
  • Garage Space3.0
  • water SourcePublic
  • parkingAttached
  • HEAT TYPENatural Gas
  • AIR CONDITIONINGCentral Air
  • SubstructureSlab
  • other exterior FeaturesPlayset

Financial

  • Sales Price$310,000
  • HOA $130/yr

We've Lived Everywhere. This is Home.

We've relocated, started over, and found home ourselves. With local expertise and a relationship-first approach, we're here to help you find yours in Indianapolis.

Follow Us on Instagram