Leave a Message

By providing your contact information to Staff Homes, your personal information will be processed in accordance with Staff Homes's Privacy Policy. By checking the box(es) below, you expressly consent to receive marketing or promotional real estate communication from Staff Homes in the manner selected by you. For SMS text messages, message frequency varies. Message and data rates may apply. Consent is not a condition of purchase of any goods or services. You may opt out of receiving further communications from Staff Homes at any time. To opt out of receiving SMS text messages, reply STOP to unsubscribe. SMS text messaging is subject to our Terms of Use.

Thank you for your message. We will be in touch with you shortly.

10121 Youngwood Lane
SEE ALL PHOTOS
10121 Youngwood Lane
Courtesy of Highgarden Real Estate, Jennifer Huffman Listing Contact: [email protected] 
Sold

10121 Youngwood Lane

10121 Youngwood Lane, Fishers, IN 46038

$349,900
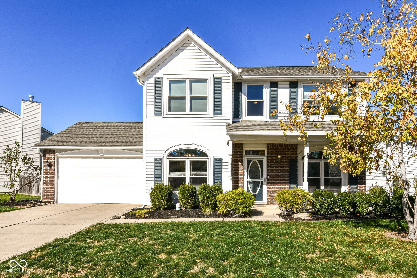
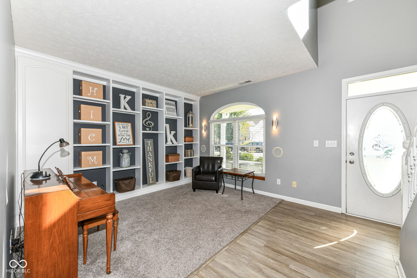
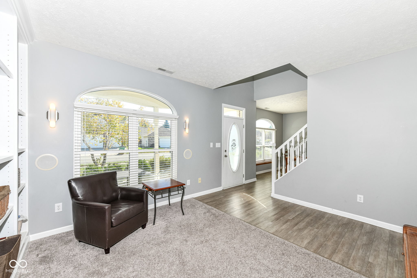
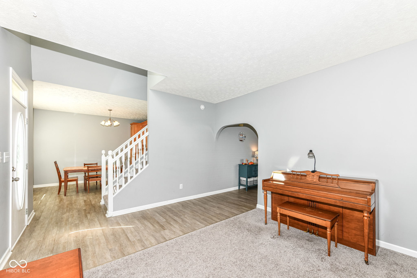
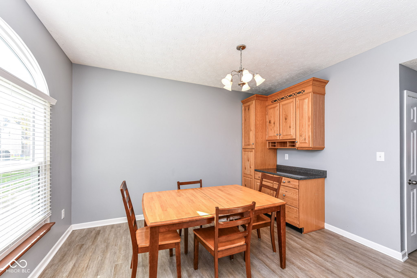
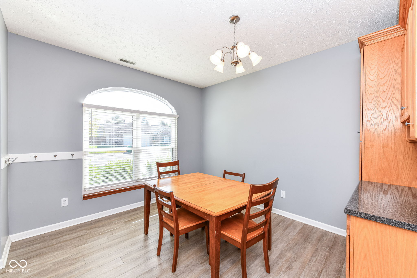
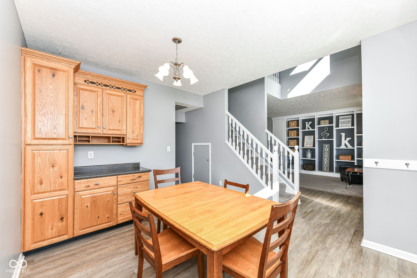
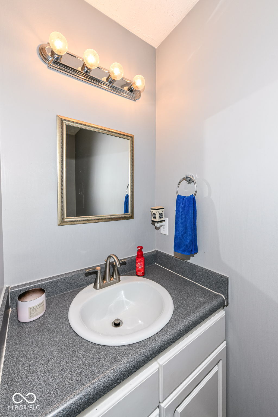
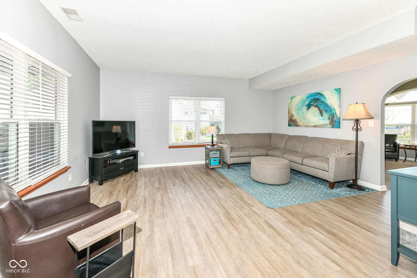
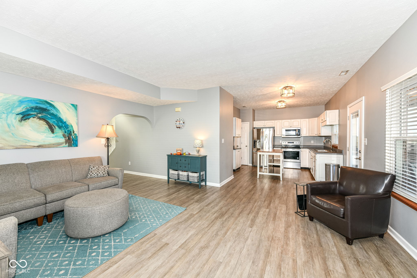
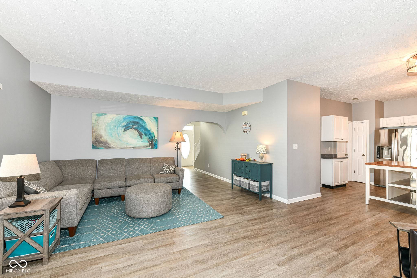
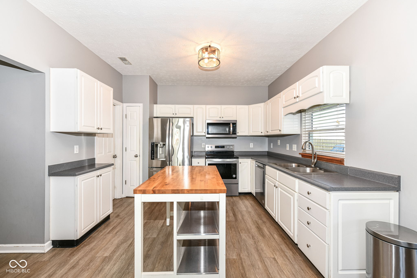
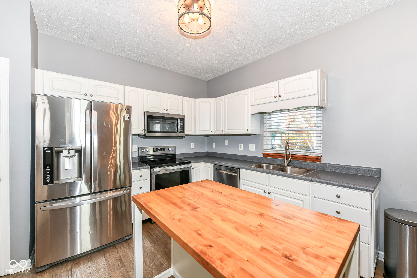
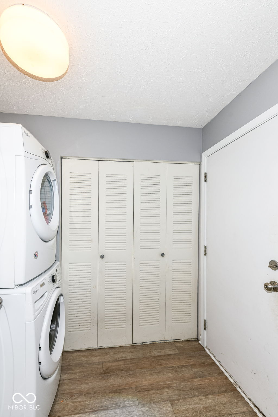
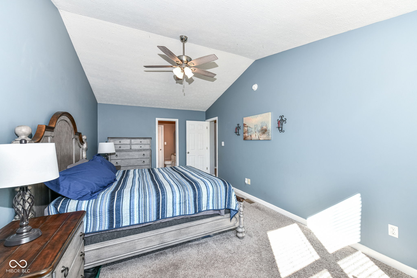
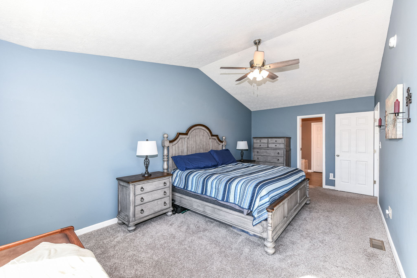
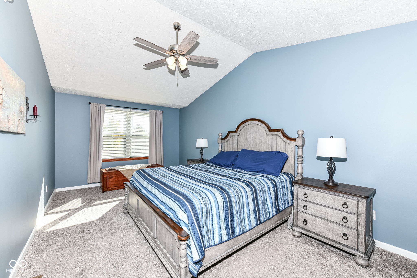
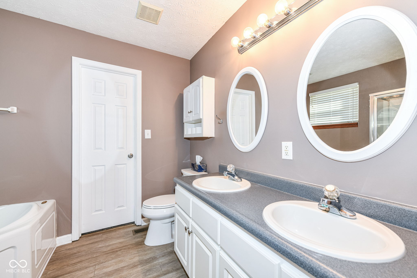
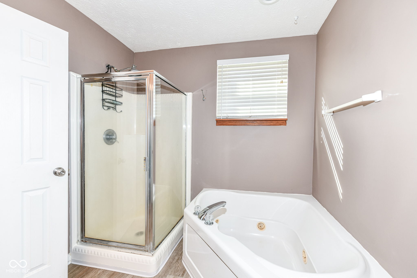
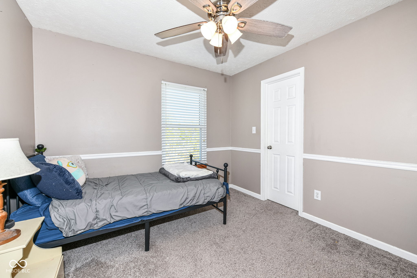
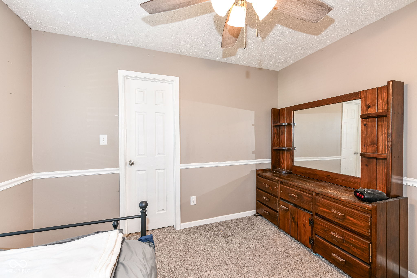
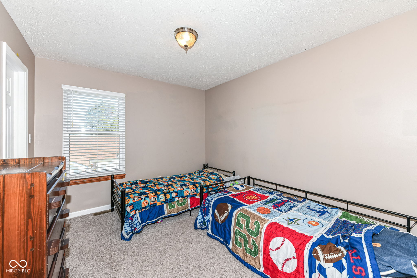
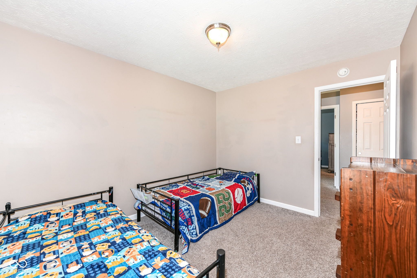
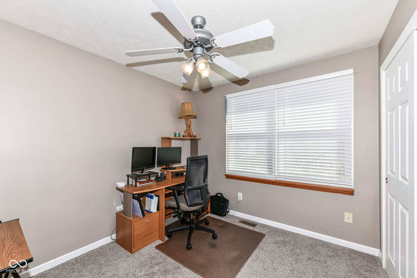
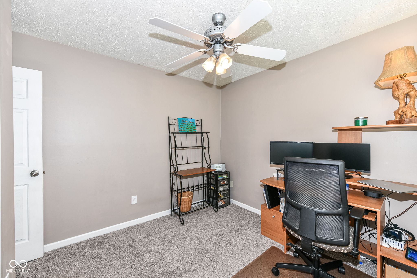
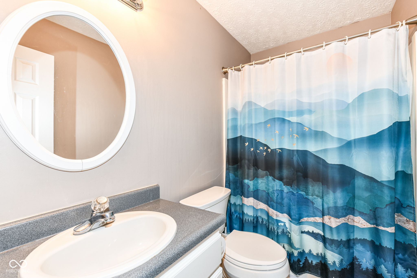
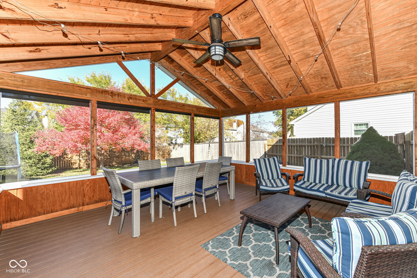
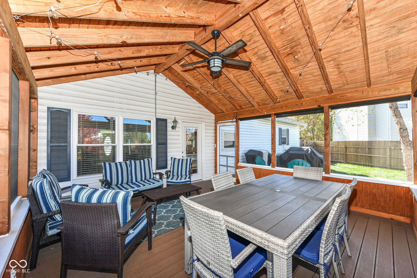
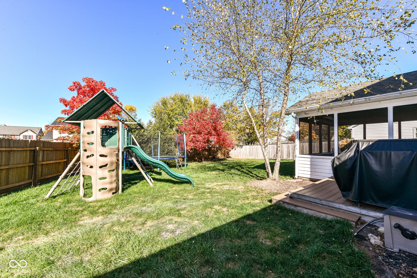
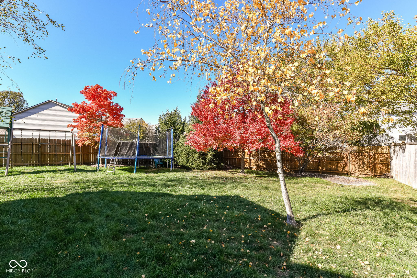
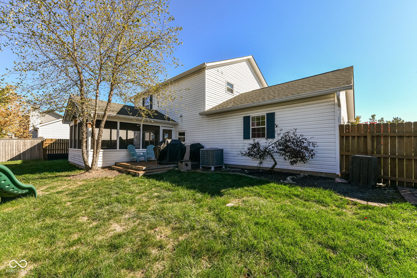
Welcome to your new home just in time for the holidays! Make lasting memories in this charming 4-bedroom, 2.5-bathroom home nestled in a peaceful cul-de-sac within an established neighborhood in central Fishers, Indiana. As you step inside, you'll be greeted by updated vinyl plank flooring that flows throughout the light and bright living spaces, complemented by neutral paint colors that create a warm and inviting atmosphere. The heart of this home is perfect for entertaining, featuring a spacious Trex deck and a generous 16x16 screened porch, ideal for enjoying the outdoors in comfort. The fenced yard offers privacy and a safe space for pets or play. The 2-car garage features an extension and upgraded lighting and electrical for all your power tools. With newer high-efficiency windows (2022) and a newer roof (2020), this home is not only beautiful but also efficient. Located close to award-winning schools with a park and tennis courts. Restaurants, shopping, green spaces and concert venue just minutes away. All appliances including washer and dryer and Ring doorbell convey. Schedule your showing today!

4
beds

3
baths

1,904 Sq.Ft. LIVING AREA

10,019 Sq.Ft. lot

Features & Amenities

Interior

  • total bedrooms4
  • Total bathrooms3
  • full bathrooms2
  • half bathroom1
  • APPLIANCES Dishwasher, Dryer, Electric Water Heater, Disposal, Microwave, Electric Oven, Refrigerator, Washer, Water Heater
  • other interior Features Built In Book Shelves, Hi-Speed Internet Availbl, Eat-in Kitchen, Pantry, Screens Complete, Walk-in Closet(s), Windows Vinyl

Area & Lot

  • Status Sold
  • Date Sold December 10, 2024
  • Living Area1,904 Sq.Ft.
  • Total Area1,904 Sq.Ft.
  • Lot Area10,019 Sq.Ft.
  • MLS® ID22007797
  • TypeResidential
  • YEAR BUILT2000
  • NeighborhoodFishers
  • Architecture StylesTraditonal American
  • High SchoolFishers High School
  • School DistrictHamilton Southeastern Schools

Exterior

  • STORIES2
  • Garage Space2.0
  • water SourceMunicipal/City
  • lot featuresCul-De-Sac, Sidewalks, Storm Sewer, Street Lights, Mature Trees
  • parkingAttached
  • HEAT TYPEElectric, Forced Air
  • AIR CONDITIONINGCentral Electric
  • SubstructureSlab
  • HOA AmenitiesInsurance, Maintenance, Park, Playground, Management, Tennis Court(s)

Financial

  • Sales Price$349,900
  • HOA $525/yr

Fishers

Explore

We've Lived Everywhere. This is Home.

We've relocated, started over, and found home ourselves. With local expertise and a relationship-first approach, we're here to help you find yours in Indianapolis.

Follow Us on Instagram