Leave a Message

By providing your contact information to Staff Homes, your personal information will be processed in accordance with Staff Homes's Privacy Policy. By checking the box(es) below, you expressly consent to receive marketing or promotional real estate communication from Staff Homes in the manner selected by you. For SMS text messages, message frequency varies. Message and data rates may apply. Consent is not a condition of purchase of any goods or services. You may opt out of receiving further communications from Staff Homes at any time. To opt out of receiving SMS text messages, reply STOP to unsubscribe. SMS text messaging is subject to our Terms of Use.

Thank you for your message. We will be in touch with you shortly.

10115 Park Ridge Drive
SEE ALL PHOTOS
10115 Park Ridge Drive
Courtesy of Highgarden Real Estate, Asha Bryant Listing Contact:  
Sold

10115 Park Ridge Drive

10115 Park Ridge Drive, Indianapolis, IN 46229

$215,000
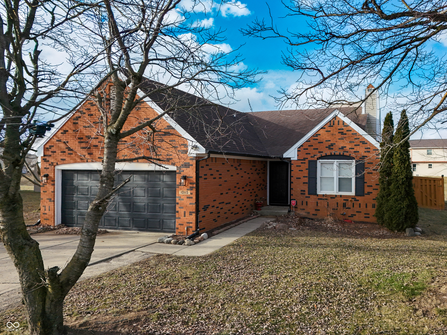
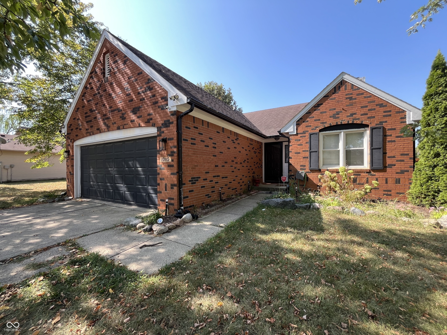
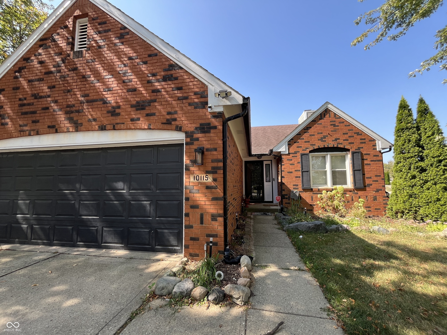
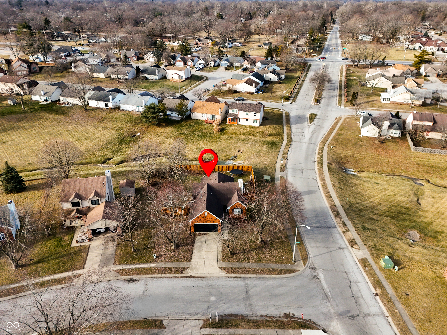
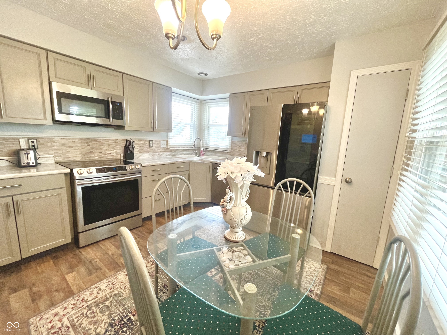
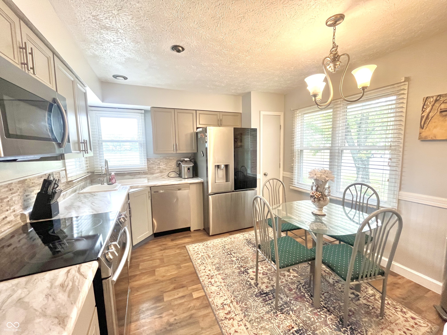
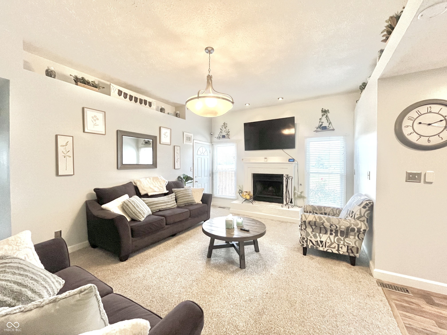
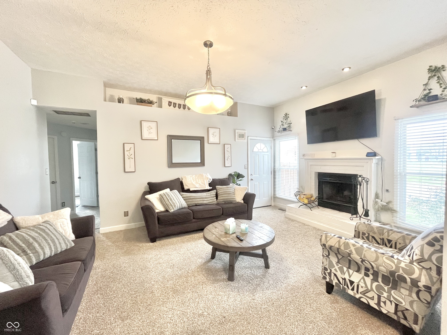
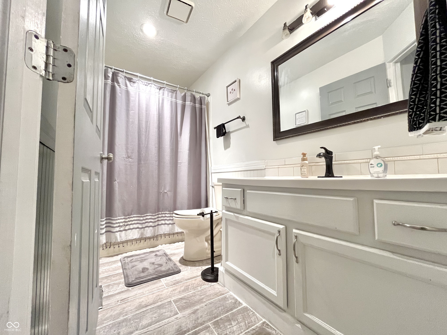
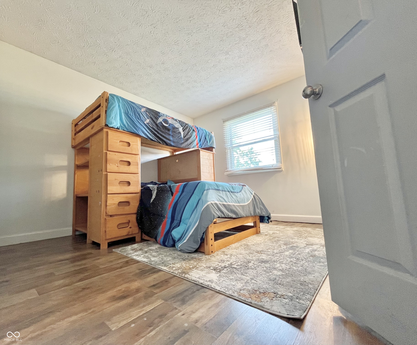
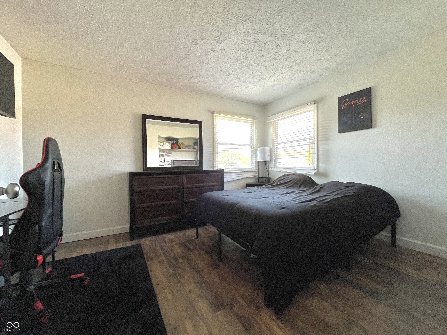
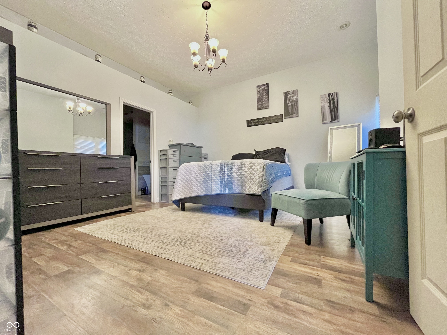
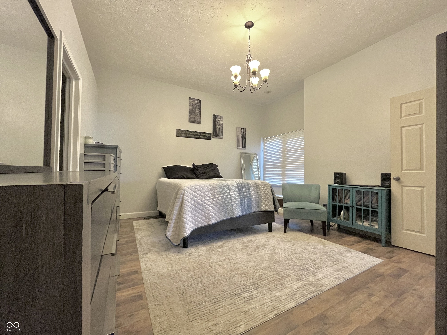
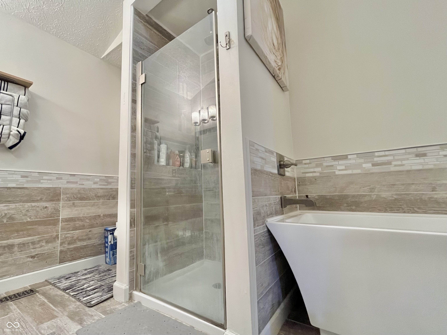
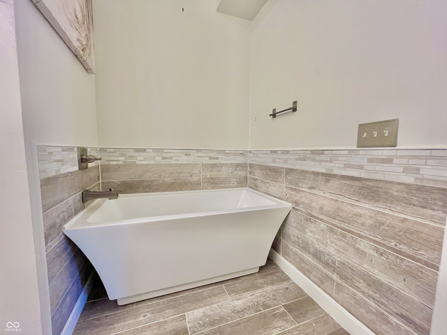
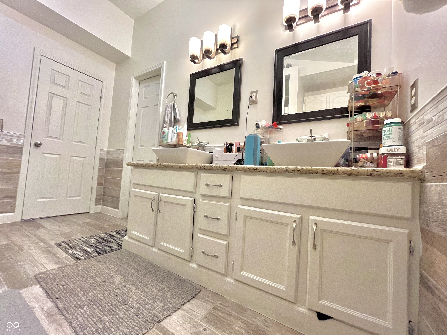
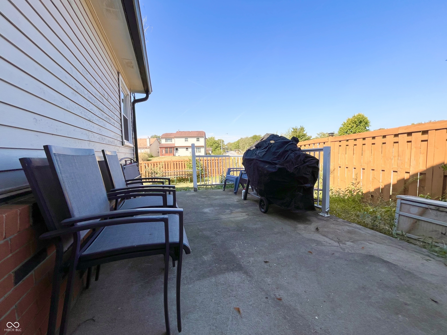
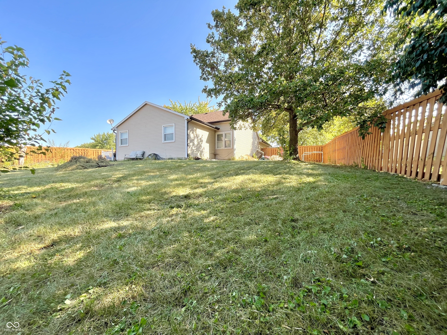
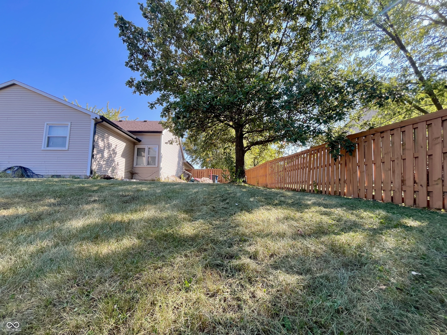
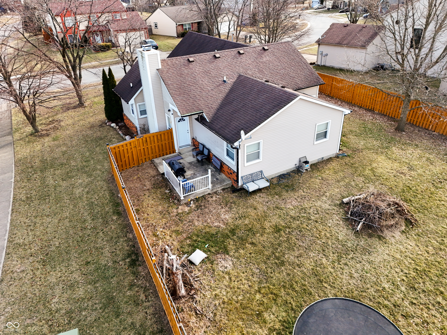
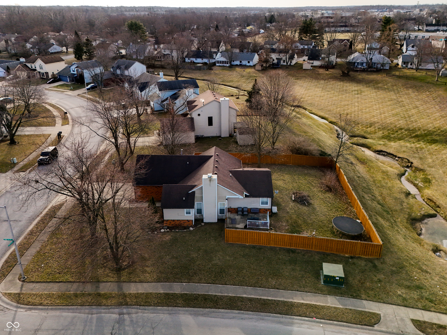
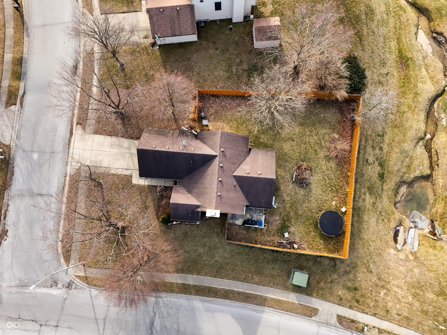
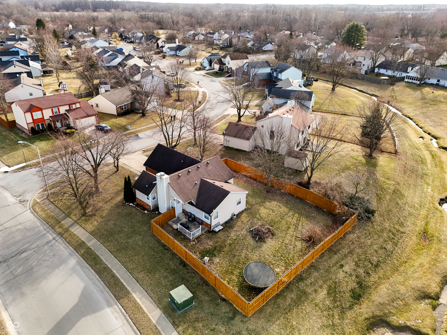
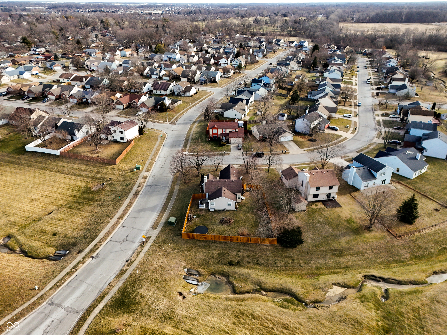
This updated three-bedroom, two-bath brick ranch sits on a corner lot in Park Valley Estates. Recent upgrades include vinyl plank flooring throughout, modern cabinetry, stainless steel appliances, and a renovated primary bathroom. The living area features vaulted ceilings and a fireplace, creating a welcoming space for everyday living. Just outside, a patio overlooks a large, fully fenced backyard. All three bedrooms offer updated flooring, while the primary suite includes vaulted ceilings, a walk-in closet, and an updated bathroom with a standalone tub and glass-enclosed shower. Additional improvements include a newer HVAC system and updated crawlspace piping.

3
beds

2
baths

1,228 Sq.Ft. LIVING AREA

10,367 Sq.Ft. lot

Features & Amenities

Interior

  • total bedrooms3
  • Total bathrooms2
  • full bathrooms2
  • Fireplace Gas Log
  • APPLIANCES Dishwasher, Electric Oven, Refrigerator
  • other interior Features High Ceilings, Ceiling Vaulted, Hardwood Floors, Eat-in Kitchen

Area & Lot

  • Status Sold
  • Date Sold February 25, 2026
  • Living Area1,228 Sq.Ft.
  • Total Area1,228 Sq.Ft.
  • Lot Area10,367 Sq.Ft.
  • MLS® ID22081905
  • TypeResidential
  • YEAR BUILT1989
  • Architecture StylesRanch
  • School DistrictMSD Warren Township

Exterior

  • STORIES1
  • Garage Space2.0
  • water SourcePublic
  • parkingAttached
  • HEAT TYPENatural Gas
  • AIR CONDITIONINGCentral Air
  • SubstructureCrawl Space

Financial

  • Sales Price$215,000
  • HOA $158

We've Lived Everywhere. This is Home.

We've relocated, started over, and found home ourselves. With local expertise and a relationship-first approach, we're here to help you find yours in Indianapolis.

Follow Us on Instagram