Leave a Message

By providing your contact information to Staff Homes, your personal information will be processed in accordance with Staff Homes's Privacy Policy. By checking the box(es) below, you expressly consent to receive marketing or promotional real estate communication from Staff Homes in the manner selected by you. For SMS text messages, message frequency varies. Message and data rates may apply. Consent is not a condition of purchase of any goods or services. You may opt out of receiving further communications from Staff Homes at any time. To opt out of receiving SMS text messages, reply STOP to unsubscribe. SMS text messaging is subject to our Terms of Use.

Thank you for your message. We will be in touch with you shortly.

101 S Anderson Street
SEE ALL PHOTOS
101 S Anderson Street
Courtesy of Highgarden Real Estate, Albert Stancato Listing Contact:  
Sold

101 S Anderson Street

101 S Anderson Street, Elwood, IN 46036

$350,000
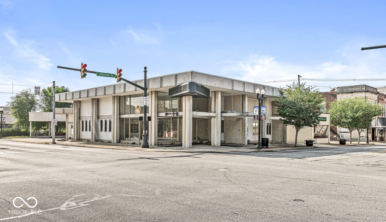
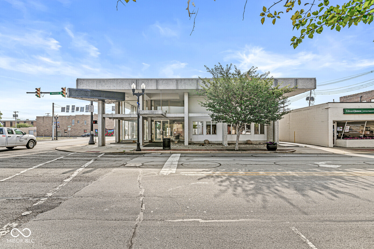
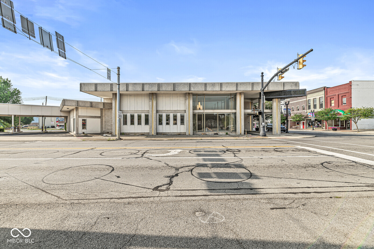
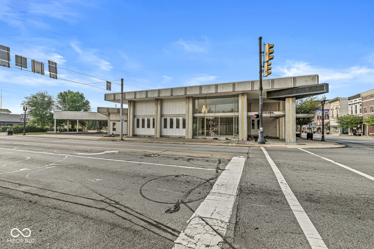
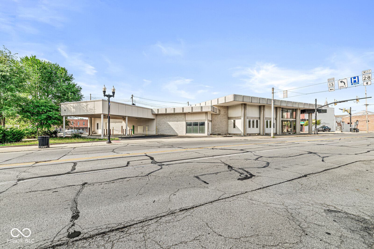
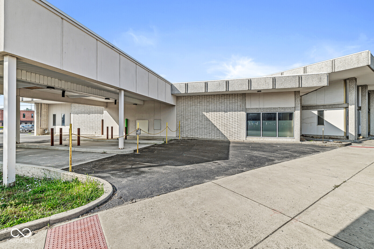
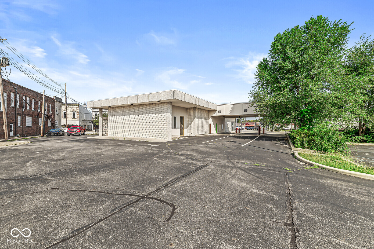
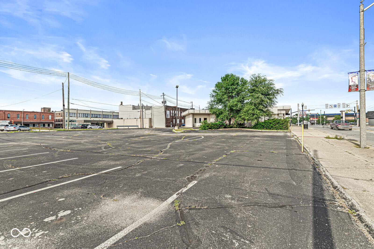
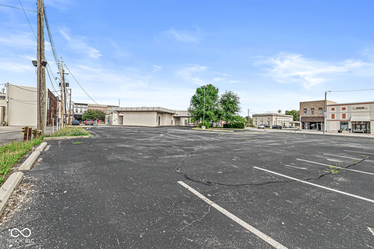
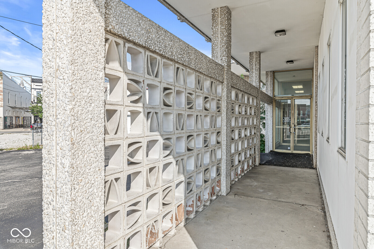
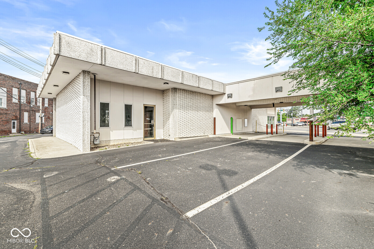
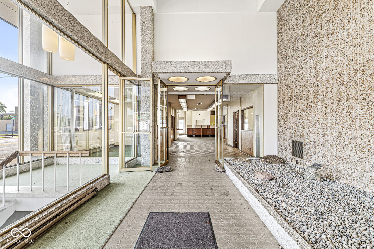
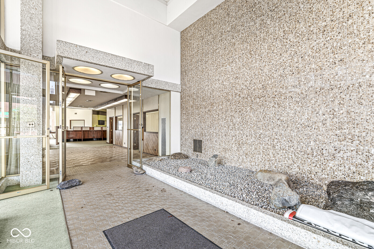
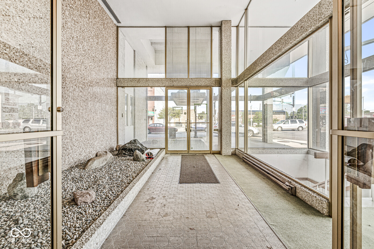
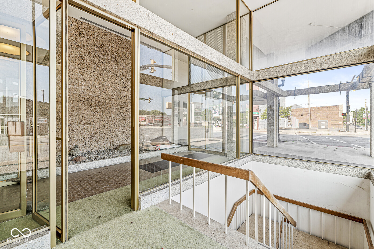
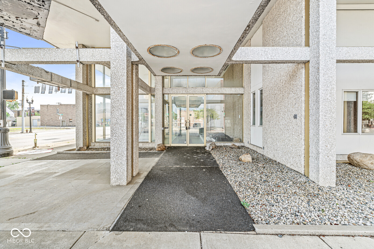
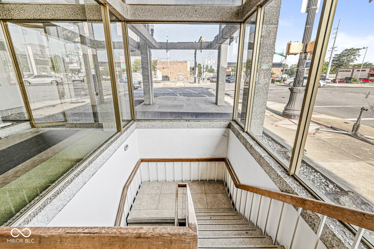
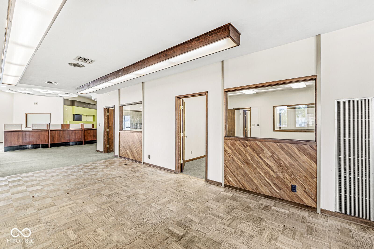
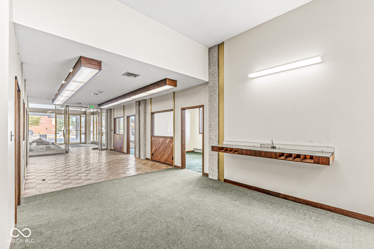
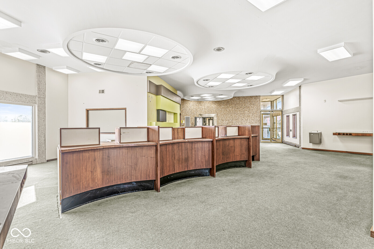
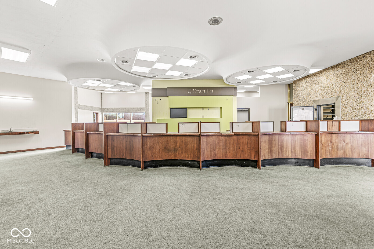
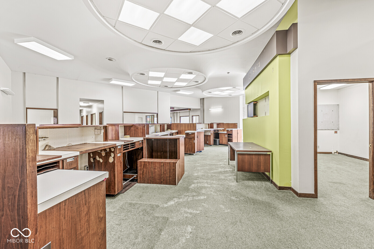
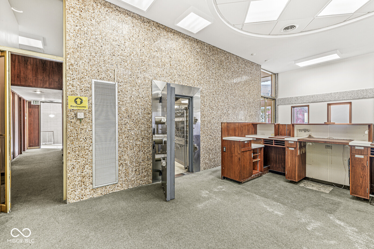
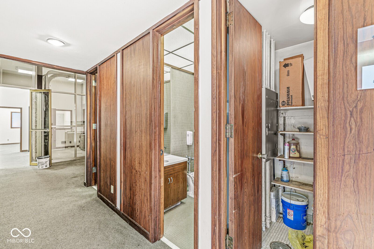
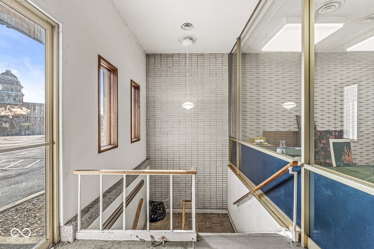
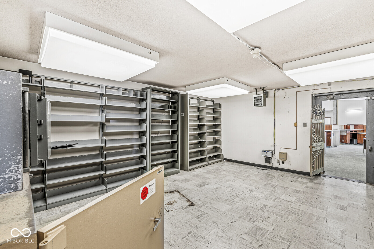
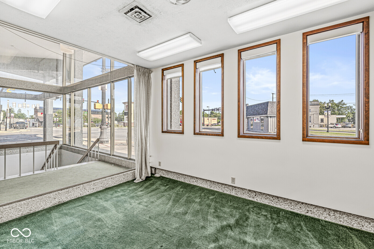
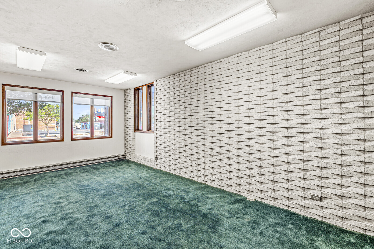
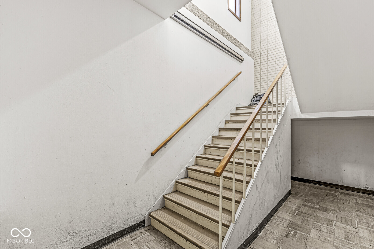
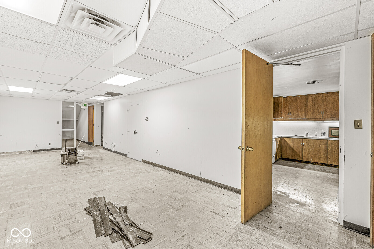
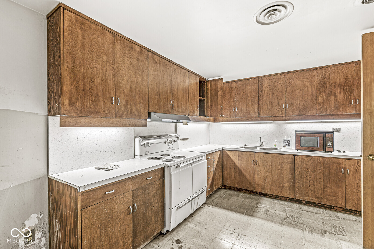
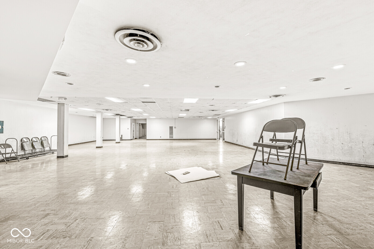
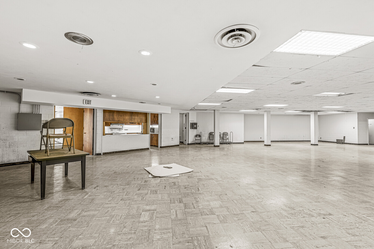
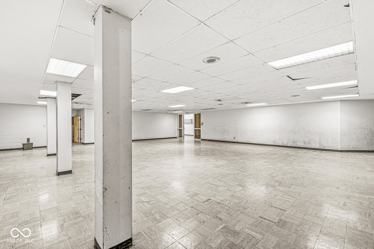
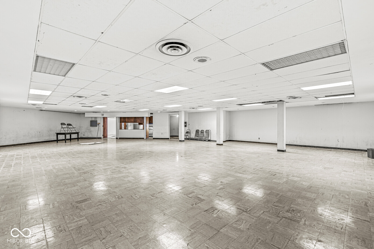
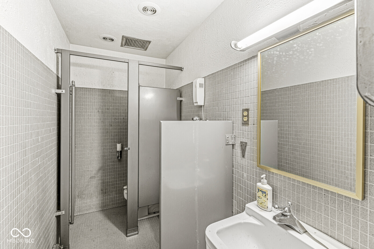
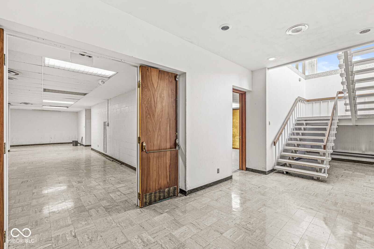
Seller Financing Available! Discover an exceptional opportunity to own this versatile 13,798 sq. ft. two-level property, perfectly positioned in downtown Elwood at the high-visibility intersection of State Road 13 (North Anderson St.) and State Road 28 (Main Street). This prime location is ideal for a wide range of uses, including: Church or place of worship, Restaurant or bar, School with daycare facilities, Event center or banquet hall. Property Details: Upper Level: Approximately 7,000 sq. ft. of open, adaptable space. Basement Level: Additional 7,000 sq. ft., perfect for storage, offices, or other creative uses. Zoning Info: For detailed zoning regulations, please refer to the attached document. Additional Highlights: Tax Abatement Potential: The City of Elwood is open to considering tax abatement for this property-an incredible opportunity for future savings. Virtual Tour: Get an inside look here: Virtual Tour. Important Notes: Closing Costs: Buyers are responsible for all closing costs and taxes at closing. Please account for these expenses when submitting your offer. Flexible Financing: Seller financing is available to make this property even more accessible for the right buyer. Don't miss out on this one-of-a-kind property with endless potential. Schedule your showing today and envision the possibilities! Serious inquiries only.

13,798 Sq.Ft. LIVING AREA

0.76 Acres lot

Features & Amenities

Area & Lot

  • Status Sold
  • Date Sold March 18, 2026
  • Living Area13,798 Sq.Ft.
  • Total Area13,798 Sq.Ft.
  • Lot Area0.76 Acres
  • MLS® ID22019249
  • TypeCommercial
  • YEAR BUILT1960
  • Elementary SchoolElwood Elementary School
  • School DistrictElwood Community School Corp

Exterior

  • STORIES1
  • utilitiesElectricity Connected, Natural Gas Available, Sewer Connected
  • roofRubber
  • parkingAsphalt

Financial

  • Sales Price$350,000
  • Zoning B2
View Virtual Tour

We've Lived Everywhere. This is Home.

We've relocated, started over, and found home ourselves. With local expertise and a relationship-first approach, we're here to help you find yours in Indianapolis.

Follow Us on Instagram