Leave a Message

By providing your contact information to Staff Homes, your personal information will be processed in accordance with Staff Homes's Privacy Policy. By checking the box(es) below, you expressly consent to receive marketing or promotional real estate communication from Staff Homes in the manner selected by you. For SMS text messages, message frequency varies. Message and data rates may apply. Consent is not a condition of purchase of any goods or services. You may opt out of receiving further communications from Staff Homes at any time. To opt out of receiving SMS text messages, reply STOP to unsubscribe. SMS text messaging is subject to our Terms of Use.

Thank you for your message. We will be in touch with you shortly.

10092 E 221st Street
SEE ALL PHOTOS
10092 E 221st Street
Courtesy of Highgarden Real Estate, Shannon Gilbert Listing Contact:  
Sold

10092 E 221st Street

10092 E 221st Street, Noblesville, IN 46062

$385,000
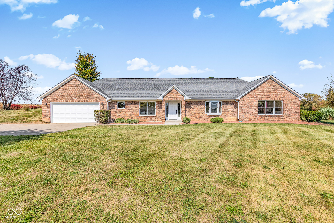
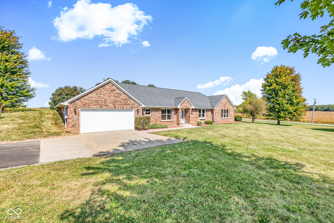
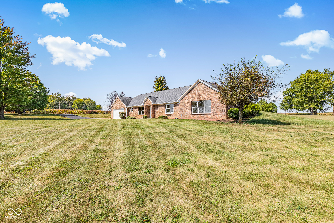
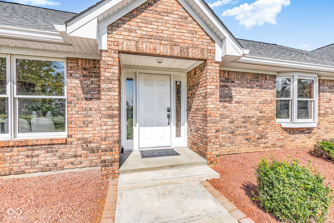
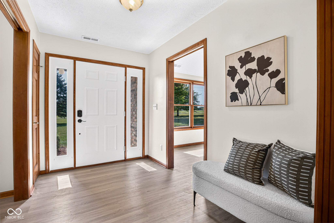
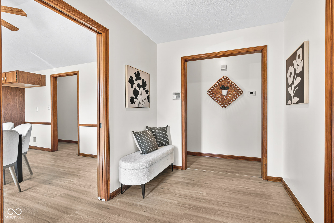
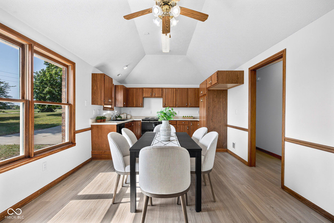
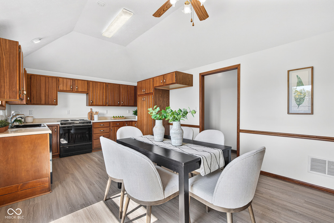
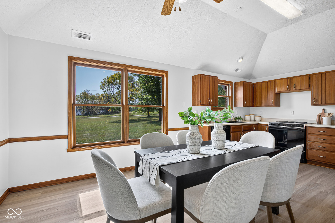
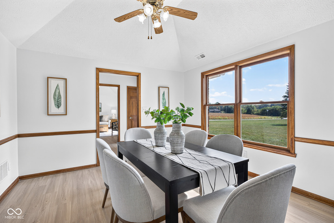
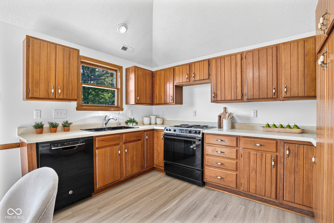
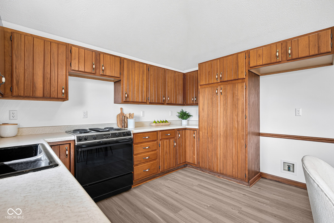
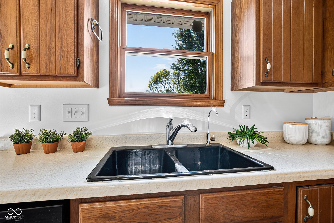
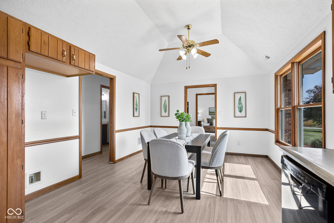
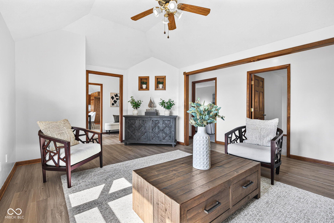
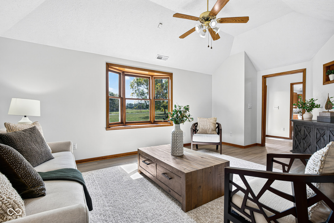
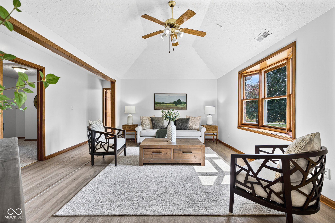
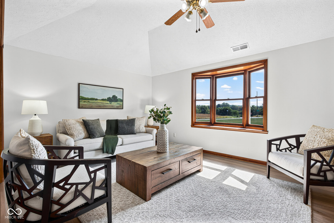
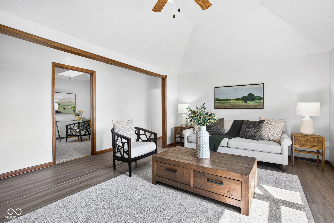
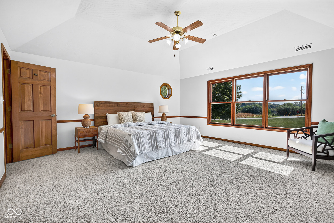
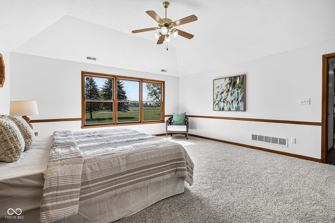
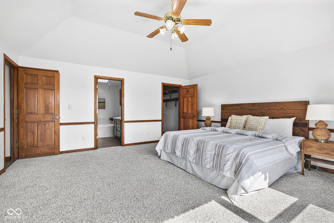
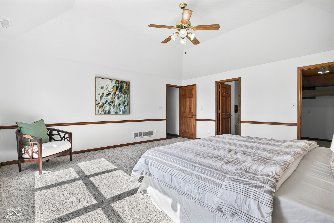
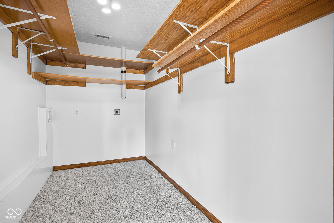
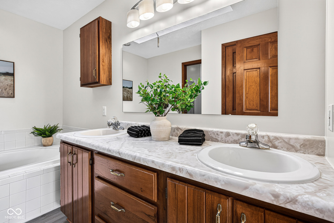
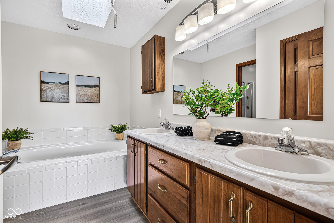
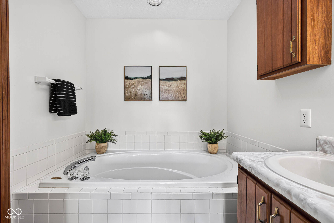
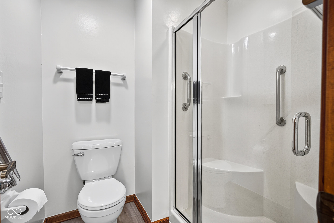
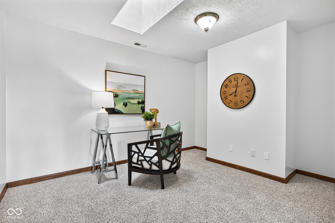
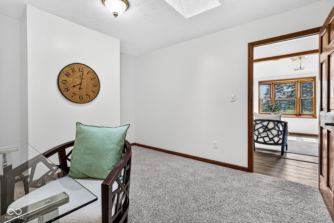
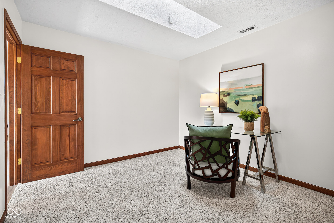
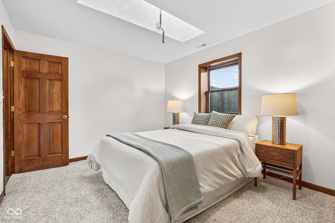
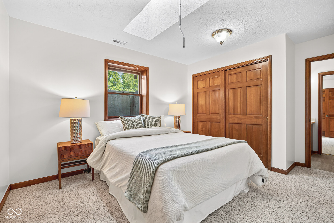
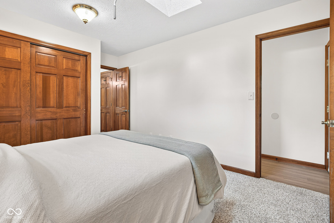
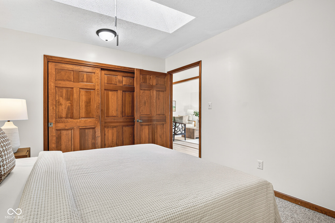
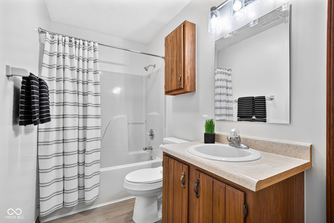
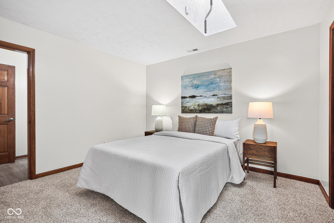
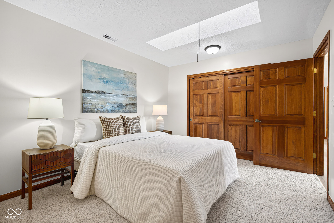
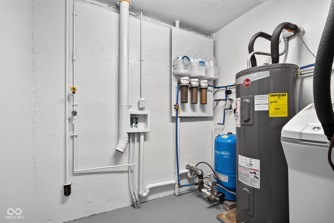
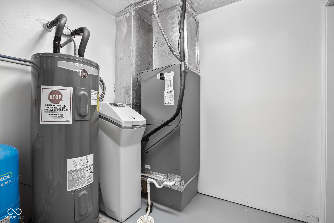
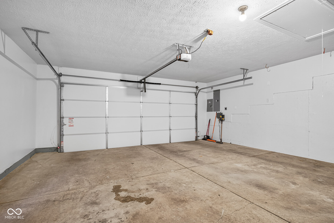
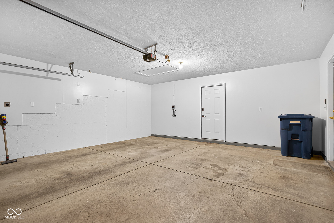
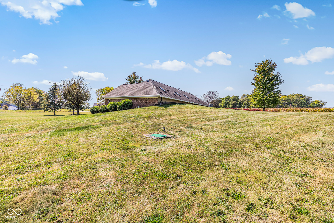
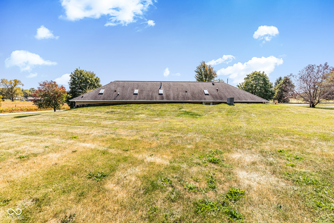
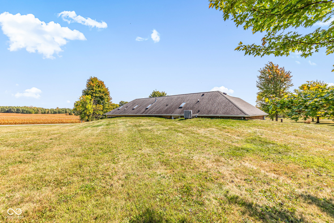
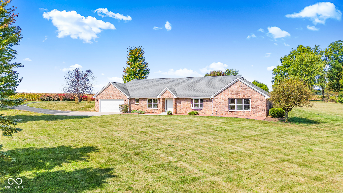
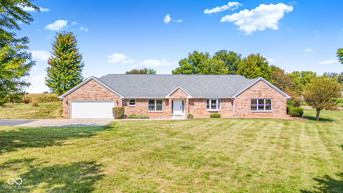
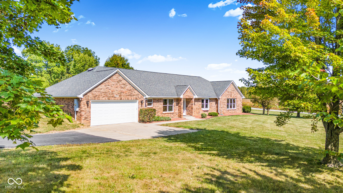
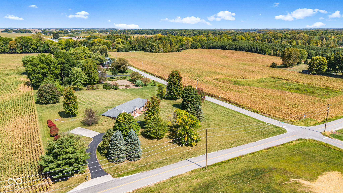
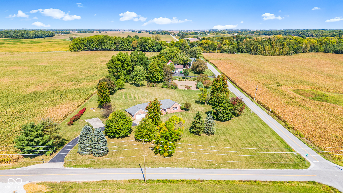
Welcome to this Eco-Friendly Earth Connectivity home designed with both comfort and efficiency in mind. Surrounded by earth on three sides, this property naturally regulates temperature and maximizes energy savings. Its solar-passive design allows sunlight to pour in during the winter months and minimizes heat in the summer, keeping monthly utility bills impressively low. Inside, you'll find over 2,000 sq. ft. of expansive ranch living on 2.2 acres w/ 10 acre pond view. Updates include fresh paint, new carpeting and new luxury vinyl plank flooring, setting the stage for move-in readiness. The layout features cathedral ceilings, a vaulted master suite, and the convenience of two separate washer/dryer hookups. Additional highlights: Electric car charging hookup in the garage Foundation poured for a future garage, barn, or workshop Outdoor fire pit and wide-open acreage perfect for gatherings Well is equipped with a whole house water filtration system in addition to the water softner and reverse osmosis in the kitchen. Smart design for low energy consumption and sustainable living This is more than just a home-it's a lifestyle. Efficient, private, and designed for the future.

3
beds

2
baths

2,056 Sq.Ft. LIVING AREA

2.26 Acres lot

Features & Amenities

Interior

  • total bedrooms3
  • Total bathrooms2
  • full bathrooms2
  • Laundry room Main Level
  • APPLIANCES Electric Cooktop, Dishwasher, Down Draft, Electric Water Heater, Electric Oven, Water Purifier, Water Softener Owned
  • other interior Features Attic Pull Down Stairs, Cathedral Ceiling(s), Vaulted Ceiling(s), Entrance Foyer, Paddle Fan, Eat-in Kitchen, Wired for Data, Smart Thermostat, Walk-In Closet(s)

Area & Lot

  • Status Sold
  • Date Sold October 3, 2025
  • Living Area2,056 Sq.Ft.
  • Total Area2,056 Sq.Ft.
  • Lot Area2.26 Acres
  • MLS® ID22063534
  • TypeResidential
  • YEAR BUILT1993
  • NeighborhoodNoblesville
  • Architecture StylesRanch
  • School DistrictHamilton Heights School Corp

Exterior

  • STORIES1
  • Garage Space2.0
  • water SourceWell, Private
  • utilitiesElectricity Connected, Septic System
  • lot featuresCorner Lot, Not In Subdivision, Rural - Not Subdivision, Mature Trees
  • parkingAttached
  • HEAT TYPEForced Air
  • AIR CONDITIONINGCentral Air
  • SubstructureSlab
  • other exterior FeaturesGutter Guards, Fire Pit

Financial

  • Sales Price$385,000
View Virtual Tour

Noblesville

Explore

We've Lived Everywhere. This is Home.

We've relocated, started over, and found home ourselves. With local expertise and a relationship-first approach, we're here to help you find yours in Indianapolis.

Follow Us on Instagram