Leave a Message

By providing your contact information to Staff Homes, your personal information will be processed in accordance with Staff Homes's Privacy Policy. By checking the box(es) below, you expressly consent to receive marketing or promotional real estate communication from Staff Homes in the manner selected by you. For SMS text messages, message frequency varies. Message and data rates may apply. Consent is not a condition of purchase of any goods or services. You may opt out of receiving further communications from Staff Homes at any time. To opt out of receiving SMS text messages, reply STOP to unsubscribe. SMS text messaging is subject to our Terms of Use.

Thank you for your message. We will be in touch with you shortly.

10062 Gemstone Drive
SEE ALL PHOTOS
10062 Gemstone Drive
Courtesy of Highgarden Real Estate, Pamela Crew Listing Contact:  
Sold

10062 Gemstone Drive

10062 Gemstone Drive, Noblesville, IN 46060

$425,000
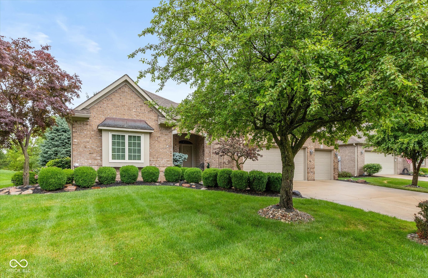
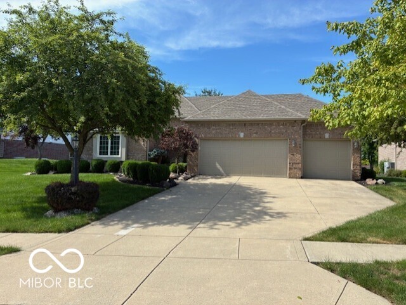
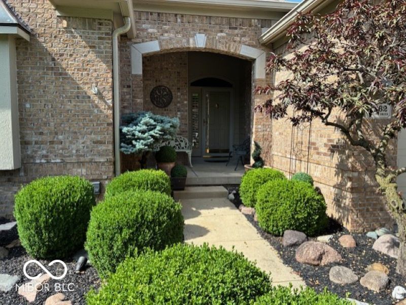
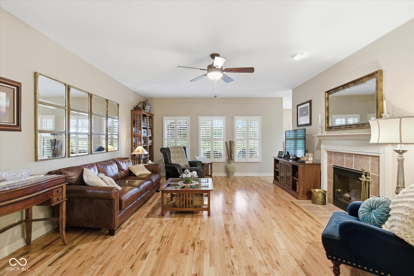
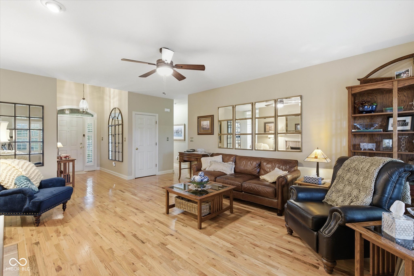
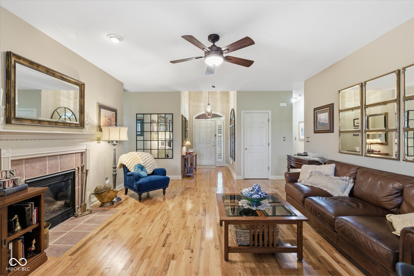
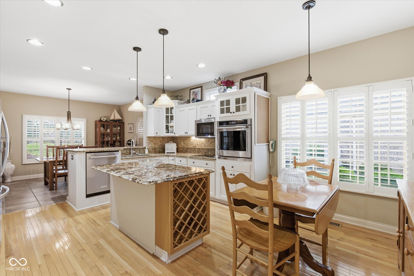
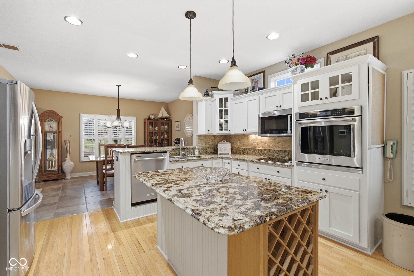
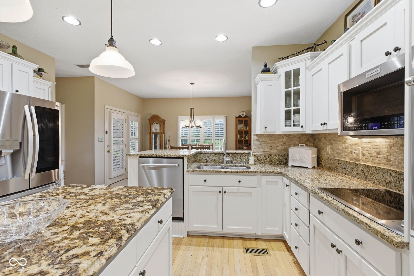
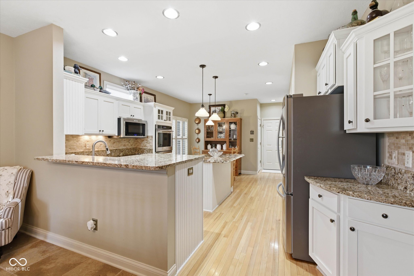
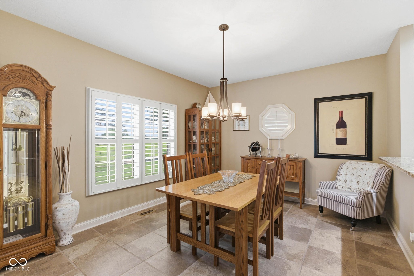
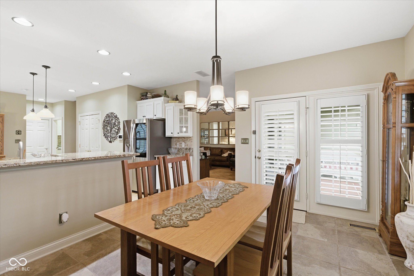
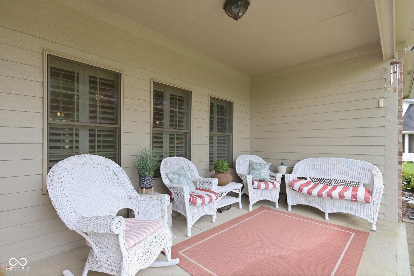
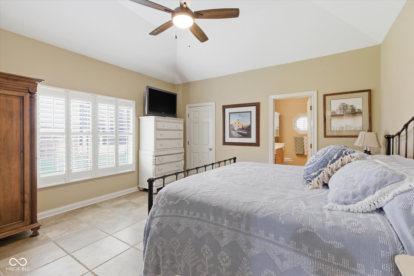
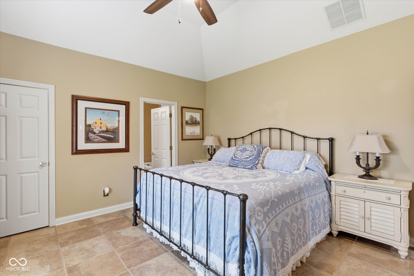
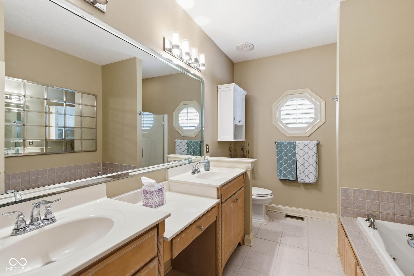
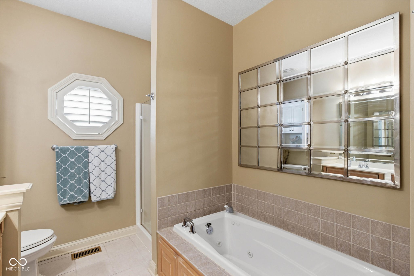
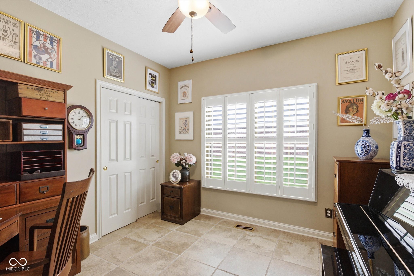
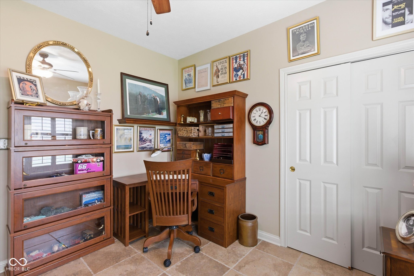
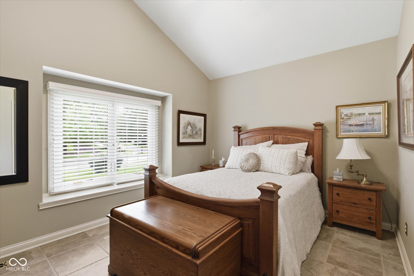
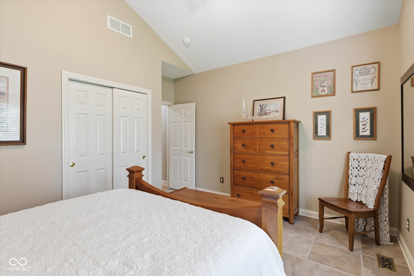
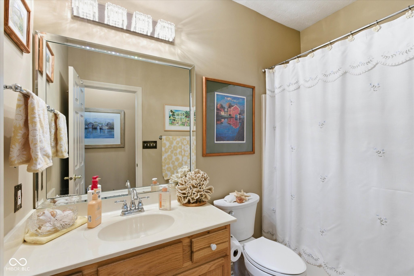
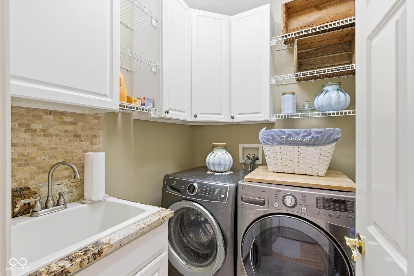
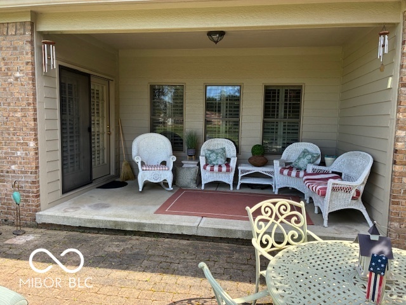
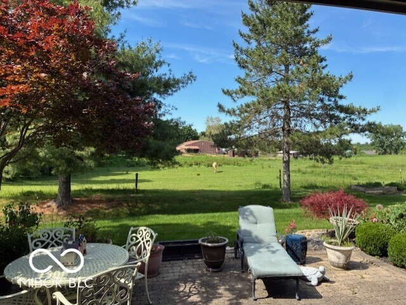
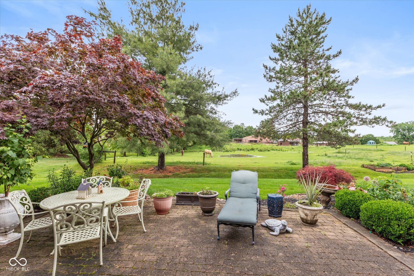
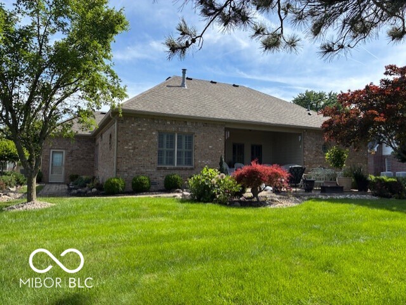
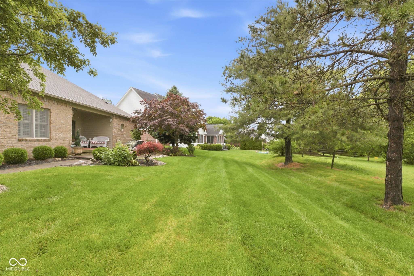
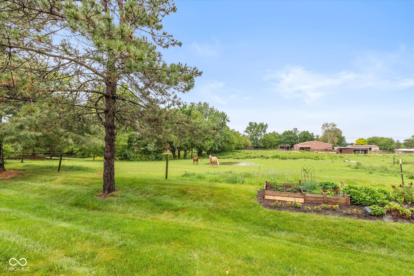
Are you seeking a serene, low-maintenance lifestyle in the prestigious Stony Ridge of Noblesville? Welcome to this stunning all-brick residence that blends luxury and livability. This quality-built 3-bedroom, 2-bath home greets you with gleaming hardwood floors as you enter. The home features plantation shutters throughout. The Great Room shutters open to an exceptionally private view of the covered porch, spacious patio, manicured yard, and horse pasture beyond; look closely at the last picture! The room is centrally located with a gas fireplace for cooler months. The kitchen boasts quality cabinetry, granite countertops, a built-in oven, a separate cooktop, and stainless-steel KitchenAid appliances. The spacious pantry makes organizing a breeze. The primary ensuite offers a generous walk-in closet, a spa bath with dual sinks, a vanity, and a shower. Plus a long jetted tub, for those times you want to soak with a glass of wine. There are two guest rooms, one of which could be an office, a full 4-piece hall bath, and a laundry room near the kitchen and garage. With no need for lawn equipment, you have a true 3-car garage. Do you have special "weekend wheels? As part of a low HOA, your perks include mowing, fertilization, weed control, edging, aerating, and snow removal. All this gives you free time to enjoy your home or makes it easy for you to travel.

3
beds

2
baths

1,935 Sq.Ft. LIVING AREA

0.27 Acres lot

Features & Amenities

Interior

  • total bedrooms3
  • Total bathrooms2
  • full bathrooms2
  • Laundry room Connections All, Laundry Room, Main Level, Sink
  • Fireplace Gas Log, Great Room, Masonry
  • APPLIANCES Electric Cooktop, Dishwasher, Dryer, Disposal, Gas Water Heater, Microwave, Oven, Refrigerator, Washer
  • other interior Features Attic Pull Down Stairs, Bath Sinks Double Main, Kitchen Island, Entrance Foyer, Paddle Fan, Hardwood Floors, Hi-Speed Internet Availbl, Eat-in Kitchen, Pantry, Walk-In Closet(s)

Area & Lot

  • Status Sold
  • Date Sold June 24, 2026
  • Living Area1,935 Sq.Ft.
  • Total Area1,935 Sq.Ft.
  • Lot Area0.27 Acres
  • MLS® ID22105117
  • TypeResidential
  • YEAR BUILT2001
  • NeighborhoodNoblesville
  • Architecture StylesRanch
  • View DescriptionPasture
  • School DistrictNoblesville Schools

Exterior

  • STORIES1
  • Garage Space3.0
  • water SourcePublic
  • parkingAttached
  • HEAT TYPEForced Air, Natural Gas
  • AIR CONDITIONINGCentral Air
  • SubstructureConcrete Perimeter
  • HOA AmenitiesClubhouse, Maintenance Grounds, Management, Snow Removal

Financial

  • Sales Price$425,000
  • HOA $394/3 mos

Noblesville

Explore

We've Lived Everywhere. This is Home.

We've relocated, started over, and found home ourselves. With local expertise and a relationship-first approach, we're here to help you find yours in Indianapolis.

Follow Us on Instagram