Leave a Message

Thank you for your message. We will be in touch with you shortly.

100 Chateau Drive
100 Chateau Drive
100 Chateau Drive
100 Chateau Drive
100 Chateau Drive
100 Chateau Drive
100 Chateau Drive
100 Chateau Drive
100 Chateau Drive
100 Chateau Drive
100 Chateau Drive
100 Chateau Drive
100 Chateau Drive
100 Chateau Drive
100 Chateau Drive
100 Chateau Drive
100 Chateau Drive
100 Chateau Drive
100 Chateau Drive
100 Chateau Drive
100 Chateau Drive
100 Chateau Drive
100 Chateau Drive
100 Chateau Drive
100 Chateau Drive
100 Chateau Drive
100 Chateau Drive
100 Chateau Drive
100 Chateau Drive
100 Chateau Drive
100 Chateau Drive
100 Chateau Drive
100 Chateau Drive
100 Chateau Drive
100 Chateau Drive
100 Chateau Drive
100 Chateau Drive
100 Chateau Drive
100 Chateau Drive
100 Chateau Drive
100 Chateau Drive
100 Chateau Drive
100 Chateau Drive
100 Chateau Drive
100 Chateau Drive
100 Chateau Drive
100 Chateau Drive
100 Chateau Drive
100 Chateau Drive
100 Chateau Drive
100 Chateau Drive
100 Chateau Drive
100 Chateau Drive
100 Chateau Drive
100 Chateau Drive
100 Chateau Drive
100 Chateau Drive
100 Chateau Drive
SEE ALL PHOTOS
100 Chateau Drive
100 Chateau Drive
100 Chateau Drive
100 Chateau Drive
100 Chateau Drive
100 Chateau Drive
100 Chateau Drive
100 Chateau Drive
100 Chateau Drive
100 Chateau Drive
100 Chateau Drive
100 Chateau Drive
100 Chateau Drive
100 Chateau Drive
100 Chateau Drive
100 Chateau Drive
100 Chateau Drive
100 Chateau Drive
100 Chateau Drive
100 Chateau Drive
100 Chateau Drive
100 Chateau Drive
100 Chateau Drive
100 Chateau Drive
100 Chateau Drive
100 Chateau Drive
100 Chateau Drive
100 Chateau Drive
100 Chateau Drive
100 Chateau Drive
100 Chateau Drive
100 Chateau Drive
100 Chateau Drive
100 Chateau Drive
100 Chateau Drive
100 Chateau Drive
100 Chateau Drive
100 Chateau Drive
100 Chateau Drive
100 Chateau Drive
100 Chateau Drive
100 Chateau Drive
100 Chateau Drive
100 Chateau Drive
100 Chateau Drive
100 Chateau Drive
100 Chateau Drive
100 Chateau Drive
100 Chateau Drive
100 Chateau Drive
100 Chateau Drive
100 Chateau Drive
100 Chateau Drive
100 Chateau Drive
100 Chateau Drive
100 Chateau Drive
100 Chateau Drive
100 Chateau Drive
Courtesy of Highgarden Real Estate, Shawn Nugent Listing Contact: [email protected] 
Sold

100 Chateau Drive

100 Chateau Drive, Pendleton, IN 46064

$611,000
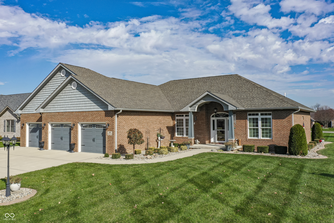
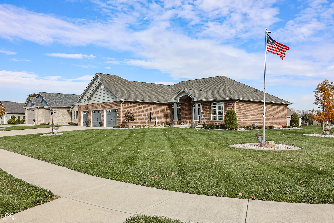
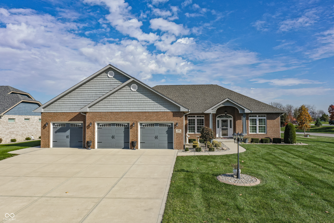
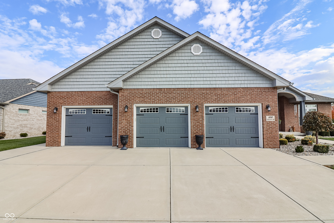
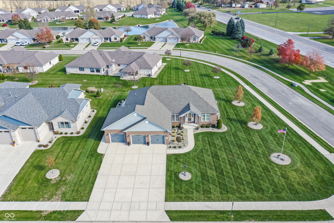
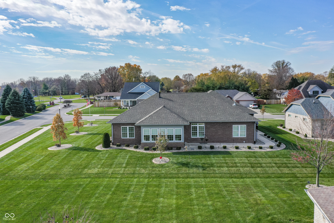
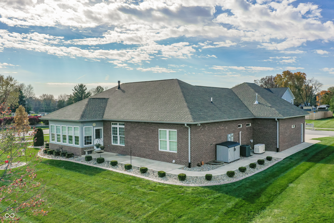
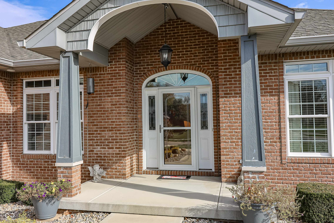
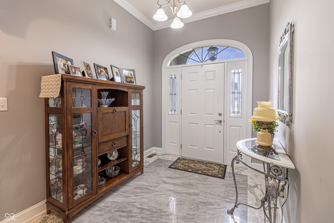
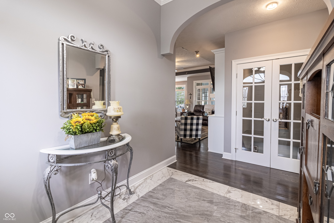
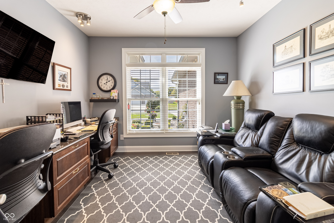
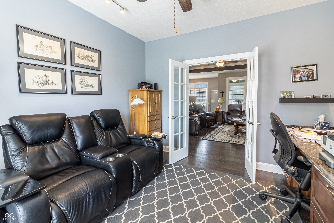
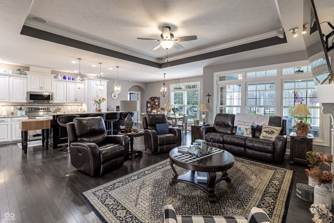
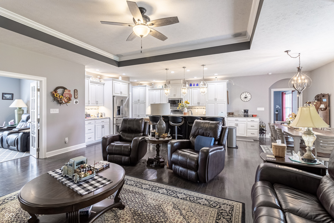
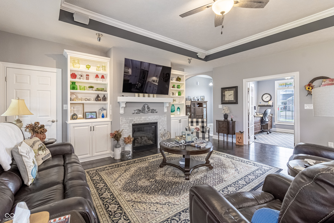
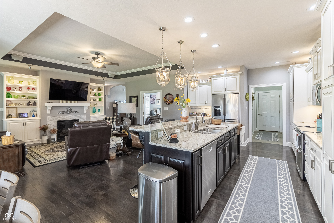
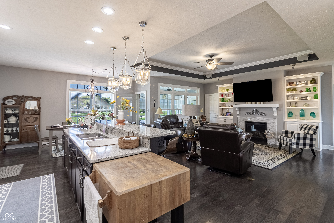
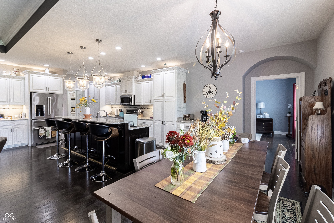
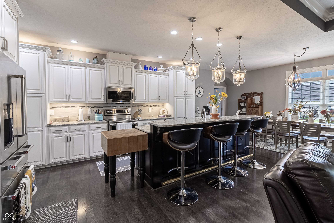
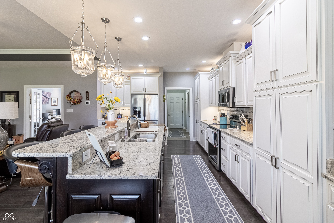
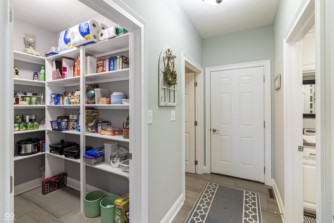
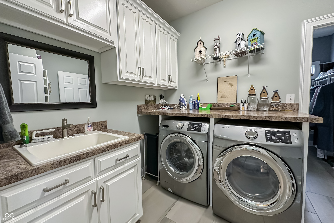
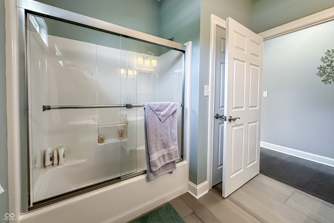
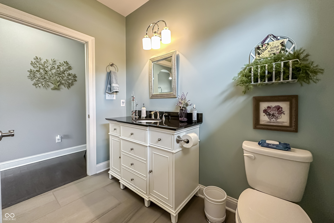
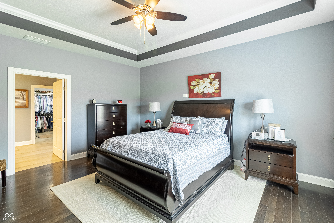
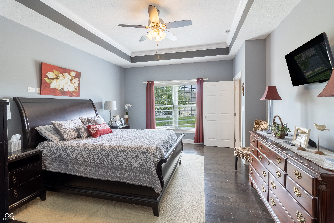
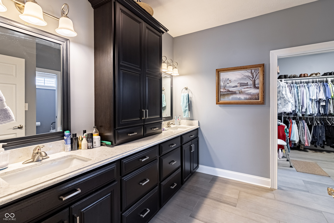
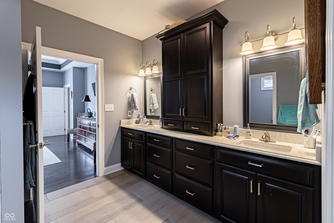
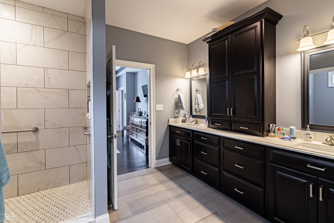
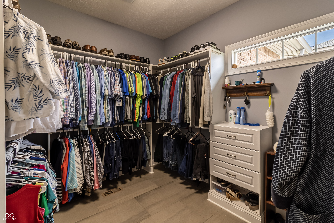
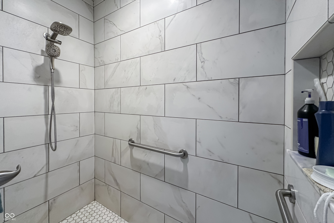
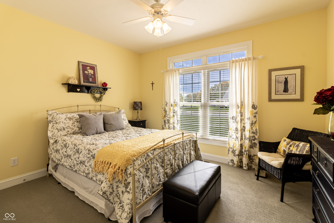
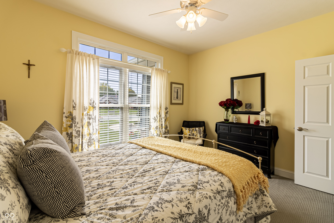
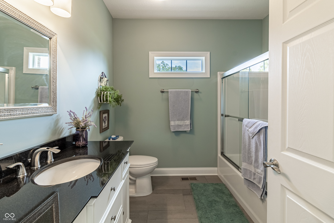
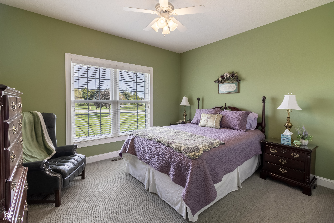
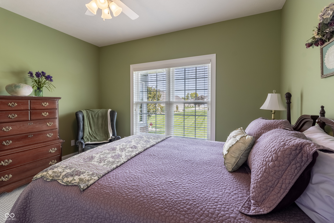
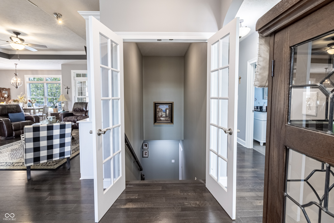
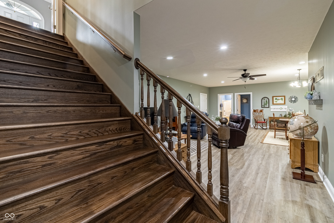
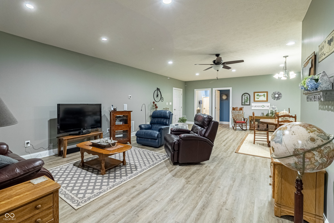
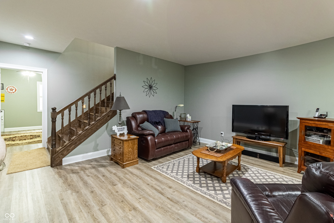
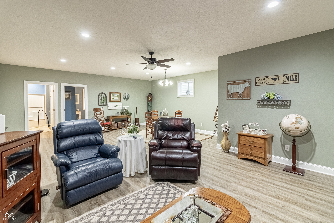
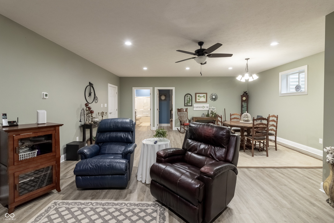
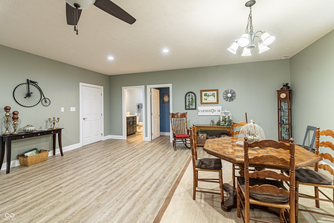
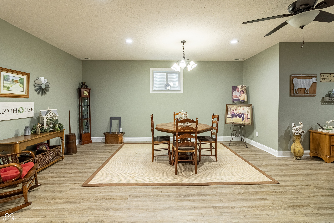
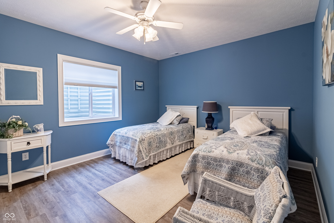
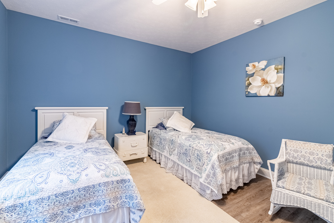
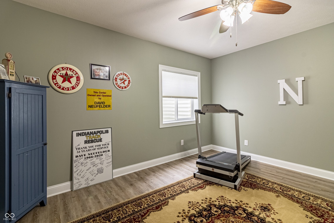
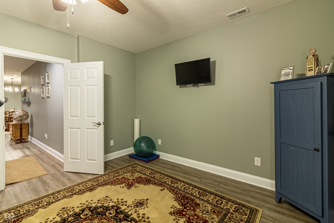
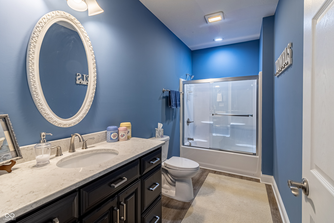
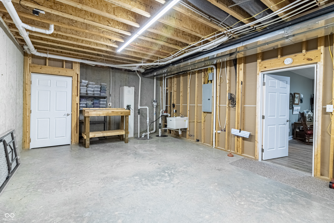
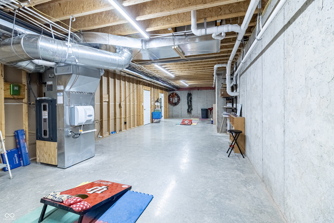
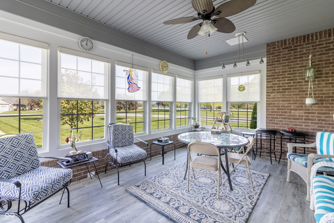
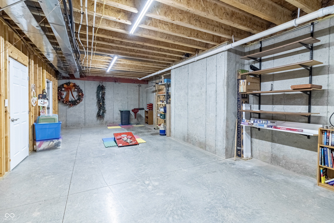
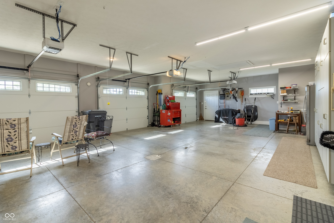
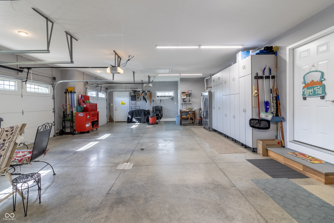
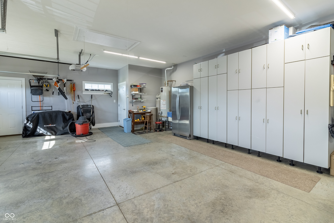
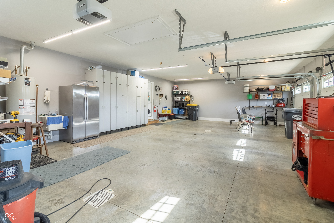
Breathtaking show quality 4BDR 3.5BA 3CAR custom executive ranch with full basement, multiple flex spaces & endless storage! Absolutely spectacular Mustin built high-quality home is "like-new" & ready for the most discerning buyer! This full brick ranch open-concept home has a split floor plan with elegant custom features including 9' ceilings throughout. Intelligent layout w/ Gourmet Kitchen featuring large center kitchen island overlooking Great Room, Sitting Room & Dining Room for the most amazing gatherings. Great Room has built-ins, gas fireplace, tray ceiling & large windows for welcoming natural light. This light & airy home has been professionally decorated. Large Primary Bedroom has an exquisite ensuite, walk-in tile shower & retail-like walk-in closet. Nothing was spared in the construction of this home including a 6' wide basement stair case, a second set of basement stairs from the garage, custom garage cabinets, 400 amp service, a whole-house generator & additional insulation providing the most economical utility bills for this size home. All appliances stay. Please ask your agent about remaining furnishings. Conveniently located close to I-69 for easy access to Fishers, Noblesville and North Indy.

4
beds

4
baths

4,342 Sq.Ft. LIVING AREA

0.42 Acres lot

Features & Amenities

Interior

  • total bedrooms4
  • Total bathrooms4
  • full bathrooms3
  • half bathroom1
  • Laundry room Laundry Room, Main Level
  • Fireplace Great Room
  • APPLIANCES Dishwasher, Dryer, Disposal, Gas Water Heater, Humidifier, Micro Hood, Electric Oven, Refrigerator, Washer, Water Softener Owned
  • other interior Features Bath Sinks Double Main, Built In Book Shelves, Tray Ceiling(s), Center Island, Entrance Foyer, Paddle Fan, Hardwood Floors, Hi-Speed Internet Availbl, Pantry, Programmable Thermostat, Screens Complete, Surround Sound Wiring, Walk-in Closet(s), Wood Work Stain/Painted

Area & Lot

  • Status Sold
  • Date Sold November 14, 2024
  • Living Area4,342 Sq.Ft.
  • Total Area5,192 Sq.Ft.
  • Lot Area0.42 Acres
  • MLS® ID22006372
  • TypeResidential
  • YEAR BUILT2016
  • Architecture StylesTraditonal American
  • School DistrictSouth Madison Com Sch Corp

Exterior

  • STORIES1
  • Garage Space3.0
  • water SourceMunicipal/City
  • utilitiesCable Connected, Electricity Connected, Gas, Sewer Connected, Water Connected
  • lot featuresCorner Lot, Curbs, Rural - Subdivision
  • parkingAttached
  • HEAT TYPEGas
  • AIR CONDITIONINGCentral Electric
  • SubstructureConcrete Perimeter
  • Disability FeaturesHallway - 36 Inch Wide, Accessible Doors

Financial

  • Sales Price$611,000

We've Lived Everywhere. This is Home.

We've relocated, started over, and found home ourselves. With local expertise and a relationship-first approach, we're here to help you find yours in Indianapolis.

Follow Us on Instagram